If you are looking for a home where exquisite taste and prideful ownership converge, look no further! This magnificent 5 bed 3.5 bath, colonial is peacefully nestled deep in the Meadows at Barnes Crossing Community in Woodbridge. The gorgeous, gourmet kitchen features custom cabinets and lighting, oversized granite countertops, walk-in pantry and stainless steel appliances. No detail was overlooked, including the massive prep area, storage areas and open floor plan reaching from the kitchen through the living room and dining area. Wow! Beautiful and warm natural light shimmers throughout. Mature trees line the rear of the home, giving you the privacy you seek. Enjoy morning coffee on the custom paver patio or entertain guests and enjoy your seasonal dinners on the massive Trex deck with a proper roof cover. Gorgeous engineered wood floors are featured throughout the main level. If you are looking to play host for holidays and family events, the dining area is where style and warmth meet. A formal living room is perfect for reading a book or simply watching tv or enjoying the beautiful stonework around the gas insert fireplace. Surround sound speakers are also wired throughout the home. Work from home? We have you covered with the large home office, sizeable enough to accommodate 2 desks. It could also serve as a sixth bedroom for the in laws if necessary. The Primary Suite features a large walk in closet off the bathroom. The upper bedrooms are plentiful; each with closets for storage and a shared hall bathroom. The massive open air landing, is literally large enough to be another family room and may be furnished with a large sectional sofa. The finished basement features a true 5th bedroom, rec area, a gaming nook and another full bath; not to mention a walk out to the paver patio. The mechanical room is easily accessible allowing for the basement to be modified. There is even an unfinished workout room ready for the next gym enthusiast. The 2-car garage and the driveway can accommodate up to 4-6 vehicles. This end unit lot SFH is located right next to a small pond and is a true commuters dream with proximity to I-95, VRE and commuter lots...and don't forget the endless retail options close to home. Location is everything as this neighborhood features trails, a community pool, and tot lots. Come see us before it’s too late!
Sold for $850,000
$850,000
14978 Spriggs Valley Ct, Woodbridge, VA 22193
5beds
3,924sqft
Single Family Residence
Built in 2013
8,141 Square Feet Lot
$861,300 Zestimate®
$217/sqft
$3,777 Estimated rent
Home value
$861,300
$818,000 - $904,000
$3,777/mo
Zestimate® history
Owner options
List your home for rent
$3,777/mo
Rent Zestimate®
Find your next renter with Zillow Rental Manager. Plus, with online applications, you can quickly screen prospective tenants – for free.
$3,777/mo
Rent Zestimate®
Refinance and save
$5,338/mo
Est. payment
Refinancing to a lower rate could help reduce your monthly payments and save thousands over the life of the loan.
$5,338/mo
Est. payment
Explore your selling options
Work with a Zillow partner agent
Leverage their expertise and Zillow's premium Showcase listings to get your home seen by more buyers.
Get startedList with your own agent
Get your home in front of millions of buyers by listing it on Zillow.
Learn how to do itSell it yourself
Take full control of how buyers see your home on Zillow by listing For Sale by Owner (FSBO).
List your homeWhat's special
Small pondGas insert fireplaceSeasonal dinnersUnfinished workout roomLarge home officeSurround sound speakersOpen floor plan
Zillow last checked:
Listing updated:
Listed by:
Mr. Steven Joseph 571-445-0099,
Steven Joseph Real Estate LLC
Bought with:
Nora Isasi, 0225228610
Samson Properties
Jason Cheperdak, 0226009835
Samson Properties
Source: Bright MLS,MLS#: VAPW2068850
Facts & features
Interior
Bedrooms & bathrooms
- Bedrooms: 5
- Bathrooms: 4
- Full bathrooms: 3
- 1/2 bathrooms: 1
- Main level bathrooms: 1
Rooms
- Room types: Dining Room, Primary Bedroom, Bedroom 2, Bedroom 3, Bedroom 4, Kitchen, Family Room, Bedroom 1, Laundry, Office, Recreation Room, Bathroom 1, Bathroom 3, Primary Bathroom
Basement
- Area: 1305
Heating
- Forced Air, Natural Gas
Cooling
- Central Air, Electric
Appliances
- Included: Gas Water Heater
- Laundry: Laundry Room
Features
- Basement: Full,Concrete
- Number of fireplaces: 1
Interior area
- Total structure area: 4,185
- Total interior livable area: 3,924 sqft
- Finished area above ground: 2,880
- Finished area below ground: 1,044
Property
Parking
- Total spaces: 2
- Parking features: Garage Faces Front, Attached, Driveway
- Attached garage spaces: 2
- Has uncovered spaces: Yes
Accessibility
- Accessibility features: None
Features
- Levels: Two
- Stories: 2
- Exterior features: Lawn Sprinkler
- Pool features: Community
Lot
- Size: 8,141 Square Feet
Details
- Additional structures: Above Grade, Below Grade
- Parcel number: 8091334285
- Zoning: R4
- Special conditions: Standard
Construction
Type & style
- Home type: SingleFamily
- Architectural style: Colonial
- Property subtype: Single Family Residence
Materials
- Concrete, Vinyl Siding, Stone
- Foundation: Concrete Perimeter
Condition
- New construction: No
- Year built: 2013
Utilities & green energy
- Sewer: Public Sewer
- Water: Public
Community & HOA
Community
- Subdivision: Hope Hill Crossing
HOA
- Has HOA: Yes
- HOA fee: $128 monthly
Location
- Region: Woodbridge
Financial & listing details
- Price per square foot: $217/sqft
- Tax assessed value: $695,200
- Annual tax amount: $7,343
- Date on market: 5/7/2024
- Listing agreement: Exclusive Right To Sell
- Ownership: Fee Simple
Price history
| Date | Event | Price |
|---|---|---|
| 6/14/2024 | Sold | $850,000+3%$217/sqft |
Source:  Bright MLS #VAPW2068850 Report a problem Bright MLS #VAPW2068850 Report a problem | ||
| 5/12/2024 | Pending sale | $825,000$210/sqft |
Source: Bright MLS #VAPW2068850 Report a problem | ||
| 5/7/2024 | Listed for sale | $825,000+39.6%$210/sqft |
Source: Bright MLS #VAPW2068850 Report a problem | ||
| 3/26/2020 | Sold | $591,000+1%$151/sqft |
Source: Public Record Report a problem | ||
| 2/21/2020 | Pending sale | $584,900$149/sqft |
Source: CENTURY 21 New Millennium #bright;VAPW487806 Report a problem | ||
| 2/19/2020 | Listed for sale | $584,900+12.5%$149/sqft |
Source: Century 21 New Millennium #VAPW487806 Report a problem | ||
| 10/23/2013 | Sold | $519,999$133/sqft |
Source: Public Record Report a problem | ||
Public tax history
| Year | Property taxes | Tax assessment |
|---|---|---|
| 2025 | $7,590 +5.9% | $774,100 +7.4% |
| 2024 | $7,170 -0.9% | $721,000 +3.7% |
| 2023 | $7,234 -0.3% | $695,200 +7.8% |
| 2022 | $7,255 +3.5% | $644,800 +11.9% |
| 2021 | $7,009 +7.2% | $576,200 +8.3% |
| 2020 | $6,536 +95.8% | $532,200 -3.8% |
| 2019 | $3,339 -47.7% | $553,000 +4.5% |
| 2018 | $6,388 +2.8% | $529,000 +2.7% |
| 2017 | $6,216 -0.3% | $515,100 +0.5% |
| 2016 | $6,233 +3.6% | $512,400 +4.8% |
| 2015 | $6,019 | $488,800 +1% |
| 2014 | $6,019 | $484,000 |
Find assessor info on the county website
Neighborhood: Barnes Meadows
Nearby homes
- $758,9755 bd4 ba3.4k sqft14974 Spriggs Valley Ct, Woodbridge, VA 22193Sold
- $778,1004 bd3 ba2.5k sqft14970 Spriggs Valley Ct, Woodbridge, VA 22193Off Market
- $828,8004 bd4 ba2.8k sqft14975 Spriggs Valley Ct, Woodbridge, VA 22193Off Market
- $759,4004 bd3 ba2.2k sqft14966 Spriggs Valley Ct, Woodbridge, VA 22193Off Market
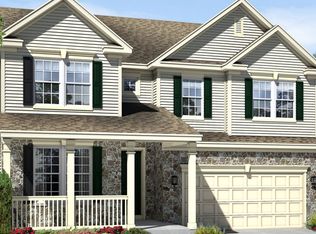
- $750,8004 bd3 ba2.1k sqft14971 Spriggs Valley Ct, Woodbridge, VA 22193Off Market
- $801,9005 bd3 ba2.7k sqft14985 Spriggs Valley Ct, Woodbridge, VA 22193Off Market
- $798,7005 bd4 ba2.7k sqft14967 Spriggs Valley Ct, Woodbridge, VA 22193Off Market
- $773,2005 bd4 ba3.1k sqft14962 Spriggs Valley Ct, Woodbridge, VA 22193Off Market
Nearby schools
GreatSchools rating
- 7/10Kyle R. Wilson Elementary SchoolGrades: PK-5Distance: 0.4 mi
- 8/10Herbert J. Saunders Middle SchoolGrades: 6-8Distance: 2.2 mi
- 8/10Charles J. Colgan Sr. High SchoolGrades: PK,9-12Distance: 3.8 mi
Schools provided by the listing agent
- District: Prince William County Public Schools
Source: Bright MLS. This data may not be complete. We recommend contacting the local school district to confirm school assignments for this home.
Get a cash offer in 3 minutes
Find out how much your home could sell for in as little as 3 minutes with a no-obligation cash offer.
Estimated market value
$861,300
Get a cash offer in 3 minutes
Find out how much your home could sell for in as little as 3 minutes with a no-obligation cash offer.
Estimated market value
$861,300
- Virginia
- Prince William County
- Woodbridge
- 22193
- Barnes Meadows
- 14978 Spriggs Valley Ct
Nearby cities
Nearby neighborhoods
Nearby zip codes
Other Woodbridge Topics
