A beautiful log home nestled in picturesque wine country boasts a spacious design. You will love the views of the property from the large deck and the kitchen window. Home features three bedrooms, two full bathrooms with an open floor plan. Sellers have taken great care of a home they love and have added a ton of extras. The kitchen has custom cabinets, granite counters, and stainless appliances. The living room with cozy fireplace opens to the dining area and kitchen. They have added a family room on the main level with a large walk-in pantry/storage room. The walk-out lower level has another large great room with fireplace, wet bar, sleeping area/work out room and another full bath. Both of the fireplace inserts with fans, can each heat 2000 SF. Newer metal Roof. Don't miss seeing this great home on approximately 2.92 acres. The starlink home equipment included. Close to Hawn State Park and Pickle Springs Park-a must see property that won't disappoint!
Closed
Listed by: Berkshire Hathaway HomeServices Select Properties • Judy Mills • Contact: 314-795-3294
Bought with: Realty Executives of St. Louis
Price Unknown
14975 Oak Den Ln, Sainte Genevieve, MO 63670
3beds
2,830sqft
Single Family Residence
Built in ----
2.92 Acres Lot
$351,200 Zestimate®
$--/sqft
$2,054 Estimated rent
Home value
$351,200
Estimated sales range
Not available
$2,054/mo
Zestimate® history
Owner options
List your home for rent
$2,054/mo
Rent Zestimate®
Find your next renter with Zillow Rental Manager. Plus, with online applications, you can quickly screen prospective tenants – for free.
$2,054/mo
Rent Zestimate®
Refinance and save
Refinancing to a lower rate could help reduce your monthly payments and save thousands over the life of the loan.
Explore your selling options
Work with a Zillow partner agent
Leverage their expertise and Zillow's premium Showcase listings to get your home seen by more buyers.
Get startedList with your own agent
Get your home in front of millions of buyers by listing it on Zillow.
Learn how to do itSell it yourself
Take full control of how buyers see your home on Zillow by listing For Sale by Owner (FSBO).
List your homeWhat's special
Cozy fireplaceLarge deckGranite countersCustom cabinetsViews of the propertyOpen floor planMetal roof
Zillow last checked:
Listing updated:
Listed by:
Judy Mills 314-795-3294,
Berkshire Hathaway HomeServices Select Properties
Bought with:
Leslie E Cheek, 1999115119
Realty Executives of St. Louis
Source: MARIS,MLS#: 24050102 Originating MLS: St. Louis Association of REALTORS
Originating MLS: St. Louis Association of REALTORSFacts & features
Interior
Bedrooms & bathrooms
- Bedrooms: 3
- Bathrooms: 2
- Full bathrooms: 2
- Main level bathrooms: 1
- Main level bedrooms: 3
Bedroom
- Features: Floor Covering: Wood, Wall Covering: Some
- Level: Main
- Area: 182
- Dimensions: 14 x 13
Bedroom
- Features: Floor Covering: Wood, Wall Covering: Some
- Level: Main
- Area: 143
- Dimensions: 11 x 13
Bedroom
- Features: Floor Covering: Carpeting, Wall Covering: Some
- Level: Main
- Area: 120
- Dimensions: 12 x 10
Dining room
- Features: Floor Covering: Wood, Wall Covering: None
- Level: Main
- Area: 120
- Dimensions: 12 x 10
Great room
- Features: Floor Covering: Wood, Wall Covering: Some
- Level: Main
- Area: 234
- Dimensions: 18 x 13
Great room
- Features: Floor Covering: Vinyl
- Level: Lower
- Area: 460
- Dimensions: 23 x 20
Kitchen
- Features: Floor Covering: Wood, Wall Covering: None
- Level: Main
- Area: 121
- Dimensions: 11 x 11
Living room
- Features: Floor Covering: Wood, Wall Covering: Some
- Level: Main
- Area: 231
- Dimensions: 21 x 11
Other
- Features: Floor Covering: Carpeting, Wall Covering: None
- Level: Lower
- Area: 156
- Dimensions: 13 x 12
Heating
- Heat Pump, Electric
Cooling
- Ceiling Fan(s), Central Air, Electric
Appliances
- Included: Dishwasher, Electric Cooktop, Electric Range, Electric Oven, Stainless Steel Appliance(s), Water Softener, Electric Water Heater
Features
- Kitchen/Dining Room Combo, Bar, Breakfast Bar, Custom Cabinetry, Granite Counters, Walk-In Pantry, Double Vanity, Separate Shower
- Doors: Panel Door(s)
- Windows: Insulated Windows
- Basement: Full,Partially Finished,Sleeping Area,Walk-Out Access
- Number of fireplaces: 2
- Fireplace features: Recreation Room, Masonry, Insert, Wood Burning, Basement, Great Room, Living Room
Interior area
- Total structure area: 2,830
- Total interior livable area: 2,830 sqft
- Finished area above ground: 1,730
- Finished area below ground: 1,100
Property
Parking
- Total spaces: 2
- Parking features: Additional Parking, Covered, Detached
- Carport spaces: 2
Features
- Levels: One
- Patio & porch: Deck, Patio
Lot
- Size: 2.92 Acres
- Dimensions: 671 x 185/194
- Features: Adjoins Open Ground, Adjoins Wooded Area
Details
- Additional structures: Shed(s)
- Parcel number: 3649.000
- Special conditions: Standard
Construction
Type & style
- Home type: SingleFamily
- Architectural style: Ranch,Rustic
- Property subtype: Single Family Residence
Materials
- Log
Utilities & green energy
- Sewer: Septic Tank
- Water: Well
Community & HOA
Community
- Subdivision: None
Location
- Region: Sainte Genevieve
Financial & listing details
- Tax assessed value: $218,420
- Annual tax amount: $1,626
- Date on market: 8/23/2024
- Cumulative days on market: 266 days
- Listing terms: Cash,Conventional,FHA,VA Loan
- Ownership: Private
- Road surface type: Gravel
Price history
| Date | Event | Price |
|---|---|---|
| 5/15/2025 | Sold | -- |
Source:  MARIS #24050102 Report a problem MARIS #24050102 Report a problem | ||
| 4/16/2025 | Pending sale | $350,000$124/sqft |
Source: MARIS #24050102 Report a problem | ||
| 11/19/2024 | Price change | $350,000-2.5%$124/sqft |
Source: MARIS #24050102 Report a problem | ||
| 10/14/2024 | Price change | $359,000-2.7%$127/sqft |
Source: MARIS #24050102 Report a problem | ||
| 8/23/2024 | Listed for sale | $369,000$130/sqft |
Source: MARIS #24050102 Report a problem | ||
| 11/25/2014 | Sold | -- |
Source: MARIS #14027797 Report a problem | ||
Public tax history
| Year | Property taxes | Tax assessment |
|---|---|---|
| 2025 | -- | $41,500 +14.3% |
| 2024 | $1,649 +1.4% | $36,320 |
| 2023 | $1,626 +5.7% | $36,320 +4.5% |
| 2022 | $1,538 +37.8% | $34,750 +37.8% |
| 2021 | $1,116 -1.9% | $25,220 |
| 2020 | $1,137 +0.1% | $25,220 |
| 2018 | $1,136 | $25,220 |
| 2017 | -- | $25,220 |
| 2016 | -- | $25,220 |
| 2015 | -- | $25,220 |
Find assessor info on the county website
Neighborhood: 63670
Nearby homes
- $279,100-- bd-- ba-- sqft14992 Oak Den Ln, Ste Genevieve, MO 63670Off Market
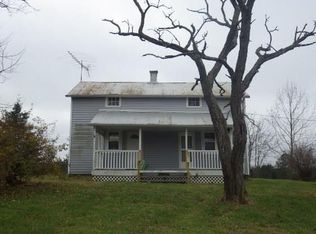
- $636,100-- bd-- ba-- sqft15329 Oak Den Ln, Ste Genevieve, MO 63670Off Market
- $498,100-- bd-- ba-- sqft14651 Oak Den Ln, Sainte Genevieve, MO 63670Off Market
- $287,5003 bd2 ba1.4k sqft14975 Oak Den Ln, Ste Genevieve, MO 63670Off Market

- $750,0003 bd3 ba4.5k sqft20401 Mill Creek Rd, Sainte Genevieve, MO 63670For Sale
- $33,090-- bd-- ba-- sqft19170 Mill Creek Rd, Ste Genevieve, MO 63670Off Market
- $636,4003 bd3 ba2.3k sqft20401 Mill Creek Rd, Ste Genevieve, MO 63670Off Market
- $677,400-- bd-- ba-- sqft20523 G Smith Rd, Ste Genevieve, MO 63670Off Market
Nearby schools
GreatSchools rating
- 7/10Ste. Genevieve Elementary SchoolGrades: PK-5Distance: 12.2 mi
- 7/10Ste. Genevieve Middle SchoolGrades: 6-8Distance: 12.3 mi
- 5/10Ste. Genevieve Sr. High SchoolGrades: 9-12Distance: 12.2 mi
Schools provided by the listing agent
- Elementary: Ste. Genevieve Elem.
- Middle: Ste. Genevieve Middle
- High: Ste. Genevieve Sr. High
Source: MARIS. This data may not be complete. We recommend contacting the local school district to confirm school assignments for this home.
- Missouri
- Sainte Genevieve County
- Sainte Genevieve
- 63670
- 14975 Oak Den Ln
Nearby cities
Nearby neighborhoods
Nearby zip codes
Other Sainte Genevieve Topics
- Apartments for Rent in 63670
- Houses for Sale in 63670
- Houses for Rent in 63670
- 63670 Real Estate
- Sainte Genevieve Condos
- Houses for Sale in Sainte Genevieve
- Newest Listings in Sainte Genevieve
- Sainte Genevieve Home Values
- Sainte Genevieve Real Estate Agents
- Sainte Genevieve Refinance
- Sainte Genevieve Mortgage Rates
