Skip main navigation
Sold for $457,500
  • $457,500

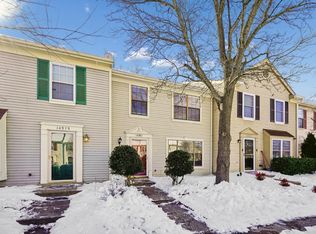
    14979 Cheyenne Way, Haymarket, VA 20169

    3beds
    1,160sqft
    Townhouse
    Built in 1988
    1,533 Square Feet Lot
    $468,900 Zestimate®
    $394/sqft
    $2,423 Estimated rent

    Home value

    $468,900

    $436,000 - $506,000

    $2,423/mo

    Zestimate® history
    Loading
    Loading...

    Owner options

    List your home for rent

    $2,423/mo

    Rent Zestimate®

    Find your next renter with Zillow Rental Manager. Plus, with online applications, you can quickly screen prospective tenants – for free.

    Learn more

    $2,423/mo

    Rent Zestimate®

    Refinance and save

    $2,828/mo

    Est. payment

    Refinancing to a lower rate could help reduce your monthly payments and save thousands over the life of the loan.

    See today's rates

    $2,828/mo

    Est. payment

    Explore your selling options

    Work with a Zillow partner agent

    Leverage their expertise and Zillow's premium Showcase listings to get your home seen by more buyers.

    Get started

    List with your own agent

    Get your home in front of millions of buyers by listing it on Zillow.

    Learn how to do it

    Sell it yourself

    Take full control of how buyers see your home on Zillow by listing For Sale by Owner (FSBO).

    List your home

    What's special

    Welcome to this charmingly updated 3-bedroom, 2.5-bathroom home.. Featuring fresh updates throughout, including brand-new luxury vinyl plank (LVP) flooring, plush carpet, and a fresh coat of paint. This home is move-in ready and waiting for you. The main level showcases an open-concept floor plan, where natural light fills the living room, seamlessly flowing into the dining and kitchen areas. The kitchen is equipped with modern appliances and offers plenty of cabinet space for all your culinary needs. Upstairs, you’ll find three well-sized bedrooms, including a primary suite with a custom-built dresser to store all of your clothing and accessories. The two additional bedrooms are spacious and share a full bathroom, ideal for family members or guests. Outside, the backyard offers ample space for relaxation, gardening, or outdoor activities. The home is situated in a quiet, family-friendly neighborhood while still being close to shopping, dining, and major commuter routes.

    Zillow last checked:

    Listing updated:

    Listed by:

    Mel Doudzai 703-618-2560,

    Samson Properties,

    Co-Listing Agent: Jerardo Antonio Valle 571-533-7019,

    Samson Properties

    Bought with:

    Shadya Mufarreh, 0225205010

    Samson Properties

    Jason Cheperdak, 0226009835

    Samson Properties

    Source: Bright MLS,MLS#: VAPW2102770MLS Logo

    Facts & features

    Interior

    Bedrooms & bathrooms
    • Bedrooms: 3
    • Bathrooms: 3
    • Full bathrooms: 2
    • 1/2 bathrooms: 1
    • Main level bathrooms: 1
    Heating
    • Forced Air, Electric
    Cooling
    • Central Air, Electric
    Appliances
    • Included: Disposal, Dishwasher, Dryer, Exhaust Fan, Cooktop, Washer, Electric Water Heater
    Features
    • Breakfast Area
    • Has basement: No
    • Has fireplace: No
    Interior area
    • Total structure area: 1,160
    • Total interior livable area: 1,160 sqft
    • Finished area above ground: 1,160

    Property

    Parking
    • Parking features: None
    Accessibility
    • Accessibility features: None
    Features
    • Levels: Two
    • Stories: 2
    • Pool features: None
    Lot
    • Size: 1,533 sqft
    Details
    • Additional structures: Above Grade, Below Grade
    • Parcel number: 7298906236
    • Zoning: R6
    • Special conditions: Standard

    Construction

    Type & style
    • Home type: Townhouse
    • Architectural style: Colonial
    • Property subtype: Townhouse
    Materials
    • Vinyl Siding
    • Foundation: Concrete Perimeter
    Condition
    • New construction: No
    • Year built: 1988

    Utilities & green energy

    • Sewer: Public Septic, Public Sewer
    • Water: Public

    Community & neighborhood

    Location
    • Region: Haymarket
    • Subdivision: Longstreet Commons

    HOA & financial

    HOA
    • Has HOA: Yes
    • HOA fee: $70 monthly
    • Services included: Trash, Snow Removal

    Other

    Other facts
    • Listing agreement: Exclusive Right To Sell
    • Ownership: Fee Simple

    Price history

    DateEventPrice
    10/5/2025Listing removed$2,600$2/sqft
    Source: Zillow Rentals Report a problem
    9/30/2025Listed for rent$2,600+62.5%$2/sqft
    Source: Zillow Rentals Report a problem
    9/29/2025Sold$457,500+4.2%$394/sqft
    Source: Bright MLS #VAPW2102770 Report a problem
    9/16/2025Contingent$439,000$378/sqft
    Source: Bright MLS #VAPW2102770 Report a problem
    9/11/2025Listed for sale$439,000+95.1%$378/sqft
    Source: Bright MLS #VAPW2102770 Report a problem
    11/25/2014Sold$225,000-3.8%$194/sqft
    Source: Public Record Report a problem
    10/5/2014Price change$233,900-2.1%$202/sqft
    Source: RE/MAX Distinctive Real Estate #PW8411370 Report a problem
    9/19/2014Listing removed$1,600-3%$1/sqft
    Source: RE/MAX Distinctive Real Estate, Inc. #PW8439016 Report a problem
    9/9/2014Price change$238,900+0.4%$206/sqft
    Source: RE/MAX Distinctive Real Estate #PW8411370 Report a problem
    8/24/2014Listed for rent$1,650+3.1%$1/sqft
    Source: RE/MAX Distinctive Real Estate, Inc. #PW8439016 Report a problem
    8/4/2014Price change$237,900-4.8%$205/sqft
    Source: RE/MAX Distinctive Real Estate #PW8411370 Report a problem
    7/23/2014Listed for sale$249,900+56.2%$215/sqft
    Source: RE/MAX Distinctive Real Estate, Inc. #PW8411370 Report a problem
    6/4/2013Listing removed$1,600$1/sqft
    Source: RE/MAX Distinctive Real Estate #PW8087332 Report a problem
    5/27/2013Price change$1,600-11.1%$1/sqft
    Source: RE/MAX Distinctive Real Estate #PW8087332 Report a problem
    5/22/2013Listed for rent$1,800$2/sqft
    Source: RE/MAX Distinctive Real Estate, Inc. #PW8087332 Report a problem
    1/26/2011Sold$160,000+6.7%$138/sqft
    Source: Public Record Report a problem
    11/4/2010Price change$149,900-3.3%$129/sqft
    Source: Fairfax Realty,Inc. #PW7219343 Report a problem
    10/10/2010Price change$155,000-6.1%$134/sqft
    Source: Fairfax Realty,Inc. #PW7219343 Report a problem
    9/4/2010Listed for sale$165,000-38.9%$142/sqft
    Source: Fairfax Realty,Inc. #PW7219343 Report a problem
    1/18/2005Sold$269,900+206.7%$233/sqft
    Source: Public Record Report a problem
    7/29/1996Sold$88,000$76/sqft
    Source: Public Record Report a problem

    Public tax history

    YearProperty taxesTax assessment
    2025$3,587 +4.7%$365,800 +6.2%
    2024$3,427 +3.5%$344,600 +8.3%
    2023$3,312 -1.5%$318,300 +4.9%
    2022$3,361 +6.6%$303,500 +15.3%
    2021$3,153 +4.4%$263,300 +5.3%
    2020$3,019 +125.3%$250,000 +12.7%
    2019$1,340 -48.3%$221,900 +3.4%
    2018$2,591 +3.8%$214,600 +0.7%
    2017$2,498 $213,200 +2%
    2016$2,498 +8.9%$209,000 -3.7%
    2015$2,293 $217,100 +15.6%
    2014$2,293 $187,800 +11.3%
    2013-- $168,700 +11%
    2012-- $152,000 -4.8%
    2010-- $159,700 +8.3%
    2009-- $147,500 -30.6%
    2008-- $212,400 -11.1%
    2007-- $238,900 -7.1%
    2006-- $257,200 +25%
    2005-- $205,700 +30.6%
    2004-- $157,500 +16.6%
    2003-- $135,100 +18.6%
    2002-- $113,900 +25.3%
    2001-- $90,900

    Find assessor info on the county website

    Neighborhood: 20169

    Nearby schools

    GreatSchools rating
    Schools provided by the listing agent
    • Elementary: Buckland Mills
    • Middle: Ronald Wilson Reagan
    • High: Gainesville
    • District: Prince William County Public Schools

    Source: Bright MLS. This data may not be complete. We recommend contacting the local school district to confirm school assignments for this home.

    Get a cash offer in 3 minutes
    Find out how much your home could sell for in as little as 3 minutes with a no-obligation cash offer.
    Estimated market value
    $468,900
    Get a cash offer in 3 minutes
    Find out how much your home could sell for in as little as 3 minutes with a no-obligation cash offer.
    Estimated market value
    $468,900