Skip main navigation
Sold for $450,000
  • $450,000

    14983 Cheyenne Way, Haymarket, VA 20169

    3beds
    1,160sqft
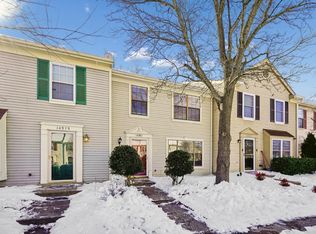
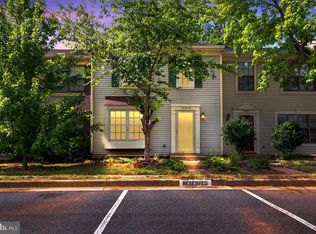
    Townhouse
    Built in 1988
    1,550 Square Feet Lot
    $458,000 Zestimate®
    $388/sqft
    $2,368 Estimated rent

    Home value

    $458,000

    $426,000 - $495,000

    $2,368/mo

    Zestimate® history
    Loading
    Loading...

    Owner options

    List your home for rent

    $2,368/mo

    Rent Zestimate®

    Find your next renter with Zillow Rental Manager. Plus, with online applications, you can quickly screen prospective tenants – for free.

    Learn more

    $2,368/mo

    Rent Zestimate®

    Refinance and save

    $2,770/mo

    Est. payment

    Refinancing to a lower rate could help reduce your monthly payments and save thousands over the life of the loan.

    See today's rates

    $2,770/mo

    Est. payment

    Explore your selling options

    Work with a Zillow partner agent

    Leverage their expertise and Zillow's premium Showcase listings to get your home seen by more buyers.

    Get started

    List with your own agent

    Get your home in front of millions of buyers by listing it on Zillow.

    Learn how to do it

    Sell it yourself

    Take full control of how buyers see your home on Zillow by listing For Sale by Owner (FSBO).

    List your home

    What's special

    Wood-burning fireplaceBrand new hvac systemRecently updated townhouseBrand-new fenced backyardNew granite countersRecessed lightingNewly updated bathroom
    TRULY beautiful and recently updated townhouse now available in the heart of Haymarket Town. This home features exquisite updates throughout, offering a fresh and modern living experience. The kitchen has been completely updated with new granite counters, painted cabinets, and a modern backsplash. The upgrades continue with a brand new HVAC system, new windows, a new storm door, updated stairs, and luxury vinyl plank flooring installed throughout the home. The interior has been freshly painted, creating a bright and inviting atmosphere, especially in the cozy living room which boasts a wood-burning fireplace and recessed lighting. Upstairs, you'll find three spacious bedrooms and a newly updated bathroom, ensuring comfort and style. Outside, the property includes a brand-new fenced backyard and patio, providing a perfect space for outdoor enjoyment. This townhouse truly offers a fresh start in a vibrant community, minutes from amazing commuter links, shopping, dining, entertainment, and so much more! Don't miss this GEM of a home, Get it before it’s gone!

    Zillow last checked:

    Listing updated:

    Listed by:

    Irene Franklin 571-278-1980,

    Samson Properties

    Bought with:

    Christine Duvall, 0225191620

    CENTURY 21 New Millennium

    Source: Bright MLS,MLS#: VAPW2097798MLS Logo

    Facts & features

    Interior

    Bedrooms & bathrooms
    • Bedrooms: 3
    • Bathrooms: 2
    • Full bathrooms: 1
    • 1/2 bathrooms: 1
    • Main level bathrooms: 1
    Primary bedroom
    • Level: Upper
    Bedroom 1
    • Level: Upper
    Bedroom 2
    • Level: Upper
    Bedroom 3
    • Level: Upper
    Bathroom 1
    • Level: Upper
    Dining room
    • Level: Main
    Family room
    • Level: Main
    Foyer
    • Level: Main
    Half bath
    • Level: Main
    Kitchen
    • Level: Main
    Laundry
    • Level: Upper
    Heating
    • Heat Pump, Central, Electric
    Cooling
    • Central Air, Heat Pump, Electric
    Appliances
    • Included: Electric Water Heater
    • Laundry: Laundry Room
    Features
    • Flooring: Luxury Vinyl, Wood
    • Has basement: No
    • Number of fireplaces: 1
    Interior area
    • Total structure area: 1,160
    • Total interior livable area: 1,160 sqft
    • Finished area above ground: 1,160
    • Finished area below ground: 0

    Property

    Parking
    • Parking features: Assigned, Off Street
    • Details: Assigned Parking
    Accessibility
    • Accessibility features: Accessible Entrance
    Features
    • Levels: Two
    • Stories: 2
    • Pool features: None
    • Fencing: Full,Wood
    Lot
    • Size: 1,550 sqft
    • Features: Backs to Trees, Front Yard, Rear Yard
    Details
    • Additional structures: Above Grade, Below Grade
    • Parcel number: 7298905938
    • Zoning: R6
    • Special conditions: Standard

    Construction

    Type & style
    • Home type: Townhouse
    • Architectural style: Colonial
    • Property subtype: Townhouse
    Materials
    • Vinyl Siding
    • Foundation: Slab
    • Roof: Asphalt
    Condition
    • New construction: No
    • Year built: 1988
    • Major remodel year: 2024

    Utilities & green energy

    • Sewer: Public Sewer
    • Water: Public

    Community & neighborhood

    Location
    • Region: Haymarket
    • Subdivision: Longstreet Commons

    HOA & financial

    HOA
    • Has HOA: Yes
    • HOA fee: $72 monthly
    • Amenities included: Jogging Path, Tot Lots/Playground
    • Services included: Snow Removal, Trash

    Other

    Other facts
    • Listing agreement: Exclusive Right To Sell
    • Ownership: Fee Simple

    Price history

    DateEventPrice
    7/31/2025Sold$450,000-1.3%$388/sqft
    Source: Bright MLS #VAPW2097798 Report a problem
    7/2/2025Pending sale$455,900$393/sqft
    Source: Bright MLS #VAPW2097798 Report a problem
    6/27/2025Contingent$455,900$393/sqft
    Source: Bright MLS #VAPW2097798 Report a problem
    6/23/2025Listed for sale$455,900-8.8%$393/sqft
    Source: Bright MLS #VAPW2097798 Report a problem
    8/16/2024Listing removed$499,900$431/sqft
    Source: Bright MLS #VAPW2074966 Report a problem
    7/19/2024Price change$499,900-6.6%$431/sqft
    Source: Bright MLS #VAPW2074966 Report a problem
    7/11/2024Listed for sale$535,000+137.8%$461/sqft
    Source: Bright MLS #VAPW2074966 Report a problem
    4/2/2014Sold$225,000-6.2%$194/sqft
    Source: Public Record Report a problem
    2/19/2014Pending sale$239,900$207/sqft
    Source: RE/MAX Gateway #PW8256971 Report a problem
    1/23/2014Listed for sale$239,900+33.3%$207/sqft
    Source: Re/Max Gateway #PW8256971 Report a problem
    6/18/2008Sold$180,000-7.7%$155/sqft
    Source: Public Record Report a problem
    5/6/2008Price change$195,000-9.1%$168/sqft
    Source: VLS Homes Report a problem
    3/17/2008Listed for sale$214,500+32.4%$185/sqft
    Source: VLS Homes Report a problem
    6/12/2003Sold$162,000$140/sqft
    Source: Agent Provided Report a problem

    Public tax history

    YearProperty taxesTax assessment
    2025$3,505 +3.9%$357,500 +5.3%
    2024$3,375 +3.6%$339,400 +8.4%
    2023$3,258 -1.5%$313,100 +4.9%
    2022$3,307 +6.6%$298,600 +15.2%
    2021$3,103 +4.5%$259,100 +5.4%
    2020$2,968 +125.2%$245,800 +12.6%
    2019$1,318 -49%$218,300 +1.9%
    2018$2,586 +3.8%$214,200 +0.8%
    2017$2,492 $212,500 +1.9%
    2016$2,492 +9%$208,500 -3.7%
    2015$2,286 $216,600 +15.7%
    2014$2,286 $187,200 +11.4%
    2013-- $168,100 +11%
    2012-- $151,500 -4.8%
    2010-- $159,200 +9%
    2009-- $146,100 -30.8%
    2008-- $211,000 -11.4%
    2007-- $238,100 -7.1%
    2006-- $256,300 +25.5%
    2005-- $204,200 +31%
    2004-- $155,900 +16.6%
    2003-- $133,700 +18.5%
    2002-- $112,800 +25.8%
    2001-- $89,700

    Find assessor info on the county website

    Neighborhood: 20169

    Nearby schools

    GreatSchools rating
    Schools provided by the listing agent
    • Elementary: Buckland Mills
    • Middle: Ronald Wilson Reagan
    • High: Gainesville
    • District: Prince William County Public Schools

    Source: Bright MLS. This data may not be complete. We recommend contacting the local school district to confirm school assignments for this home.

    Get a cash offer in 3 minutes
    Find out how much your home could sell for in as little as 3 minutes with a no-obligation cash offer.
    Estimated market value
    $458,000
    Get a cash offer in 3 minutes
    Find out how much your home could sell for in as little as 3 minutes with a no-obligation cash offer.
    Estimated market value
    $458,000