MAJOR PRICE $$$ REDUCTION…. SELLER MOTIVATED TO SELL…. BRING AN OFFER. Welcome to this stunning two-story single-family home nestled in the charming city of Apopka, Florida. Boasting 4 bedrooms and 2.5 baths, this residence offers an exquisite blend of modern luxury and comfortable living. As you step inside, you'll immediately be captivated by the thoughtful design and attention to detail. The inviting living room, complete with a cozy fireplace, creates an atmosphere of warmth and elegance, perfect for gatherings with family and friends on cool evenings. The heart of this home is the well-appointed kitchen, which features great appliances and granite countertops, ample counter space, and sleek cabinetry. Whether you're a culinary enthusiast or simply enjoy hosting meals, this kitchen provides the ideal backdrop for creating memorable dining experiences. One of the standout features of this residence is the master bedroom, conveniently located on the main floor. This sanctuary of relaxation offers a peaceful retreat after a long day, and the en-suite bathroom with its luxurious finishes and spa-like amenities provides the ultimate indulgence. Upstairs, you'll find three generously sized bedrooms that offer both comfort and privacy for family members or guests. The thoughtfully designed layout ensures everyone has their own space to unwind and recharge. Situated on a sprawling 0.63-acre lot, this property offers an outdoor oasis that is both expansive and private. The possibilities are endless, whether you envision lush gardens, a serene outdoor entertainment area. Located in the desirable city of Apopka, you'll enjoy easy access to local conveniences, schools, parks, and recreational activities. This home strikes the perfect balance between tranquility and accessibility, providing an enviable lifestyle for those seeking the best of both worlds. This 2-story single-family home in Apopka, FL presents an exceptional opportunity to own a residence that combines timeless design, modern comforts, and a spacious lot. Don't miss your chance to experience the epitome of gracious Florida living – schedule your private viewing today. Roof was replaced within the last 6 years, There are 2 A/C Units, one got replaced within the last 5-7 years, both have been serviced 2 weeks ago.
Sold for $460,000
$460,000
1498 DEER LAKE CIRCLE, APOPKA, FL 32712
4beds
2,791sqft
Single Family Residence
Built in 1989
0.63 Acres Lot
$561,700 Zestimate®
$165/sqft
$3,161 Estimated rent
Home value
$561,700
$528,000 - $601,000
$3,161/mo
Zestimate® history
Owner options
List your home for rent
$3,161/mo
Rent Zestimate®
Find your next renter with Zillow Rental Manager. Plus, with online applications, you can quickly screen prospective tenants – for free.
$3,161/mo
Rent Zestimate®
Refinance and save
$3,348/mo
Est. payment
Refinancing to a lower rate could help reduce your monthly payments and save thousands over the life of the loan.
$3,348/mo
Est. payment
Explore your selling options
Work with a Zillow partner agent
Leverage their expertise and Zillow's premium Showcase listings to get your home seen by more buyers.
Get startedList with your own agent
Get your home in front of millions of buyers by listing it on Zillow.
Learn how to do itSell it yourself
Take full control of how buyers see your home on Zillow by listing For Sale by Owner (FSBO).
List your homeWhat's special
Luxurious finishesModern comfortsSleek cabinetrySpacious lotTimeless designModern luxuryGranite countertops
Zillow last checked:
Listing updated:
Listed by:
Danny Dhannu 407-557-7113,
ELITE INVESTORS REALTY LLC 407-992-8330
Bought with:
Giovanni Sanginesi, 3346121
KELLER WILLIAMS ELITE PARTNERS III REALTY
Source: Stellar MLS,MLS#: O6134330 Originating MLS: Orlando Regional
Originating MLS: Orlando Regional
Facts & features
Interior
Bedrooms & bathrooms
- Bedrooms: 4
- Bathrooms: 3
- Full bathrooms: 2
- 1/2 bathrooms: 1
Primary bedroom
- Features: Walk-In Closet(s)
- Level: First
- Dimensions: 18x12
Bathroom 2
- Level: Second
- Dimensions: 12x10
Bathroom 3
- Level: Second
- Dimensions: 12x10
Bathroom 4
- Level: Second
- Dimensions: 11x11
Dinette
- Level: First
- Dimensions: 8x8
Dining room
- Level: First
- Dimensions: 10x14
Family room
- Level: First
- Dimensions: 12x11
Florida room
- Level: First
- Dimensions: 16x12
Kitchen
- Level: First
- Dimensions: 11x11
Living room
- Level: First
- Dimensions: 16x11
Office
- Level: First
- Dimensions: 9x10
Heating
- Central
Cooling
- Central Air
Appliances
- Included: Dishwasher, Microwave, Range, Refrigerator
Features
- Ceiling Fan(s), Eating Space In Kitchen, Open Floorplan, Primary Bedroom Main Floor, Solid Wood Cabinets
- Flooring: Carpet, Tile
- Doors: Sliding Doors
- Has fireplace: Yes
Interior area
- Total structure area: 3,355
- Total interior livable area: 2,791 sqft
Property
Parking
- Total spaces: 2
- Parking features: Garage
- Garage spaces: 2
Features
- Levels: Two
- Stories: 2
- Exterior features: Garden, Lighting, Sprinkler Metered
Lot
- Size: 0.63 Acres
Details
- Parcel number: 352028199900260
- Zoning: R-1AAAA
- Special conditions: None
Construction
Type & style
- Home type: SingleFamily
- Property subtype: Single Family Residence
Materials
- Block, Stucco
- Foundation: Slab
- Roof: Shingle
Condition
- New construction: No
- Year built: 1989
Utilities & green energy
- Sewer: Septic Tank
- Water: Public
- Utilities for property: Cable Available, Electricity Available
Community & HOA
Community
- Pet fee: $0 monthly
- Subdivision: DEER LAKE RUN
HOA
- Has HOA: Yes
- HOA fee: $37 monthly
- HOA name: : Deer Lake Run
- HOA phone: 407-379-1455
Location
- Region: Apopka
Financial & listing details
- Price per square foot: $165/sqft
- Tax assessed value: $503,742
- Annual tax amount: $6,024
- Date on market: 8/22/2023
- Cumulative days on market: 158 days
- Listing terms: Cash,Conventional,FHA
- Ownership: Fee Simple
- Total actual rent: 0
- Electric utility on property: Yes
- Road surface type: Asphalt
Price history
| Date | Event | Price |
|---|---|---|
| 3/1/2024 | Sold | $460,000-3.2%$165/sqft |
Source:  Stellar MLS #O6134330 Report a problem Stellar MLS #O6134330 Report a problem | ||
| 2/10/2024 | Pending sale | $474,995$170/sqft |
Source: Stellar MLS #O6134330 Report a problem | ||
| 2/2/2024 | Listed for sale | $474,995$170/sqft |
Source: Stellar MLS #O6134330 Report a problem | ||
| 2/1/2024 | Pending sale | $474,995$170/sqft |
Source: Stellar MLS #O6134330 Report a problem | ||
| 1/2/2024 | Price change | $474,995-5.9%$170/sqft |
Source: Stellar MLS #O6134330 Report a problem | ||
| 12/19/2023 | Listed for sale | $504,995$181/sqft |
Source: Stellar MLS #O6134330 Report a problem | ||
| 12/6/2023 | Pending sale | $504,995$181/sqft |
Source: Stellar MLS #O6134330 Report a problem | ||
| 10/16/2023 | Price change | $504,995-3.8%$181/sqft |
Source: Stellar MLS #O6134330 Report a problem | ||
| 10/2/2023 | Price change | $524,995-2.8%$188/sqft |
Source: Stellar MLS #O6134330 Report a problem | ||
| 9/14/2023 | Price change | $539,995-1.8%$193/sqft |
Source: Stellar MLS #O6134330 Report a problem | ||
| 8/22/2023 | Listed for sale | $549,995+251.9%$197/sqft |
Source: Stellar MLS #O6134330 Report a problem | ||
| 5/18/2020 | Listing removed | $1,950$1/sqft |
Source: Advanced Management Specialists, Inc. Report a problem | ||
| 4/8/2020 | Price change | $1,950-2.5%$1/sqft |
Source: Advanced Management Specialists, Inc. Report a problem | ||
| 3/26/2020 | Price change | $2,000-2.4%$1/sqft |
Source: Advanced Management Specialists, Inc. Report a problem | ||
| 3/14/2020 | Listed for rent | $2,050+5.1%$1/sqft |
Source: Advanced Management Specialists, Inc. Report a problem | ||
| 6/29/2019 | Listing removed | $1,950$1/sqft |
Source: Advanced Management Specialists, Inc. Report a problem | ||
| 6/4/2019 | Listed for rent | $1,950$1/sqft |
Source: Advanced Management Specialists, Inc. Report a problem | ||
| 5/3/1989 | Sold | $156,300$56/sqft |
Source: Agent Provided Report a problem | ||
Public tax history
| Year | Property taxes | Tax assessment |
|---|---|---|
| 2024 | $7,446 +11.5% | $383,732 +10% |
| 2023 | $6,677 +10.8% | $348,847 +10% |
| 2022 | $6,024 +21.3% | $317,134 +10% |
| 2021 | $4,968 -1.2% | $288,304 -0.6% |
| 2020 | $5,026 +76.5% | $290,055 +51.5% |
| 2019 | $2,848 +1.4% | $191,396 +1.9% |
| 2018 | $2,810 | $187,827 -22.2% |
| 2017 | $2,810 +1.7% | $241,569 +6.8% |
| 2016 | $2,762 +1.2% | $226,247 +6.2% |
| 2015 | $2,730 -3.1% | $212,983 +16.8% |
| 2014 | $2,817 +2% | $182,358 +4.3% |
| 2013 | $2,762 +0.5% | $174,885 +1.2% |
| 2012 | $2,747 -3.8% | $172,813 -3.3% |
| 2011 | $2,857 -6.1% | $178,789 -8.3% |
| 2010 | $3,043 | $194,959 -13.2% |
| 2009 | -- | $224,671 -16.6% |
| 2008 | $4,117 -19.4% | $269,314 -8.4% |
| 2007 | $5,105 +3.5% | $293,861 +13.7% |
| 2006 | $4,931 +16.4% | $258,424 +20.5% |
| 2005 | $4,236 +13.8% | $214,504 +13.3% |
| 2004 | $3,721 +0.1% | $189,329 +1.8% |
| 2003 | $3,715 +4.4% | $185,915 +4.4% |
| 2002 | $3,560 +3.3% | $178,087 +7% |
| 2001 | $3,445 +3.7% | $166,457 +4.9% |
| 2000 | $3,323 | $158,695 |
Find assessor info on the county website
Neighborhood: 32712
Nearby homes
- $520,0004 bd2 ba2.4k sqft1492 Deer Lake Cir, Apopka, FL 32712Off Market
- $444,7004 bd2 ba2k sqft1112 Crown Isle Cir, Apopka, FL 32712Off Market
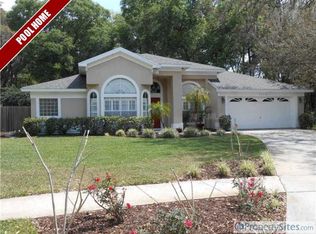
- $468,2004 bd2 ba2.1k sqft1106 Crown Isle Cir, Apopka, FL 32712Off Market
- $519,1005 bd2 ba2.3k sqft1486 Deer Lake Cir, Apopka, FL 32712Off Market

- $330,0003 bd2 ba1.9k sqft1118 Crown Isle Cir, Apopka, FL 32712Sold
- $465,4003 bd2 ba1.9k sqft1493 Deer Lake Cir, Apopka, FL 32712Off Market
- $396,7003 bd2 ba1.5k sqft1100 Crown Isle Cir, Apopka, FL 32712Off Market
- $511,4004 bd3 ba2.2k sqft1487 Deer Lake Cir, Apopka, FL 32712Off Market
Nearby schools
GreatSchools rating
- 3/10Rock Springs Elementary SchoolGrades: PK-5Distance: 1.5 mi
- 5/10Apopka Middle SchoolGrades: 6-8Distance: 1.7 mi
- 4/10Apopka High SchoolGrades: 9-12Distance: 2 mi
Schools provided by the listing agent
- Elementary: Rock Springs Elem
- Middle: Apopka Middle
- High: Apopka High
Source: Stellar MLS. This data may not be complete. We recommend contacting the local school district to confirm school assignments for this home.
Get a cash offer in 3 minutes
Find out how much your home could sell for in as little as 3 minutes with a no-obligation cash offer.
Estimated market value
$561,700
Get a cash offer in 3 minutes
Find out how much your home could sell for in as little as 3 minutes with a no-obligation cash offer.
Estimated market value
$561,700
- Florida
- Orange County
- Apopka
- 32712
- 1498 DEER LAKE CIRCLE
Nearby cities
Nearby neighborhoods
Nearby zip codes
Other Apopka Topics
