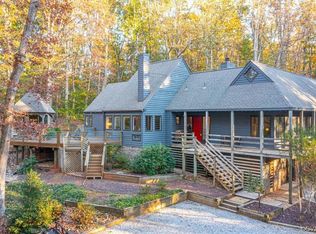
*If you've been looking for privacy and convenience, this is it! *Located 8 minutes from Route 288 in the highly desirable area of Crozier *3 Acre Lot! *Zoned Agricultural *Public water + well (great option to potentially add irrigation) *Custom Built, Well Maintained *Low Maintenance Vinyl Siding *HVAC (6 Years Old) *Hot Water Tank (1 Year Old) *Kitchen Appliances (1Year Old) *Washer & Dryer (5 Years Old) *This is a custom built home and it shows in the construction *9 ft ceilings, recessed lighting, heavy trim work, wood flooring throughout the first level, staircase & upstairs hallway *This floorplan has great flow and flex space *The Kitchen is perfect for preparing meals and/or entertaining with center island gas stove + wall oven + built-in microwave and dishwasher *Don't miss that the Kitchen has two sinks, two ovens, granite counter tops and tons of cabinetry *The Family Room offers a gas log fireplace and is open to the Dining Room *The Dining Room could easily be a formal space or a casual dining space - lots of flexibility with the floor plan *The light filled Sunroom has skylights and windows overlooking the private setting *The Primary Suite is a great size with two walk-in closets and private en suite bathroom *Primary bathroom offers updated flooring, double sinks + tiled shower *There are three additional bedrooms on the second floor with a full hall bathroom *Upstairs laundry *Walk-up attic allows for great storage *Attached 2-car garage that's been insulated, sheet rocked, vinyl flooring, built-in above head storage, utility sink and pedestrian door *Full covered porch provides an additional space to enjoy the peace and quiet *There's plenty of parking on the gravel driveway making allowing for multiple vehicles *Detached Storage Shed *Plenty of clearing for a great sized backyard; however, property extends well into the woods *HOA is only for the Road Maintenance Agreement *All window treatments convey, all plants on back deck convey + washer, dryer & refrigerator convey, too!
Sold for $625,000
$625,000
1498 Old Oaks Ln, Crozier, VA 23039
4beds
2,470sqft
Single Family Residence
Built in 1999
3.01 Acres Lot
$645,600 Zestimate®
$253/sqft
$3,105 Estimated rent
Home value
$645,600
Estimated sales range
Not available
$3,105/mo
Zestimate® history
Owner options
List your home for rent
$3,105/mo
Rent Zestimate®
Find your next renter with Zillow Rental Manager. Plus, with online applications, you can quickly screen prospective tenants – for free.
$3,105/mo
Rent Zestimate®
Refinance and save
$3,841/mo
Est. payment
Refinancing to a lower rate could help reduce your monthly payments and save thousands over the life of the loan.
$3,841/mo
Est. payment
Explore your selling options
Work with a Zillow partner agent
Leverage their expertise and Zillow's premium Showcase listings to get your home seen by more buyers.
Get startedList with your own agent
Get your home in front of millions of buyers by listing it on Zillow.
Learn how to do itSell it yourself
Take full control of how buyers see your home on Zillow by listing For Sale by Owner (FSBO).
List your homeWhat's special
Zillow last checked:
Listing updated:
Listed by:
Kristin Krupp info@srmfre.com,
Shaheen Ruth Martin & Fonville
Bought with:
Suzanne Cline, 0225043416
Village Concepts Realty Group
Source: CVRMLS,MLS#: 2424795 Originating MLS: Central Virginia Regional MLS
Originating MLS: Central Virginia Regional MLSFacts & features
Interior
Bedrooms & bathrooms
- Bedrooms: 4
- Bathrooms: 3
- Full bathrooms: 2
- 1/2 bathrooms: 1
Primary bedroom
- Description: 2 WIC, Carpet, En Suite Bath w/updated flooring
- Level: Second
- Dimensions: 20.4 x 15.7
Other
- Description: Tub & Shower
- Level: Second
Half bath
- Level: First
Heating
- Electric, Heat Pump
Cooling
- Central Air
Appliances
- Included: Built-In Oven, Dryer, Dishwasher, Electric Water Heater, Gas Cooking, Microwave, Refrigerator, Washer
Features
- Separate/Formal Dining Room, Double Vanity, Eat-in Kitchen, Fireplace, Granite Counters, High Ceilings, Bath in Primary Bedroom, Recessed Lighting
- Flooring: Partially Carpeted, Wood
- Basement: Crawl Space
- Attic: Walk-up
- Number of fireplaces: 1
- Fireplace features: Gas
Interior area
- Total interior livable area: 2,470 sqft
- Finished area above ground: 2,470
Property
Parking
- Total spaces: 2
- Parking features: Attached, Driveway, Garage, Unpaved
- Attached garage spaces: 2
- Has uncovered spaces: Yes
Features
- Levels: Two
- Stories: 2
- Patio & porch: Deck, Front Porch
- Exterior features: Unpaved Driveway
- Pool features: None
- Fencing: None
Lot
- Size: 3.01 Acres
Details
- Parcel number: 55150160
- Zoning description: A-2
Construction
Type & style
- Home type: SingleFamily
- Architectural style: Two Story
- Property subtype: Single Family Residence
Materials
- Frame, Vinyl Siding
- Roof: Composition,Shingle
Condition
- Resale
- New construction: No
- Year built: 1999
Utilities & green energy
- Sewer: Septic Tank
- Water: Public
Community & HOA
Community
- Features: Home Owners Association
- Subdivision: Old Oaks
HOA
- Has HOA: Yes
- HOA fee: $210 annually
Location
- Region: Crozier
Financial & listing details
- Price per square foot: $253/sqft
- Tax assessed value: $489,300
- Annual tax amount: $2,593
- Date on market: 12/8/2025
- Ownership: Individuals
- Ownership type: Sole Proprietor
Price history
| Date | Event | Price |
|---|---|---|
| 1/15/2025 | Sold | $625,000-3.8%$253/sqft |
Source:  CVRMLS #2424795 Report a problem CVRMLS #2424795 Report a problem | ||
| 11/3/2024 | Pending sale | $650,000$263/sqft |
Source: CVRMLS #2424795 Report a problem | ||
| 9/20/2024 | Listed for sale | $650,000+73.3%$263/sqft |
Source: CVRMLS #2424795 Report a problem | ||
| 8/25/2005 | Sold | $375,000$152/sqft |
Source: Public Record Report a problem | ||
Public tax history
| Year | Property taxes | Tax assessment |
|---|---|---|
| 2025 | $2,814 +8.5% | $531,000 +8.5% |
| 2024 | $2,593 +4.4% | $489,300 +4.4% |
| 2023 | $2,485 +7.1% | $468,800 +7.1% |
| 2022 | $2,320 | $437,800 +19.2% |
| 2021 | -- | $367,400 +7.8% |
| 2020 | -- | $340,700 -0.1% |
| 2019 | $1,808 +5.9% | $341,200 +6.1% |
| 2018 | $1,708 | $321,700 -0.2% |
| 2017 | $1,708 +103.1% | $322,200 +1.6% |
| 2016 | $841 | $317,200 |
| 2015 | $841 | $317,200 +2.7% |
| 2014 | -- | $308,800 +1% |
| 2013 | -- | $305,700 -3.3% |
| 2012 | -- | $316,100 -4.4% |
| 2011 | -- | $330,600 -5.4% |
| 2010 | -- | $349,400 -7.9% |
| 2009 | $2,011 | $379,500 |
| 2008 | $2,011 | $379,500 |
| 2007 | -- | $379,500 +39.3% |
| 2006 | -- | $272,400 |
| 2005 | -- | $272,400 |
| 2004 | $1,607 | $272,400 +11.4% |
| 2003 | -- | $244,600 |
| 2002 | -- | $244,600 |
| 2001 | $1,688 | $244,600 |
Find assessor info on the county website
Neighborhood: 23039
Nearby homes
- $583,8004 bd2 ba2.3k sqft1490 Old Oaks Ln, Crozier, VA 23039Off Market
- $575,0003 bd3 ba2.1k sqft1504 Old Oaks Ln, Crozier, VA 23039Sold
- $153,800-- bd-- ba-- sqft1506 Old Oaks Ln, Crozier, VA 23039Off Market
- $495,5003 bd2 ba2.1k sqft1501 Old Oaks Ln, Crozier, VA 23039Off Market
- $514,4003 bd2 ba2k sqft1482 Old Oaks Ln, Crozier, VA 23039Off Market
- $544,7003 bd2 ba2.3k sqft1463 Old Oaks Ln, Crozier, VA 23039Off Market
- $586,1004 bd3 ba2.7k sqft1489 Old Oaks Ln, Crozier, VA 23039Off Market
- $511,3003 bd2 ba2.2k sqft1476 Old Oaks Ln, Crozier, VA 23039Off Market
Nearby schools
GreatSchools rating
- 10/10Randolph Elementary SchoolGrades: PK-5Distance: 3 mi
- 6/10Goochland Middle SchoolGrades: 6-8Distance: 6.8 mi
- 9/10Goochland High SchoolGrades: 9-12Distance: 6.8 mi
Schools provided by the listing agent
- Elementary: Randolph
- Middle: Goochland
- High: Goochland
Source: CVRMLS. This data may not be complete. We recommend contacting the local school district to confirm school assignments for this home.
Get a cash offer in 3 minutes
Find out how much your home could sell for in as little as 3 minutes with a no-obligation cash offer.
Estimated market value
$645,600
Get a cash offer in 3 minutes
Find out how much your home could sell for in as little as 3 minutes with a no-obligation cash offer.
Estimated market value
$645,600
- Virginia
- Goochland County
- Crozier
- 23039
- 1498 Old Oaks Ln
Nearby cities
Nearby zip codes
Other Crozier Topics
