Approaching this remarkable home, a colonnade gracefully guides you from the parking area to the entrance. This pathway offers not only a sense of grandeur but also a picturesque view of the captivating & low-maintenance grounds that expand a generous 3 acres. The interior of the home is quite remarkable, characterized by a harmonious blend of classic charm & modern sophistication. The attention to detail is evident in every corner. The architecture & interior design seamlessly blend modern comforts with warmth & character. This results in an atmosphere that is both inviting & luxurious. The kitchen, a central hub of any home, is a showcase of modern convenience & timeless design. Equipped with gas cooking, newer appliances, ample counter space & storage, making it a dream for both casual cooking & culinary enthusiasts. The Primary Wing boasts spacious rooms with stunning views, windows that bathe the space in natural light. A sense of serenity permeates with a comfortable atmosphere that beckons you to relax & unwind. A private ensuite bathroom is beautifully appointed, providing the perfect retreat after a long day. THIS is an incredible home, a must see. Call today.
Sold for $575,000
$575,000
1504 Old Oaks Ln, Crozier, VA 23039
3beds
2,195sqft
Single Family Residence
Built in 1979
3.01 Acres Lot
$634,600 Zestimate®
$262/sqft
$2,736 Estimated rent
Home value
$634,600
$603,000 - $666,000
$2,736/mo
Zestimate® history
Owner options
List your home for rent
$2,736/mo
Rent Zestimate®
Find your next renter with Zillow Rental Manager. Plus, with online applications, you can quickly screen prospective tenants – for free.
$2,736/mo
Rent Zestimate®
Refinance and save
$3,571/mo
Est. payment
Refinancing to a lower rate could help reduce your monthly payments and save thousands over the life of the loan.
$3,571/mo
Est. payment
Explore your selling options
Work with a Zillow partner agent
Leverage their expertise and Zillow's premium Showcase listings to get your home seen by more buyers.
Get startedList with your own agent
Get your home in front of millions of buyers by listing it on Zillow.
Learn how to do itSell it yourself
Take full control of how buyers see your home on Zillow by listing For Sale by Owner (FSBO).
List your homeWhat's special
Newer appliancesSpacious roomsStunning viewsModern conveniencePrivate ensuite bathroom
Zillow last checked:
Listing updated:
Listed by:
Lisa Leavy (804)909-0132,
Long & Foster REALTORS
Bought with:
Tom Gaye, 0225070523
Rushing Realty Agency & Services
Source: CVRMLS,MLS#: 2326799 Originating MLS: Central Virginia Regional MLS
Originating MLS: Central Virginia Regional MLSFacts & features
Interior
Bedrooms & bathrooms
- Bedrooms: 3
- Bathrooms: 3
- Full bathrooms: 2
- 1/2 bathrooms: 1
Primary bedroom
- Description: Gorgeous En Suite & Outdoor Hot Tub
- Level: First
- Dimensions: 24.8 x 21.4
Bedroom 2
- Description: Guest Wing, Wood Floor
- Level: First
- Dimensions: 11.8 x 10.0
Bedroom 3
- Description: Guest Wing, Wood Floor
- Level: First
- Dimensions: 15.4 x 10.0
Dining room
- Description: Open, Vaulted, Wood Floor
- Level: First
- Dimensions: 15.0 x 11.0
Family room
- Description: Tile FL, Soap Stone Gas FP, Vaulted, Sky Lights
- Level: First
- Dimensions: 19.8 x 16.0
Foyer
- Description: Tile Floor, Dual Coat Closets
- Level: First
- Dimensions: 10.8 x 6.4
Other
- Description: Tub & Shower
- Level: First
Half bath
- Level: First
Living room
- Description: Open, Vaulted, Wood Floor & Gas FP
- Level: First
- Dimensions: 15.0 x 11.0
Office
- Description: Loft, Spiral Staircase, Gorgeous Views
- Level: Second
- Dimensions: 24.8 x 12.8
Heating
- Electric, Zoned
Cooling
- Central Air, Heat Pump, Zoned
Appliances
- Included: Dishwasher, Electric Water Heater, Gas Cooking, Microwave, Refrigerator, Trash Compactor
Features
- Dining Area, Double Vanity, Eat-in Kitchen, Fireplace, High Ceilings, Hot Tub/Spa, Kitchen Island, Loft, Bath in Primary Bedroom, Main Level Primary, Multiple Primary Suites, Recessed Lighting, Solid Surface Counters, Skylights
- Flooring: Tile, Vinyl, Wood
- Doors: Sliding Doors
- Windows: Skylight(s)
- Basement: Crawl Space
- Attic: Access Only
- Number of fireplaces: 2
- Fireplace features: Gas, Stone, Insert
Interior area
- Total interior livable area: 2,195 sqft
- Finished area above ground: 2,195
Property
Parking
- Total spaces: 1
- Parking features: Attached, Basement, Garage, Garage Door Opener, Oversized
- Attached garage spaces: 1
Features
- Levels: One
- Stories: 1
- Patio & porch: Wrap Around, Deck, Porch
- Exterior features: Deck, Hot Tub/Spa, Porch
- Pool features: None
- Has spa: Yes
- Spa features: Hot Tub
- Fencing: Fenced,Invisible,Mixed
Lot
- Size: 3.01 Acres
Details
- Additional structures: Gazebo
- Parcel number: 55150150
- Zoning description: A-2
Construction
Type & style
- Home type: SingleFamily
- Architectural style: Contemporary,Custom,Modern
- Property subtype: Single Family Residence
Materials
- Cedar, Drywall, Frame
- Roof: Composition
Condition
- Resale
- New construction: No
- Year built: 1979
Utilities & green energy
- Sewer: Septic Tank
- Water: Community/Coop, Public, Shared Well
Community & HOA
Community
- Features: Home Owners Association
- Subdivision: Old Oaks
HOA
- Has HOA: Yes
- HOA fee: $200 annually
Location
- Region: Crozier
Financial & listing details
- Price per square foot: $262/sqft
- Tax assessed value: $451,200
- Annual tax amount: $2,391
- Date on market: 1/9/2026
- Ownership: Individuals
- Ownership type: Sole Proprietor
Price history
| Date | Event | Price |
|---|---|---|
| 12/28/2023 | Sold | $575,000$262/sqft |
Source:  CVRMLS #2326799 Report a problem CVRMLS #2326799 Report a problem | ||
| 11/14/2023 | Pending sale | $575,000$262/sqft |
Source: CVRMLS #2326799 Report a problem | ||
| 11/2/2023 | Listed for sale | $575,000+70.1%$262/sqft |
Source: CVRMLS #2326799 Report a problem | ||
| 7/6/2009 | Sold | $338,000-9.9%$154/sqft |
Source: Public Record Report a problem | ||
| 1/2/2009 | Listing removed | $375,000$171/sqft |
Source: Listhub #2823425 Report a problem | ||
| 11/20/2008 | Listed for sale | $375,000$171/sqft |
Source: Listhub #2823425 Report a problem | ||
Public tax history
| Year | Property taxes | Tax assessment |
|---|---|---|
| 2025 | $3,078 +9.2% | $580,800 +9.2% |
| 2024 | $2,820 +17.9% | $532,000 +17.9% |
| 2023 | $2,391 +6.9% | $451,200 +6.9% |
| 2022 | $2,238 | $422,200 +17.7% |
| 2021 | -- | $358,600 +8.6% |
| 2020 | -- | $330,200 |
| 2019 | $1,750 +5.3% | $330,200 +5.3% |
| 2018 | $1,663 | $313,700 +2.4% |
| 2017 | $1,663 +108.1% | $306,400 +1.7% |
| 2016 | $799 | $301,400 |
| 2015 | $799 | $301,400 +2.1% |
| 2014 | -- | $295,100 +0.7% |
| 2013 | -- | $293,100 -3.5% |
| 2012 | -- | $303,700 -4% |
| 2011 | -- | $316,300 -5.2% |
| 2010 | -- | $333,500 -7.5% |
| 2009 | $1,910 -7.4% | $360,400 -7.4% |
| 2008 | $2,062 | $389,100 |
| 2007 | -- | $389,100 +31.6% |
| 2006 | -- | $295,700 |
| 2005 | -- | $295,700 |
| 2004 | $1,745 | $295,700 -1.2% |
| 2003 | -- | $299,200 |
| 2002 | -- | $299,200 |
| 2001 | $2,064 | $299,200 |
Find assessor info on the county website
Neighborhood: 23039
Nearby homes
- $153,800-- bd-- ba-- sqft1506 Old Oaks Ln, Crozier, VA 23039Off Market
- $625,0004 bd3 ba2.4k sqft1498 Old Oaks Ln, Crozier, VA 23039Sold
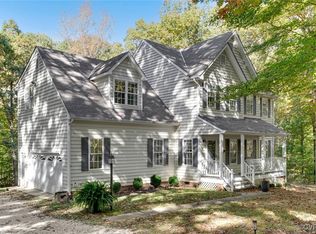
- $583,8004 bd2 ba2.3k sqft1490 Old Oaks Ln, Crozier, VA 23039Off Market
- $547,5003 bd2 ba2.3k sqft1463 Old Oaks Ln, Crozier, VA 23039Off Market
- $497,0003 bd2 ba2.1k sqft1501 Old Oaks Ln, Crozier, VA 23039Off Market
- $146,200-- bd-- ba-- sqftCamptown Rd, Crozier, VA 23039Off Market
- $597,0004 bd3 ba2.6k sqft1510 Old Oaks Ln, Crozier, VA 23039Off Market
- $514,4003 bd2 ba2k sqft1482 Old Oaks Ln, Crozier, VA 23039Off Market
Nearby schools
GreatSchools rating
- 10/10Randolph Elementary SchoolGrades: PK-5Distance: 3 mi
- 6/10Goochland Middle SchoolGrades: 6-8Distance: 6.9 mi
- 9/10Goochland High SchoolGrades: 9-12Distance: 6.9 mi
Schools provided by the listing agent
- Elementary: Randolph
- Middle: Goochland
- High: Goochland
Source: CVRMLS. This data may not be complete. We recommend contacting the local school district to confirm school assignments for this home.
Get a cash offer in 3 minutes
Find out how much your home could sell for in as little as 3 minutes with a no-obligation cash offer.
Estimated market value
$634,600
Get a cash offer in 3 minutes
Find out how much your home could sell for in as little as 3 minutes with a no-obligation cash offer.
Estimated market value
$634,600
- Virginia
- Goochland County
- Crozier
- 23039
- 1504 Old Oaks Ln
Nearby cities
Nearby zip codes
Other Crozier Topics
