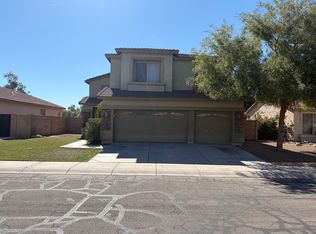
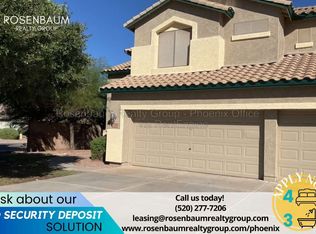
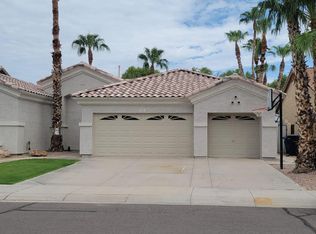
Major Cross Streets are Dobson Road & Germann Road
Bedrooms: 4
Bathrooms: 3.5
Sq. Footage: 2,892
Pet & Smoking Policy: Pets considered on a case-by-case basis, No Smoking
No Application Fees! Beautifully updated 4 bedroom, 3.5 bathroom Chandler home located in Homestead Park. This spacious home offers nearly 2,900 square feet of living space with tile and wood laminate flooring throughout, including upstairs, soaring cathedral ceilings, upgraded doors and fixtures, window blinds, and great natural lighting. The versatile open floor plan provides exceptional living space with a large front living room, separate family room, and huge upstairs loft offering plenty of flexibility for a home office, media room, game room, or additional family room. The beautifully upgraded kitchen features quartz countertops and backsplash, upgraded maple cabinetry with crown molding, separate pantry, oversized center island with breakfast bar, stainless steel appliances, and ample cabinet and counter space. The oversized primary suite includes a large walk-in closet and private bathroom with a dual sink vanity, relaxing garden tub, and separate step-in shower. Three additional bedrooms and two full bathrooms are located upstairs along with the oversized loft and spacious laundry room featuring a full-size washing machine and dryer, utility sink, and built-in storage cabinets. Enjoy the beautifully landscaped backyard featuring a large covered patio, extended paver patio, RV gate, and see-through fencing overlooking the adjacent greenbelt area. The front yard features easy-to-maintain synthetic grass, providing additional curb appeal with minimal maintenance.
Homestead Park offers a convenient Chandler location close to neighborhood parks, greenbelt areas, shopping, restaurants, golf courses, Chandler Fashion Center, and major employment centers including Intel and the Price Corridor. Easy access to Loop 202 and Loop 101 provides convenient travel throughout Chandler, Gilbert, Tempe, and the Southeast Valley.
No Application Fees! 12 Month Minimum Lease. Security Deposit is equal to one month's rent. See our criteria to rent for qualifications.
All fully completed applications with all required information are reviewed and processed in the order that they are received. Processing time is typically 1-2 business days provided applicants submit all required items. Incomplete applications and any missing documents are considered incomplete and are set aside until completed.
$400 refundable cleaning deposit applies. Refundable pet deposit would apply for approved pets. Pet deposits are typically a minimum of $400 per pet and will vary based on type, size, breed, age and other relevant items. We do not charge up front application fees; however, tenants to pay $40 per applicant to run background screening as we near the end of the screening process. Tenants to pay 2.9% monthly administrative fee.
You can book an appointment to view this home directly on our website.
SCAM ALERT
Denali Real Estate is the only authorized Agent to list this home for rent. If you find this website listed on any website by someone other than Denali Real Estate, it is likely a scam. Please report this directly to us.
Tenants are automatically enrolled in the Resident Benefits Package (RBP) for $55.00/month which includes Renter's Liability Insurance, Credit Building to help boost the residents credit scores with timely rent payments, up to $1M Identity Theft Protection, HVAC air filter delivery (for applicable properties), our best-in-class resident rewards program, and much more! Contact us for more details.
Disclosure: This listing and any property descriptions contained herein are provided solely as a courtesy, based upon information supplied by the property owner. Denali Real Estate makes no warranty, guarantee, or representation of any kind - express or implied -regarding the accuracy, completeness, or suitability of the information provided, including but not limited to the propertys features, condition, or functionality. Denali Real Estate does not represent or warrant compliance with any laws, regulations, or ordinances, and makes no representation regarding the condition of the property or surrounding neighborhood, schools, or local amenities. Prospective tenants are encouraged to independently verify all details, conduct any necessary inspections, and reach their own conclusions before entering into any rental agreement. The terms and conditions stated in any executed lease agreement shall supersede any information presented in this listing. Any reliance on the content of this listing is at the users discretion.
By submitting your information on this page you consent to being contacted by the Property Manager and RentEngine via SMS, phone, or email.
House for rent
Single family residence
Available Tue Dec 1 2026
Cats, dogs OK
In unit laundry
Garage parking
What's special
Extended paver patioVersatile open floor planRv gateBeautifully upgraded kitchenOversized primary suiteOversized loftGreat natural lighting
- 16 days |
- -- |
- -- |
Zillow last checked:
Listing updated:
Travel times

Let’s turn your rent into credit progress
Build credit history with every on-time payment and get credit for the payment you’re already making.
Facts & features
Interior
Bedrooms & bathrooms
- Bedrooms: 4
- Bathrooms: 4
- Full bathrooms: 3
- 1/2 bathrooms: 1
Appliances
- Included: Dryer, Washer
- Laundry: In Unit
Features
- Walk In Closet
Interior area
- Total interior livable area: 2,892 sqft
Property
Parking
- Parking features: Garage
- Has garage: Yes
- Details: Contact manager
Details
- Additional structures: Garage(s)
- Parcel number: 30385669
Construction
Type & style
- Home type: SingleFamily
- Property subtype: Single Family Residence
Condition
- Year built: 2005
Community & HOA
Location
- Region: Chandler
Financial & listing details
- Lease term: 1 Year
Nearby apartments for rent
Price history
| Date | Event | Price |
|---|---|---|
| 10/23/2026 | Listed for rent | $2,995+3.5%$1/sqft |
Source: Zillow Rentals Report a problem | ||
| 10/26/2024 | Listing removed | $2,895$1/sqft |
Source: Zillow Rentals Report a problem | ||
| 10/16/2024 | Price change | $2,895-3.3%$1/sqft |
Source: Zillow Rentals Report a problem | ||
| 10/4/2024 | Listed for rent | $2,995$1/sqft |
Source: Zillow Rentals Report a problem | ||
| 6/28/2019 | Sold | $427,000-1.8%$148/sqft |
Source:  ARMLS #5909574 Report a problem | ||
| 5/21/2019 | Pending sale | $434,900$150/sqft |
Source: Arizona 2nd Mile Realty LLC #5909574 Report a problem | ||
| 4/11/2019 | Listed for sale | $434,900+8%$150/sqft |
Source: Arizona 2nd Mile Realty LLC #5909574 Report a problem | ||
| 5/25/2006 | Sold | $402,669$139/sqft |
Source: Public Record Report a problem | ||