Embrace the epitome of luxury living with this sprawling 3200 sq ft ranch! Step outside to the expansive aggregate patio, where you will find the highlight of this home - an inground salt water, fiberglass pool. Imagine spending your days lounging by the pool, soaking up the sun and enjoying the peaceful sounds of the water. Heated to extend your use and featuring an automatic cover for extra safety. Not only will the pool delight you, but this outdoor oasis also boasts a koi pond with a babbling waterfall. Top it all off with a natural gas fire boulder that creates the perfect ambiance for relaxing at the end of a long workday. But the luxury doesn't stop there! 4 bedrooms and 3 1/2 baths in a split bedroom floor plan. A large foyer leads into the formal dining area and family room. A corner gas log fireplace with a tile hearth is the focal point of this room. The master suite boasts a sitting area, dual vanities, a jetted air tub, and walk in shower. Two walk-in closets. And when the Indiana winter doesn't allow you to enjoy the outdoors, this home has a 4 season sunroom that allows you views of the back yard and wooded land behind the home. Recent additions include the following: 2021-pond and pool, 2022- refrigerator, dishwasher, water softener, furnace, and a/c, 2023- roof. Don't miss the opportunity to own one of the finest homes in the area!
Sold
$535,000
1498 W Stoneybrook Ln, Crawfordsville, IN 47933
4beds
3,230sqft
Residential, Single Family Residence
Built in 2007
1.2 Acres Lot
$554,600 Zestimate®
$166/sqft
$2,631 Estimated rent
Home value
$554,600
Estimated sales range
Not available
$2,631/mo
Zestimate® history
Owner options
List your home for rent
$2,631/mo
Rent Zestimate®
Find your next renter with Zillow Rental Manager. Plus, with online applications, you can quickly screen prospective tenants – for free.
$2,631/mo
Rent Zestimate®
Refinance and save
$3,417/mo
Est. payment
Refinancing to a lower rate could help reduce your monthly payments and save thousands over the life of the loan.
$3,417/mo
Est. payment
Explore your selling options
Work with a Zillow partner agent
Leverage their expertise and Zillow's premium Showcase listings to get your home seen by more buyers.
Get startedList with your own agent
Get your home in front of millions of buyers by listing it on Zillow.
Learn how to do itSell it yourself
Take full control of how buyers see your home on Zillow by listing For Sale by Owner (FSBO).
List your homeWhat's special
Corner gas log fireplaceFormal dining areaOutdoor oasisMaster suiteFamily roomWalk in showerNatural gas fire boulder
Zillow last checked:
Listing updated:
Listed by:
Leslie Cooper Pyle 765-366-1311,
Keller Williams-Morrison
Bought with:
Casey Horn
Keller Williams-Morrison
Source: MIBOR as distributed by MLS GRID,MLS#: 22005843
Facts & features
Interior
Bedrooms & bathrooms
- Bedrooms: 4
- Bathrooms: 4
- Full bathrooms: 3
- 1/2 bathrooms: 1
- Main level bathrooms: 4
- Main level bedrooms: 4
Primary bedroom
- Features: Carpet
- Level: Main
- Area: 270 Square Feet
- Dimensions: 15x18
Bedroom 2
- Features: Carpet
- Level: Main
- Area: 168 Square Feet
- Dimensions: 14x12
Bedroom 3
- Features: Carpet
- Level: Main
- Area: 180 Square Feet
- Dimensions: 15x12
Bedroom 4
- Features: Carpet
- Level: Main
- Area: 144 Square Feet
- Dimensions: 12x12
Breakfast room
- Features: Laminate
- Level: Main
- Area: 221 Square Feet
- Dimensions: 17x13
Dining room
- Features: Laminate
- Level: Main
- Area: 169 Square Feet
- Dimensions: 13x13
Foyer
- Features: Tile-Ceramic
- Level: Main
- Area: 91 Square Feet
- Dimensions: 13x7
Kitchen
- Features: Laminate
- Level: Main
- Area: 182 Square Feet
- Dimensions: 13x14
Laundry
- Features: Laminate
- Level: Main
- Area: 80 Square Feet
- Dimensions: 8x10
Living room
- Features: Laminate
- Level: Main
- Area: 396 Square Feet
- Dimensions: 18x22
Sitting room
- Features: Carpet
- Level: Main
- Area: 90 Square Feet
- Dimensions: 9x10
Sun room
- Features: Tile-Ceramic
- Level: Main
- Area: 220 Square Feet
- Dimensions: 10x22
Heating
- Forced Air
Cooling
- Has cooling: Yes
Appliances
- Included: Dishwasher, Disposal, MicroHood, Convection Oven, Electric Oven, Refrigerator, Water Softener Owned
- Laundry: Main Level
Features
- Attic Pull Down Stairs, Breakfast Bar, Bookcases, Vaulted Ceiling(s), Entrance Foyer, Ceiling Fan(s), High Speed Internet, Eat-in Kitchen, Walk-In Closet(s)
- Windows: Windows Vinyl, Wood Work Painted
- Has basement: No
- Attic: Pull Down Stairs
- Number of fireplaces: 1
- Fireplace features: Family Room, Gas Log
Interior area
- Total structure area: 3,230
- Total interior livable area: 3,230 sqft
Property
Parking
- Total spaces: 2
- Parking features: Attached, Concrete, Garage Door Opener, Golf Cart Garage, Side Load Garage
- Attached garage spaces: 2
- Details: Garage Parking Other(Finished Garage, Garage Door Opener)
Accessibility
- Accessibility features: Accessible Full Bath
Features
- Levels: One
- Stories: 1
- Patio & porch: Covered, Patio
- Exterior features: Fire Pit, Water Feature Fountain
- Pool features: Heated, In Ground, Pool Cover, Pool Sweep, Salt Water
Lot
- Size: 1.2 Acres
- Features: Rural - Subdivision
Details
- Parcel number: 540625100001005024
- Special conditions: Sales Disclosure On File
- Horse amenities: None
Construction
Type & style
- Home type: SingleFamily
- Architectural style: Ranch
- Property subtype: Residential, Single Family Residence
Materials
- Brick
- Foundation: Block
Condition
- New construction: No
- Year built: 2007
Utilities & green energy
- Electric: 200+ Amp Service
- Sewer: Septic Tank
- Water: Private Well, Well
Community & HOA
Community
- Subdivision: Stone Crest
HOA
- Has HOA: Yes
- Amenities included: None
- Services included: Association Home Owners, Entrance Common
- HOA fee: $200 annually
- HOA phone: 765-366-0967
Location
- Region: Crawfordsville
Financial & listing details
- Price per square foot: $166/sqft
- Tax assessed value: $504,700
- Annual tax amount: $2,650
- Date on market: 10/18/2024
- Cumulative days on market: 37 days
Price history
| Date | Event | Price |
|---|---|---|
| 1/13/2025 | Sold | $535,000-2.7%$166/sqft |
Source:  MIBOR as distributed by MLS GRID #22005843 Report a problem MIBOR as distributed by MLS GRID #22005843 Report a problem | ||
| 11/22/2024 | Pending sale | $550,000$170/sqft |
Source: MIBOR as distributed by MLS GRID #22005843 Report a problem | ||
| 10/18/2024 | Listed for sale | $550,000+175%$170/sqft |
Source: MIBOR as distributed by MLS GRID #22005843 Report a problem | ||
| 6/29/2010 | Sold | $200,000$62/sqft |
Source: MIBOR as distributed by MLS GRID #2838881 Report a problem | ||
Public tax history
| Year | Property taxes | Tax assessment |
|---|---|---|
| 2025 | $2,527 -4.6% | $504,700 +14.2% |
| 2024 | $2,650 +76.4% | $442,100 +4.8% |
| 2023 | $1,502 +0.2% | $421,900 +66.2% |
| 2022 | $1,498 +13.7% | $253,800 +3.1% |
| 2021 | $1,318 -2.6% | $246,200 +5.1% |
| 2020 | $1,352 +32.9% | $234,200 +0.3% |
| 2019 | $1,018 -4.2% | $233,400 +14.2% |
| 2018 | $1,062 +132.5% | $204,400 -5.4% |
| 2017 | $457 +1.2% | $216,000 +3.3% |
| 2016 | $451 -9.4% | $209,000 -8.2% |
| 2014 | $498 +14.1% | $227,700 +2.3% |
| 2013 | $436 +33.6% | $222,500 +10.6% |
| 2012 | $326 -30.8% | $201,100 +2.8% |
| 2011 | $472 -43.3% | $195,600 -25.6% |
| 2010 | $832 +113.6% | $262,900 |
| 2009 | $390 -50.3% | $262,900 -2.5% |
| 2007 | $784 | $269,600 +37.5% |
| 2005 | -- | $196,100 |
Find assessor info on the county website
Neighborhood: 47933
Nearby homes
- $480,1004 bd2 ba4k sqft1518 W Stoneybrook Ln, Crawfordsville, IN 47933Off Market

- $471,2003 bd3 ba3.4k sqft1955 N Sydney Ct, Crawfordsville, IN 47933Off Market

- $508,2004 bd3 ba2.3k sqft1997 N Sydney Ct, Crawfordsville, IN 47933Off Market
- $538,1004 bd4 ba3.8k sqft1948 N Wade Ave, Crawfordsville, IN 47933Off Market
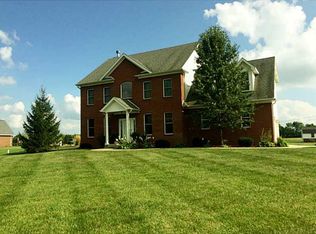
- $566,9005 bd4 ba3.5k sqft1465 W Stoneybrook Ln, Crawfordsville, IN 47933Off Market
- $338,0003 bd2 ba1.8k sqft1945 N Wade Ave, Crawfordsville, IN 47933Sold
- $533,4004 bd2 ba2.6k sqft1574 W Stoneybrook Ln, Crawfordsville, IN 47933Off Market
- $612,1005 bd5 ba2.5k sqft1960 N Sydney Ct, Crawfordsville, IN 47933Off Market
Nearby schools
GreatSchools rating
- 7/10Lester B Sommer Elementary SchoolGrades: PK-5Distance: 2.6 mi
- 4/10Northridge Middle SchoolGrades: 6-8Distance: 4.1 mi
- 9/10North Montgomery High SchoolGrades: 9-12Distance: 4.1 mi
Schools provided by the listing agent
- Elementary: Lester B Sommer Elementary School
- Middle: North Montgomery Middle School
- High: North Montgomery High School
Source: MIBOR as distributed by MLS GRID. This data may not be complete. We recommend contacting the local school district to confirm school assignments for this home.


Get pre-qualified for a loan
At Zillow Home Loans, we can pre-qualify you in as little as 5 minutes with no impact to your credit score.An equal housing lender. NMLS #10287.
- Indiana
- Montgomery County
- Crawfordsville
- 47933
- 1498 W Stoneybrook Ln
Nearby cities
Nearby neighborhoods
Nearby zip codes
Other Crawfordsville Topics
