Welcome to this beautifully maintained custom-built all-brick ranch, nestled on a sprawling corner lot in the desirable rural neighborhood of Stonecrest. This spacious home offers a thoughtfully designed open floor plan, perfect for hosting and everyday living. With nearly 2 acres of land, you'll enjoy the privacy and tranquility of country living, just minutes from the heart of Crawfordsville. The home boasts a stunning primary suite with a luxurious en-suite bath, featuring a jetted tub, a walk-in tile shower with dual showerheads, double sinks, and a generous walk-in closet. The inviting living room features a gorgeous gas fireplace that adds warmth and charm throughout. The oversized bedrooms each come with walk-in closets, providing plenty of storage space. The modern kitchen and living areas seamlessly flow into each other, making this home an ideal setting for family gatherings or entertaining guests. The laundry room offers ample storage featuring cabinets, countertop, and a utility sink. The attached two-car garage includes an added finished bonus room, perfect for a home office, gym, workshop, or whatever your needs may be. Experience peaceful rural living in a prime location with easy access to all the conveniences of town. This home truly has it all-charm, comfort, and space. Don't miss out on this exceptional property!
Sold
$338,000
1945 N Wade Ave, Crawfordsville, IN 47933
3beds
1,808sqft
Residential, Single Family Residence
Built in 2009
1.72 Acres Lot
$348,700 Zestimate®
$187/sqft
$2,109 Estimated rent
Home value
$348,700
Estimated sales range
Not available
$2,109/mo
Zestimate® history
Owner options
List your home for rent
$2,109/mo
Rent Zestimate®
Find your next renter with Zillow Rental Manager. Plus, with online applications, you can quickly screen prospective tenants – for free.
$2,109/mo
Rent Zestimate®
Refinance and save
$1,806/mo
Est. payment
Refinancing to a lower rate could help reduce your monthly payments and save thousands over the life of the loan.
$1,806/mo
Est. payment
Explore your selling options
Work with a Zillow partner agent
Leverage their expertise and Zillow's premium Showcase listings to get your home seen by more buyers.
Get startedList with your own agent
Get your home in front of millions of buyers by listing it on Zillow.
Learn how to do itSell it yourself
Take full control of how buyers see your home on Zillow by listing For Sale by Owner (FSBO).
List your homeWhat's special
Oversized bedroomsGorgeous gas fireplaceModern kitchenStunning primary suiteDouble sinksLuxurious en-suite bathGenerous walk-in closet
Zillow last checked:
Listing updated:
Listed by:
Reagan Geswein 765-237-7056,
Lafayette Listing Realty
Bought with:
Kim Alexander
F.C. Tucker Realty Center
Source: MIBOR as distributed by MLS GRID,MLS#: 22018694
Facts & features
Interior
Bedrooms & bathrooms
- Bedrooms: 3
- Bathrooms: 2
- Full bathrooms: 2
- Main level bathrooms: 2
- Main level bedrooms: 3
Primary bedroom
- Features: Vinyl Plank
- Level: Main
- Area: 266 Square Feet
- Dimensions: 19x14
Bedroom 2
- Features: Carpet
- Level: Main
- Area: 240 Square Feet
- Dimensions: 16x15
Bedroom 3
- Features: Carpet
- Level: Main
- Area: 165 Square Feet
- Dimensions: 15x11
Kitchen
- Features: Vinyl Plank
- Level: Main
- Area: 336 Square Feet
- Dimensions: 28x12
Laundry
- Features: Tile-Ceramic
- Level: Main
- Area: 54 Square Feet
- Dimensions: 9x6
Living room
- Features: Vinyl Plank
- Level: Main
- Area: 352 Square Feet
- Dimensions: 22x16
Heating
- Forced Air
Appliances
- Included: Dishwasher, Gas Water Heater, Microwave, Electric Oven, Refrigerator
- Laundry: Laundry Room
Features
- Double Vanity, Breakfast Bar, Tray Ceiling(s), Vaulted Ceiling(s), High Speed Internet, Pantry, Walk-In Closet(s)
- Has basement: No
- Number of fireplaces: 1
- Fireplace features: Family Room, Gas Log
Interior area
- Total structure area: 1,808
- Total interior livable area: 1,808 sqft
Property
Parking
- Total spaces: 2
- Parking features: Attached
- Attached garage spaces: 2
Features
- Levels: One
- Stories: 1
- Patio & porch: Covered, Patio
Lot
- Size: 1.72 Acres
Details
- Parcel number: 540625100001017024
- Horse amenities: None
Construction
Type & style
- Home type: SingleFamily
- Architectural style: Ranch
- Property subtype: Residential, Single Family Residence
Materials
- Brick
- Foundation: Block
Condition
- New construction: No
- Year built: 2009
Utilities & green energy
- Water: Private Well
Community & HOA
Community
- Subdivision: Stone Crest
HOA
- Has HOA: Yes
- HOA fee: $200 annually
Location
- Region: Crawfordsville
Financial & listing details
- Price per square foot: $187/sqft
- Tax assessed value: $325,600
- Annual tax amount: $1,428
- Date on market: 1/22/2025
- Cumulative days on market: 107 days
Price history
| Date | Event | Price |
|---|---|---|
| 5/27/2025 | Sold | $338,000-1.7%$187/sqft |
Source:  MIBOR as distributed by MLS GRID #22018694 Report a problem MIBOR as distributed by MLS GRID #22018694 Report a problem | ||
| 5/8/2025 | Pending sale | $344,000$190/sqft |
Source: MIBOR as distributed by MLS GRID #22018694 Report a problem | ||
| 3/20/2025 | Price change | $344,000-0.9%$190/sqft |
Source: MIBOR as distributed by MLS GRID #22018694 Report a problem | ||
| 2/7/2025 | Price change | $347,000-0.8%$192/sqft |
Source: MIBOR as distributed by MLS GRID #22018694 Report a problem | ||
| 1/22/2025 | Price change | $349,900+7.7%$194/sqft |
Source: MIBOR as distributed by MLS GRID #22018694 Report a problem | ||
| 9/23/2023 | Pending sale | $324,900$180/sqft |
Source: MIBOR as distributed by MLS GRID #21936376 Report a problem | ||
| 9/18/2023 | Listed for sale | $324,900$180/sqft |
Source: MIBOR as distributed by MLS GRID #21936376 Report a problem | ||
| 9/18/2023 | Pending sale | $324,900$180/sqft |
Source: MIBOR as distributed by MLS GRID #21936376 Report a problem | ||
| 9/8/2023 | Price change | $324,900-3%$180/sqft |
Source: MIBOR as distributed by MLS GRID #21936376 Report a problem | ||
| 8/24/2023 | Price change | $334,900-4.3%$185/sqft |
Source: MIBOR as distributed by MLS GRID #21936376 Report a problem | ||
| 8/7/2023 | Listed for sale | $349,900+45.8%$194/sqft |
Source: MIBOR as distributed by MLS GRID #21936376 Report a problem | ||
| 10/1/2020 | Sold | $240,000$133/sqft |
Source: MIBOR as distributed by MLS GRID #21729747 Report a problem | ||
| 8/20/2020 | Pending sale | $240,000$133/sqft |
Source: F.C. Tucker West Central #21729747 Report a problem | ||
| 8/5/2020 | Listed for sale | $240,000+37.1%$133/sqft |
Source: F.C. Tucker West Central #21729747 Report a problem | ||
| 12/12/2014 | Sold | $175,000-2.8%$97/sqft |
Source: Agent Provided Report a problem | ||
| 12/9/2014 | Pending sale | $180,000$100/sqft |
Source: RE/MAX Real Estate Associates #21317164 Report a problem | ||
| 10/31/2014 | Price change | $180,000-5.3%$100/sqft |
Source: RE/MAX Real Estate Associates #21317164 Report a problem | ||
| 9/26/2014 | Listed for sale | $190,000+8.6%$105/sqft |
Source: RE/MAX Real Estate Associates #21317164 Report a problem | ||
| 7/24/2012 | Listing removed | $175,000$97/sqft |
Source: RE/MAX Real Estate Associates #21159856 Report a problem | ||
| 7/19/2012 | Price change | $175,000-2.8%$97/sqft |
Source: RE/MAX Real Estate Associates #21159856 Report a problem | ||
| 7/12/2012 | Price change | $180,000+2.9%$100/sqft |
Source: RE/MAX Real Estate Associates #21159856 Report a problem | ||
| 5/25/2012 | Price change | $175,000-2.8%$97/sqft |
Source: RE/MAX Real Estate Associates #21159856 Report a problem | ||
| 5/2/2012 | Price change | $180,000-2.7%$100/sqft |
Source: RE/MAX Real Estate Associates #21159856 Report a problem | ||
| 2/22/2012 | Price change | $185,000-5.1%$102/sqft |
Source: RE/MAX Real Estate Associates #21159856 Report a problem | ||
| 2/8/2012 | Listed for sale | $195,000$108/sqft |
Source: RE/MAX Real Estate Associates #21159856 Report a problem | ||
Public tax history
| Year | Property taxes | Tax assessment |
|---|---|---|
| 2025 | $1,553 +11% | $325,600 +14.7% |
| 2024 | $1,399 -2% | $283,800 +8.3% |
| 2023 | $1,428 -0.2% | $262,100 +10.3% |
| 2022 | $1,431 +13.8% | $237,600 +2.9% |
| 2021 | $1,257 -2.7% | $231,000 +5.6% |
| 2020 | $1,292 +37.7% | $218,800 +0.3% |
| 2019 | $938 -3.6% | $218,200 +15.7% |
| 2018 | $973 +119.8% | $188,600 -4.9% |
| 2017 | $443 +1.3% | $198,300 +3.2% |
| 2016 | $437 -8% | $192,100 -5.5% |
| 2014 | $475 +12.2% | $203,300 +2.3% |
| 2013 | $424 +34.9% | $198,800 +11.6% |
| 2012 | $314 -27.2% | $178,200 +3.2% |
| 2011 | $431 -19.6% | $172,600 |
| 2010 | $537 +1464.2% | $172,600 +7091.7% |
| 2009 | $34 | $2,400 |
Find assessor info on the county website
Neighborhood: 47933
Nearby homes
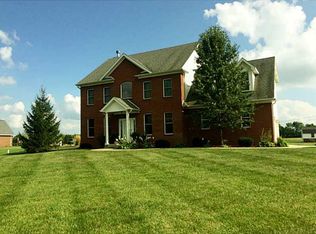
- $534,1004 bd4 ba3.8k sqft1948 N Wade Ave, Crawfordsville, IN 47933Off Market
- $480,5004 bd2 ba4k sqft1518 W Stoneybrook Ln, Crawfordsville, IN 47933Off Market

- $--1.72 AcresW Stoneybrook Ln, Crawfordsville, IN 47933Off Market

- $433,0003 bd3 ba4.2k sqft1623 W Stoneybrook Ln, Crawfordsville, IN 47933Sold

- $530,0004 bd2 ba2.6k sqft1574 W Stoneybrook Ln, Crawfordsville, IN 47933Off Market
- $485,0003 bd2 ba2.5k sqft1879 N Wade Ave, Crawfordsville, IN 47933Off Market
- $535,0004 bd4 ba3.2k sqft1498 W Stoneybrook Ln, Crawfordsville, IN 47933Sold
- $560,8005 bd4 ba3.5k sqft1465 W Stoneybrook Ln, Crawfordsville, IN 47933Off Market
Nearby schools
GreatSchools rating
- 8/10Lester B Sommer Elementary SchoolGrades: PK-5Distance: 2.6 mi
- 7/10Northridge Middle SchoolGrades: 6-8Distance: 4.2 mi
- 5/10North Montgomery High SchoolGrades: 9-12Distance: 4.1 mi
Schools provided by the listing agent
- Elementary: Lester B Sommer Elementary School
- Middle: North Montgomery Middle School
- High: North Montgomery High School
Source: MIBOR as distributed by MLS GRID. This data may not be complete. We recommend contacting the local school district to confirm school assignments for this home.


Get pre-qualified for a loan
At Zillow Home Loans, we can pre-qualify you in as little as 5 minutes with no impact to your credit score.An equal housing lender. NMLS #10287.
- Indiana
- Montgomery County
- Crawfordsville
- 47933
- 1945 N Wade Ave
Nearby cities
Nearby neighborhoods
Nearby zip codes
Other Crawfordsville Topics
