Welcome home to this move in ready, three bedroom, two bathroom home in Settler's Village! This home offers ample amounts of upgrades including brand new plush carpet flooring throughout, $40k upgraded windows with Renewal by Anderson and a new water heater! The living room offers plenty of natural light from the large windows and vaulted ceilings, easy access to anywhere in the home and a beautiful fireplace with surrounding brick. The gourmet kitchen is every chef's dream and offers a kitchen island, spacious countertops and ample amounts of cabinetry. All stainless steel appliances are included with the home... talk about move in ready! Venture upstairs where you will be greeted by the primary bedroom. This space feels like an oasis and offers plenty of room for any furniture design layout you can imagine, a ceiling fan, ample amounts of natural light, a spacious closet and private en-suite bathroom. The second bedroom is also found on the upper level, conveniently located. Head downstairs where you will be greeted by a family room offering plenty of space, a large double pane window allowing light to shine in and easy access to a bathroom, perfect for entertaining! The third bedroom is found downstairs allowing for plenty of room to grow. But wait, there's more! Head down to the finished basement where you will be greeted by a spacious room offering tile flooring and ample amounts of storage. The laundry room completes the basement and is ready to tackle any mess that may come your way. The backyard oasis is truly a dream and offers a large deck, great for entertaining outdoors and many surrounding trees allowing for privacy. For those with a green thumb, enjoy the ample amounts of gardening space. Easy access to just about anywhere including I-225, I-25, Downtown Denver, Denver Technology Center and Denver International Airport. The Town Center at Aurora is located just a quick drive away and offers ample amounts of shopping, dining and entertainment options!
Sold for $500,000
$500,000
14982 E Ohio Avenue, Aurora, CO 80012
3beds
1,934sqft
Single Family Residence
Built in 1984
7,797 Square Feet Lot
$488,000 Zestimate®
$259/sqft
$2,851 Estimated rent
Home value
$488,000
$464,000 - $512,000
$2,851/mo
Zestimate® history
Owner options
List your home for rent
$2,851/mo
Rent Zestimate®
Find your next renter with Zillow Rental Manager. Plus, with online applications, you can quickly screen prospective tenants – for free.
$2,851/mo
Rent Zestimate®
Refinance and save
$2,948/mo
Est. payment
Refinancing to a lower rate could help reduce your monthly payments and save thousands over the life of the loan.
$2,948/mo
Est. payment
Explore your selling options
Work with a Zillow partner agent
Leverage their expertise and Zillow's premium Showcase listings to get your home seen by more buyers.
Get startedList with your own agent
Get your home in front of millions of buyers by listing it on Zillow.
Learn how to do itSell it yourself
Take full control of how buyers see your home on Zillow by listing For Sale by Owner (FSBO).
List your homeWhat's special
Zillow last checked:
Listing updated:
Listed by:
Tatyana Sturm 720-273-7419 tatyana@exitrealtydtc.com,
EXIT Realty DTC, Cherry Creek, Pikes Peak.,
The Storck Team 720-350-5909,
EXIT Realty DTC, Cherry Creek, Pikes Peak.
Bought with:
Josh Vought, 100097831
Fathom Realty Colorado LLC
Source: REcolorado as distributed by MLS GRID,MLS#: 2236791
Facts & features
Interior
Bedrooms & bathrooms
- Bedrooms: 3
- Bathrooms: 2
- 3/4 bathrooms: 2
Primary bedroom
- Description: Head Upstairs Where You Will Be Greeted By The Primary Bedroom. This Space Truly Feels Like An Oasis And Offers Brand New Plush Carpet Flooring, A Ceiling Fan, A Double Pane Window Allowing Light To Shine In And Plenty Of Space For Any Furniture Design Option You Can Imagine. Enjoy The Easy Access To Anywhere Including A Spacious Closet And A Private En-Suite Bathroom.
- Level: Upper
- Area: 168 Square Feet
- Dimensions: 12 x 14
Bedroom
- Description: An Additional Bedroom Is Found On The Upper Level And Features Brand New Plush Carpet Flooring, A Large Window Allowing Light To Shine In, A Spacious Closet And Easy Access To Anywhere In The Home!
- Level: Upper
- Area: 100 Square Feet
- Dimensions: 10 x 10
Bedroom
- Description: The Third Bedroom Is Located On The Lower Level And Offers Brand New Plush Carpet Flooring, A Double Pane Window Allowing Light To Shine In And A Spacious Closet. Enjoy The Easy Access To Anywhere Including A Bathroom!
- Level: Lower
- Area: 99 Square Feet
- Dimensions: 11 x 9
Primary bathroom
- Description: The Private En-Suite Bathroom Features Tile Flooring, A Spacious Vanity With Plenty Of Cabinetry And A Shower/Tub Combo. Your Busy Mornings Getting Ready Will Be That Much Easier!
- Level: Upper
- Area: 50 Square Feet
- Dimensions: 5 x 10
Bathroom
- Description: A 3/4 Bathroom Completes The Lower Level And Offers Tile Flooring, A Spacious Vanity With Plenty Of Cabinetry And A Shower/Tub Combo, How Perfect!
- Level: Lower
- Area: 45 Square Feet
- Dimensions: 5 x 9
Dining room
- Description: The Dining Area Is Found Right Off Of The Living Room And Kitchen, How Convenient! Enjoy The Tile Flooring And Easy Access To Anywhere Including The Backyard Oasis!
- Level: Main
- Area: 120 Square Feet
- Dimensions: 10 x 12
Family room
- Description: Venture Downstairs Where You Will Be Greeted By A Large Family Room. Enjoy The Brand New Plush Carpet Flooring, Ample Amounts Of Natural Light And Plenty Of Space For Any Furniture Design Layout You Can Imagine. Enjoy The Easy Access To Anywhere In The Home Including A Bathroom. Perfect For Entertaining!
- Level: Lower
- Area: 176 Square Feet
- Dimensions: 11 x 16
Great room
- Description: Head Downstairs To The Basement Where You Will Find A Spacious Great Room. This Area Features Tile Flooring And Ample Amounts Of Closet Room, Perfect For Any Additional Storage Needs You May Have!
- Level: Basement
- Area: 153 Square Feet
- Dimensions: 9 x 17
Kitchen
- Description: Next, Venture Into The Gourmet Kitchen! This Space Is Every Chef's Dream And Offers A Kitchen Island, Spacious Countertops, Plenty Of Natural Light And Ample Amounts Of Cabinetry For Any Storage Needs You May Have. Easy Access To Anywhere Make It Great For Entertaining. Plus, All Stainless Steel Appliances Are Included With The Home...Talk About Move In Ready!
- Level: Main
- Area: 120 Square Feet
- Dimensions: 10 x 12
Laundry
- Description: The Laundry Room Completes The Basement And Offers Tile Flooring And Plenty Of Cabinetry For Additional Storage Needs. Perfectly Located And Ready To Tackle Any Mess That May Come Your Way!
- Level: Basement
- Area: 72 Square Feet
- Dimensions: 12 x 6
Living room
- Description: Upon Entering, You Will Be Greeted By A Spacious Living Room Featuring Brand New Plush Carpet Flooring And Multiple Windows Allowing Natural Light To Shine In. Enjoy The Beautiful Fireplace With Surrounding Brick, Perfect For Keeping You Warm On Those Chilly Colorado Days. Easy Access To Anywhere In The Home Make This The Perfect Layout For Hosting Gatherings With Friends And Family.
- Level: Main
- Area: 288 Square Feet
- Dimensions: 18 x 16
Heating
- Forced Air
Cooling
- Central Air
Appliances
- Included: Dishwasher, Microwave, Oven, Range, Refrigerator
Features
- Ceiling Fan(s), High Ceilings, Kitchen Island, Open Floorplan, Pantry, Primary Suite, Vaulted Ceiling(s)
- Flooring: Carpet, Tile
- Windows: Double Pane Windows, Triple Pane Windows
- Basement: Finished
- Number of fireplaces: 1
Interior area
- Total structure area: 1,934
- Total interior livable area: 1,934 sqft
- Finished area above ground: 1,120
- Finished area below ground: 814
Property
Parking
- Total spaces: 2
- Parking features: Garage - Attached
- Attached garage spaces: 2
Features
- Levels: Tri-Level
- Patio & porch: Deck, Patio
- Exterior features: Garden, Private Yard
Lot
- Size: 7,797 Square Feet
- Features: Level, Many Trees, Near Public Transit
Details
- Parcel number: 032391553
- Special conditions: Standard
Construction
Type & style
- Home type: SingleFamily
- Property subtype: Single Family Residence
Materials
- Brick, Wood Siding
- Foundation: Concrete Perimeter
Condition
- Updated/Remodeled
- Year built: 1984
Utilities & green energy
- Sewer: Public Sewer
- Water: Public
- Utilities for property: Cable Available, Natural Gas Available
Community & HOA
Community
- Subdivision: Settler'S Village
HOA
- Has HOA: No
Location
- Region: Aurora
Financial & listing details
- Price per square foot: $259/sqft
- Tax assessed value: $485,100
- Annual tax amount: $2,981
- Date on market: 8/29/2024
- Listing terms: Cash,Conventional,FHA,VA Loan
- Exclusions: Seller's Personal Property And Staging Items.
- Ownership: Individual
- Electric utility on property: Yes
- Road surface type: Paved
Price history
| Date | Event | Price |
|---|---|---|
| 9/25/2024 | Sold | $500,000$259/sqft |
Source:  REcolorado as distributed by MLS GRID #2236791 Report a problem REcolorado as distributed by MLS GRID #2236791 Report a problem | ||
| 9/4/2024 | Contingent | $500,000$259/sqft |
Source:  Exit Realty #2236791 Report a problem Exit Realty #2236791 Report a problem | ||
| 9/4/2024 | Pending sale | $500,000$259/sqft |
Source: REcolorado as distributed by MLS GRID #2236791 Report a problem | ||
| 8/29/2024 | Listed for sale | $500,000+62.9%$259/sqft |
Source: REcolorado as distributed by MLS GRID #2236791 Report a problem | ||
| 3/18/2016 | Sold | $307,000+70.6%$159/sqft |
Source: EXIT Realty solds #2991443888430329255 Report a problem | ||
| 10/1/2015 | Sold | $180,000-8.6%$93/sqft |
Source: Public Record Report a problem | ||
| 12/8/2005 | Sold | $197,000$102/sqft |
Source: Public Record Report a problem | ||
Public tax history
| Year | Property taxes | Tax assessment |
|---|---|---|
| 2025 | $3,074 +3.1% | $30,319 -5.5% |
| 2024 | $2,981 +13.2% | $32,073 -11.2% |
| 2023 | $2,635 -3.1% | $36,105 +37.6% |
| 2022 | $2,720 | $26,237 -2.8% |
| 2021 | -- | $26,992 +9% |
| 2020 | $2,578 +9% | $24,761 |
| 2019 | $2,365 | $24,761 +10.7% |
| 2018 | $2,365 +15% | $22,370 |
| 2017 | $2,058 | $22,370 +33.5% |
| 2016 | -- | $16,756 |
| 2015 | -- | $16,756 +50.1% |
| 2014 | $1,520 +44.6% | $11,160 -13.6% |
| 2013 | $1,051 | $12,920 |
| 2012 | -- | $12,920 |
| 2011 | $985 +1.1% | $12,920 +6.3% |
| 2010 | $975 -22% | $12,160 |
| 2009 | $1,251 | $12,160 -22.1% |
| 2008 | -- | $15,602 |
| 2007 | -- | $15,602 +3.6% |
| 2006 | -- | $15,053 |
| 2005 | -- | $15,053 +1% |
| 2002 | $1,144 +13.7% | $14,900 +16.9% |
| 2001 | $1,007 | $12,750 |
Find assessor info on the county website
Neighborhood: City Center
Nearby homes
- $464,8003 bd2 ba1.9k sqft14962 E Ohio Ave, Aurora, CO 80012Off Market
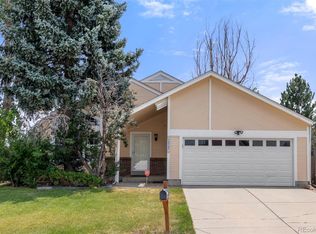
- $429,4002 bd2 ba1.7k sqft14992 E Ohio Ave, Aurora, CO 80012Off Market
- $346,7002 bd2 ba1.2k sqft841 S Evanston Cir, Aurora, CO 80012Off Market
- $499,0003 bd2 ba1.9k sqft15004 E Ohio Ave, Aurora, CO 80012Sold
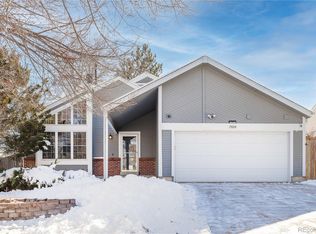
- $350,7002 bd2 ba1.2k sqft837 S Evanston Cir, Aurora, CO 80012Off Market
- $440,7004 bd2 ba1k sqft14942 E Ohio Ave, Aurora, CO 80012Off Market
- $368,8003 bd3 ba2k sqft843 S Evanston Cir, Aurora, CO 80012Off Market
- $369,9003 bd4 ba2k sqft835 S Evanston Cir, Aurora, CO 80012Off Market
Nearby schools
GreatSchools rating
- 3/10Tollgate Elementary SchoolGrades: K-5Distance: 0.6 mi
- 3/10Aurora Hills Middle SchoolGrades: 6-8Distance: 1.4 mi
- 2/10Gateway High SchoolGrades: 9-12Distance: 0.7 mi
Schools provided by the listing agent
- Elementary: Tollgate
- Middle: Aurora Hills
- High: Gateway
- District: Adams-Arapahoe 28J
Source: REcolorado as distributed by MLS GRID. This data may not be complete. We recommend contacting the local school district to confirm school assignments for this home.
Get a cash offer in 3 minutes
Find out how much your home could sell for in as little as 3 minutes with a no-obligation cash offer.
Estimated market value
$488,000
Get a cash offer in 3 minutes
Find out how much your home could sell for in as little as 3 minutes with a no-obligation cash offer.
Estimated market value
$488,000
- Colorado
- Arapahoe County
- Aurora
- 80012
- City Center
- 14982 E Ohio Avenue
Nearby cities
Nearby neighborhoods
Nearby zip codes
Other Aurora Topics
