Exceptional tri-level in Settler's Village! Warm hardwood flooring flows gracefully throughout the main level. The expansive living room beckons with a skylight and large windows, allowing natural light to flood the space and highlight the high ceilings. The wood-burning fireplace, complete with a convenient gas line, stands as a focal point adorned with a brick accent and built-in shelving for added functionality. The updated kitchen includes granite countertops, stainless steel appliances, a center island, and a dedicated dining space that seamlessly transitions to the backyard. Head upstairs and find two sizable bedrooms, one with an adjoining bathroom. Built-in cabinetry in the hallway offers additional storage solutions. Descend to the lower level, where a cozy family room awaits. An additional bedroom and bathroom offer versatility and comfort, while the unfinished basement with an egress window presents endless possibilities for customization and expansion. Beyond the confines of the home, discover a unique workshop on the side of the home, complete with its own deck/patio space, perfect for pursuing hobbies or simply enjoying moments of solitude. A side fenced-in storage area provides ample space to stow away outdoor gear. You'll find yourself surrounded by tranquility in the backyard complete with a large deck offering the perfect setting for al fresco dining or simply unwinding amidst the beauty of nature. The fully fenced backyard features a spacious lawn, meticulously landscaped and tree-lined to provide both privacy and shade. Enjoy quick access to I-225, Settlers Park, and Town Center at Aurora. Not to be missed!
Sold for $499,000
$499,000
15004 E Ohio Avenue, Aurora, CO 80012
3beds
1,934sqft
Single Family Residence
Built in 1984
7,667 Square Feet Lot
$479,100 Zestimate®
$258/sqft
$2,805 Estimated rent
Home value
$479,100
$455,000 - $503,000
$2,805/mo
Zestimate® history
Owner options
List your home for rent
$2,805/mo
Rent Zestimate®
Find your next renter with Zillow Rental Manager. Plus, with online applications, you can quickly screen prospective tenants – for free.
$2,805/mo
Rent Zestimate®
Refinance and save
$2,945/mo
Est. payment
Refinancing to a lower rate could help reduce your monthly payments and save thousands over the life of the loan.
$2,945/mo
Est. payment
Explore your selling options
Work with a Zillow partner agent
Leverage their expertise and Zillow's premium Showcase listings to get your home seen by more buyers.
Get startedList with your own agent
Get your home in front of millions of buyers by listing it on Zillow.
Learn how to do itSell it yourself
Take full control of how buyers see your home on Zillow by listing For Sale by Owner (FSBO).
List your homeWhat's special
Unique workshopPatio spaceBrick accentSpacious lawnLarge deckConvenient gas lineCozy family room
Zillow last checked:
Listing updated:
Listed by:
Steven Izzi 720-840-1118 steven.izzi@redfin.com,
Redfin Corporation
Bought with:
Oscar Ibarra, 40041966
Fathom Realty Colorado LLC
Source: REcolorado as distributed by MLS GRID,MLS#: 9453442
Facts & features
Interior
Bedrooms & bathrooms
- Bedrooms: 3
- Bathrooms: 2
- Full bathrooms: 2
Primary bedroom
- Description: Carpet, Ceiling Fan, Bath Adjoins
- Level: Upper
- Area: 154 Square Feet
- Dimensions: 11 x 14
Bedroom
- Description: Carpet, Ceiling Fan
- Level: Upper
- Area: 110 Square Feet
- Dimensions: 10 x 11
Bedroom
- Description: Carpet
- Level: Lower
- Area: 99 Square Feet
- Dimensions: 11 x 9
Bathroom
- Description: Tile Flooring, Granite Countertop
- Level: Upper
- Area: 50 Square Feet
- Dimensions: 5 x 10
Bathroom
- Description: Tile Flooring, Granite Countertop
- Level: Lower
- Area: 50 Square Feet
- Dimensions: 5 x 10
Dining room
- Description: Hardwood Flooring, Backyard Access
- Level: Main
- Area: 108 Square Feet
- Dimensions: 9 x 12
Family room
- Description: Hardwood Flooring
- Level: Lower
- Area: 176 Square Feet
- Dimensions: 11 x 16
Kitchen
- Description: Hardwood Flooring, Granite Countertops, Stainless Steel Appliances, Island With Seating
- Level: Main
- Area: 132 Square Feet
- Dimensions: 11 x 12
Laundry
- Description: Side-By-Side Washer And Dryer, Unfinished Basement With Egress Window
- Level: Basement
- Area: 299 Square Feet
- Dimensions: 13 x 23
Living room
- Description: Hardwood Flooring, High Ceilings, Skylight, Ceiling Fan, Fireplace, Built-Ins
- Level: Main
- Area: 391 Square Feet
- Dimensions: 17 x 23
Heating
- Natural Gas
Cooling
- Air Conditioning-Room
Appliances
- Included: Dishwasher, Disposal, Dryer, Gas Water Heater, Microwave, Oven, Refrigerator, Washer, Water Softener
Features
- Ceiling Fan(s), Eat-in Kitchen, Kitchen Island, Radon Mitigation System, Smart Thermostat
- Flooring: Carpet, Tile, Wood
- Windows: Double Pane Windows, Skylight(s)
- Basement: Unfinished
- Number of fireplaces: 1
- Fireplace features: Gas, Living Room, Wood Burning
- Common walls with other units/homes: No Common Walls
Interior area
- Total structure area: 1,934
- Total interior livable area: 1,934 sqft
- Finished area above ground: 1,574
- Finished area below ground: 0
Property
Parking
- Total spaces: 2
- Parking features: Concrete
- Attached garage spaces: 2
Features
- Levels: Tri-Level
- Patio & porch: Deck
- Exterior features: Private Yard, Rain Gutters
- Fencing: Full
Lot
- Size: 7,667 Square Feet
- Features: Level, Sprinklers In Front, Sprinklers In Rear
Details
- Parcel number: 032391570
- Special conditions: Standard
Construction
Type & style
- Home type: SingleFamily
- Property subtype: Single Family Residence
Materials
- Brick, Wood Siding
- Roof: Composition
Condition
- Year built: 1984
Utilities & green energy
- Sewer: Public Sewer
- Water: Public
- Utilities for property: Cable Available, Electricity Connected, Internet Access (Wired), Natural Gas Connected, Phone Available
Green energy
- Energy efficient items: Thermostat
Community & HOA
Community
- Security: Radon Detector, Smart Cameras, Smoke Detector(s)
- Subdivision: Settler'S Village
HOA
- Has HOA: No
Location
- Region: Aurora
Financial & listing details
- Price per square foot: $258/sqft
- Tax assessed value: $502,800
- Annual tax amount: $2,756
- Date on market: 2/8/2024
- Listing terms: Cash,Conventional,FHA,VA Loan
- Exclusions: Seller's Personal Property
- Ownership: Individual
- Electric utility on property: Yes
Price history
| Date | Event | Price |
|---|---|---|
| 3/12/2024 | Sold | $499,000$258/sqft |
Source:  REcolorado as distributed by MLS GRID #9453442 Report a problem REcolorado as distributed by MLS GRID #9453442 Report a problem | ||
| 2/12/2024 | Pending sale | $499,000$258/sqft |
Source: REcolorado as distributed by MLS GRID #9453442 Report a problem | ||
| 2/8/2024 | Listed for sale | $499,000+36.7%$258/sqft |
Source: REcolorado as distributed by MLS GRID #9453442 Report a problem | ||
| 7/24/2018 | Sold | $365,000+2.9%$189/sqft |
Source: Public Record Report a problem | ||
| 6/25/2018 | Pending sale | $354,800$183/sqft |
Source: Porchlight Real Estate Group #6204262 Report a problem | ||
| 6/22/2018 | Listed for sale | $354,800+77.4%$183/sqft |
Source: Porchlight Real Estate Group #6204262 Report a problem | ||
| 5/5/2015 | Sold | $200,000+0.1%$103/sqft |
Source: Public Record Report a problem | ||
| 5/2/2005 | Sold | $199,900+83.7%$103/sqft |
Source: Public Record Report a problem | ||
| 9/29/1994 | Sold | $108,800$56/sqft |
Source: Public Record Report a problem | ||
Public tax history
| Year | Property taxes | Tax assessment |
|---|---|---|
| 2025 | $3,133 +3.1% | $31,425 -3.9% |
| 2024 | $3,038 +10.2% | $32,689 -11% |
| 2023 | $2,756 -3.1% | $36,728 +33.8% |
| 2022 | $2,845 | $27,446 -2.8% |
| 2021 | -- | $28,236 +22% |
| 2020 | $2,409 +24.7% | $23,138 |
| 2019 | $1,932 | $23,138 +26.6% |
| 2018 | $1,932 +15% | $18,274 |
| 2017 | $1,681 | $18,274 +6.8% |
| 2016 | -- | $17,114 |
| 2015 | -- | $17,114 +48.4% |
| 2014 | $1,552 +42.9% | $11,534 -12.2% |
| 2013 | $1,086 | $13,130 |
| 2012 | -- | $13,130 |
| 2011 | $1,012 +1.1% | $13,130 +5.1% |
| 2010 | $1,002 -20.9% | $12,490 |
| 2009 | $1,266 | $12,490 -21% |
| 2008 | -- | $15,801 |
| 2007 | -- | $15,801 +4.6% |
| 2006 | -- | $15,108 |
| 2005 | -- | $15,108 +1.1% |
| 2002 | $1,148 +13.8% | $14,950 +17% |
| 2001 | $1,009 | $12,780 |
Find assessor info on the county website
Neighborhood: City Center
Nearby homes
- $428,1002 bd2 ba1.7k sqft14992 E Ohio Ave, Aurora, CO 80012Off Market
- $457,3004 bd2 ba1.6k sqft15034 E Ohio Ave, Aurora, CO 80012Off Market
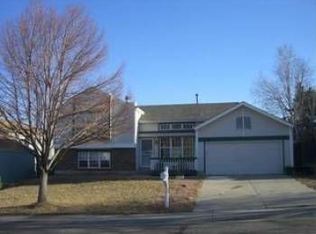
- $500,0003 bd2 ba1.9k sqft14982 E Ohio Ave, Aurora, CO 80012Sold

- $350,7002 bd2 ba1.2k sqft837 S Evanston Cir, Aurora, CO 80012Off Market
- $464,5003 bd2 ba1.9k sqft15064 E Ohio Ave, Aurora, CO 80012Off Market
- $369,0002 bd3 ba1.4k sqft821 S Evanston Cir, Aurora, CO 80012Sold
- $369,9003 bd4 ba2k sqft835 S Evanston Cir, Aurora, CO 80012Off Market
- $525,0005 bd4 ba2.1k sqft738 S Fairplay Ct, Aurora, CO 80012Sold
Nearby schools
GreatSchools rating
- 3/10Tollgate Elementary SchoolGrades: K-5Distance: 0.6 mi
- 3/10Aurora Hills Middle SchoolGrades: 6-8Distance: 1.4 mi
- 2/10Gateway High SchoolGrades: 9-12Distance: 0.7 mi
Schools provided by the listing agent
- Elementary: Tollgate
- Middle: Aurora Hills
- High: Gateway
- District: Adams-Arapahoe 28J
Source: REcolorado as distributed by MLS GRID. This data may not be complete. We recommend contacting the local school district to confirm school assignments for this home.
Get a cash offer in 3 minutes
Find out how much your home could sell for in as little as 3 minutes with a no-obligation cash offer.
Estimated market value
$479,100
Get a cash offer in 3 minutes
Find out how much your home could sell for in as little as 3 minutes with a no-obligation cash offer.
Estimated market value
$479,100
- Colorado
- Arapahoe County
- Aurora
- 80012
- City Center
- 15004 E Ohio Avenue
Nearby cities
Nearby neighborhoods
Nearby zip codes
Other Aurora Topics
