Welcome to your own slice of country paradise in the highly sought-after Bethel Public School district! Much larger than it appears from the street and situated on 1.17 acres, this beautifully maintained 3-bedroom home offers space, privacy, and thoughtful upgrades throughout — all while being just minutes from shopping, restaurants, schools, and easy access to I-40. Inside, you’ll find a spacious and functional layout designed for both comfort and entertaining. The chef’s kitchen is a true standout, featuring stainless steel appliances, granite countertops throughout, stylish paint colors, gorgeous tile backsplash, and a large pantry that provides exceptional storage. The oversized laundry room is conveniently located inside, and a beautifully updated half bath with new tile flooring adds charm and convenience downstairs. The large primary suite is truly a private retreat, offering generous space and a spa-like ensuite bathroom designed for relaxation and comfort — the perfect place to unwind at the end of the day. Upstairs features two generously sized bedrooms, each with its own private bathroom, making it ideal for family or guests. You’ll also love the expansive game room and the abundant storage space throughout the upper level. This home is equipped with an energy-efficient HVAC system with six individual zones, allowing customized comfort in every room. Additional features include new fencing with a new front entry gate, propane fireplace, ceiling fans throughout, custom wood plantation shutters, and a huge oversized garage with plenty of room for vehicles, storage, or workspace. Step outside to enjoy the large covered patio — perfect for relaxing or entertaining — and take advantage of your own private target range at the back of the property. Offering peaceful country living at its best, this property truly has it all!
For sale
$630,000
14985 White Oak Ln, Shawnee, OK 74804
3beds
3,425sqft
:
Get pre-qualifiedN/A
Single Family Residence
Built in 2023
1.17 Acres Lot
$612,500 Zestimate®
$184/sqft
$50/mo HOA
What's special
Stylish paint colorsSpacious and functional layoutPropane fireplaceLarge primary suiteOversized laundry roomCeiling fans throughoutStainless steel appliances
- 146 days |
- 252 |
- 3 |
Zillow last checked:
Listing updated:
Listed by:
Dee Lowrey 405-826-1999,
Legacy Realty Team, LLC,
Kristen Tate 405-535-5362,
Legacy Realty Team, LLC
Source: MLSOK/OKCMAR as distributed by MLS GRID,MLS#: 1216770
Facts & features
Interior
Bedrooms & bathrooms
- Bedrooms: 3
- Bathrooms: 4
- Full bathrooms: 3
- 1/2 bathrooms: 1
Heating
- Heat Pump
Cooling
- Has cooling: Yes
Appliances
- Included: Built-In Gas Oven, Built-In Gas Range
- Laundry: Laundry Room
Features
- Paint Woodwork
- Flooring: Combination, Carpet, Tile
- Number of fireplaces: 1
Interior area
- Total structure area: 3,425
- Total interior livable area: 3,425 sqft
Property
Parking
- Total spaces: 2
- Parking features: Additional Parking, Circular Driveway, Concrete
- Garage spaces: 2
- Has uncovered spaces: Yes
Features
- Levels: Two
- Stories: 2
- Patio & porch: Patio, Porch
- Exterior features: Rain Gutters
Lot
- Size: 1.17 Acres
- Features: Interior Lot
Details
- Parcel number: 14985NONEWhiteOak74804
- Special conditions: None
Construction
Type & style
- Home type: SingleFamily
- Architectural style: Traditional
- Property subtype: Single Family Residence
Materials
- Brick, Stone, Stucco
- Foundation: Slab
- Roof: Composition
Condition
- Year built: 2023
Community & HOA
HOA
- Has HOA: Yes
- Services included: Gated Entry, Greenbelt
- HOA fee: $600 annually
Location
- Region: Shawnee
Financial & listing details
- Price per square foot: $184/sqft
- Tax assessed value: $465,227
- Annual tax amount: $5,820
- Date on market: 3/2/2026
Estimated market value
$612,500
$582,000 - $643,000
$3,783/mo
Price history
| Date | Event | Price |
|---|---|---|
| 4/21/2026 | Price change | $630,000-1.6%$184/sqft |
Source:  MLSOK/OKCMAR as distributed by MLS GRID #1216770 Report a problem MLSOK/OKCMAR as distributed by MLS GRID #1216770 Report a problem | ||
| 3/2/2026 | Listed for sale | $640,000+28%$187/sqft |
Source: MLSOK/OKCMAR as distributed by MLS GRID #1216770 Report a problem | ||
| 8/1/2023 | Sold | $500,000$146/sqft |
Source: MLSOK/OKCMAR as distributed by MLS GRID #1049826 Report a problem | ||
Public tax history
| Year | Property taxes | Tax assessment |
|---|---|---|
| 2025 | $5,820 -6.4% | $55,827 -7% |
| 2024 | $6,222 +1835.5% | $60,000 +1900% |
| 2023 | $321 +2.1% | $3,000 |
| 2022 | $315 +862.6% | $3,000 +900% |
| 2021 | $33 | $300 |
Find assessor info on the county website
Monthly payment
Est. payment
Payment breakdown
Explore the cost of this home by adjusting the details. Changes won't be saved.Climate risks
Neighborhood: 74804
Nearby schools
GreatSchools rating
- 8/10Bethel Elementary SchoolGrades: PK-5Distance: 2 mi
- 7/10Bethel Middle SchoolGrades: 6-8Distance: 2 mi
- 9/10Bethel High SchoolGrades: 9-12Distance: 2 mi
Schools provided by the listing agent
- Elementary: Bethel ES
- Middle: Bethel MS
- High: Bethel HS
Source: MLSOK/OKCMAR as distributed by MLS GRID. This data may not be complete. We recommend contacting the local school district to confirm school assignments for this home.
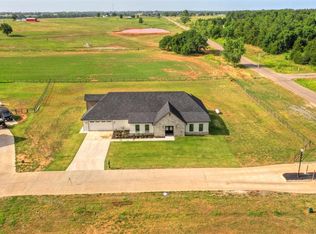
- $499,0004 bd4 ba3.4k sqft14997 White Oak Ln, Shawnee, OK 74804Sold
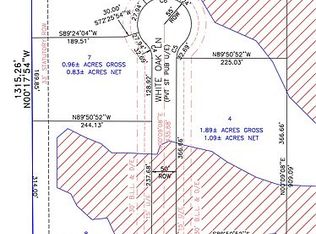
- $549,5004 bd4 ba3.4k sqft14955 Bethel Rd, Shawnee, OK 74804Off Market
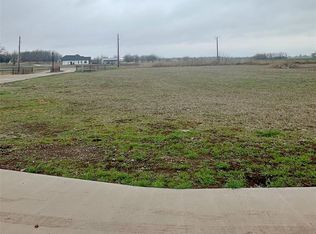
- $42,5001.7 Acres14990 White Oak Ln LOT 8, Shawnee, OK 74804Lot/Land
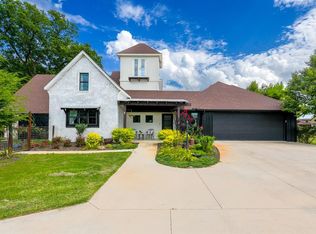
- $381,4404 bd4 ba2.4k sqft14955 White Oak Ln, Shawnee, OK 74804Sold
- $450,0000.96 Acres14960 White Oak Ln, Shawnee, OK 74804Sold
- $181,4523 bd2 ba2.4k sqft35924 Independence St, Shawnee, OK 74804Off Market
- $42,5000.94 Acres14954 White Oak Ln LOT 1, Shawnee, OK 74804Lot/Land
- $110,3708.49 Acres0 Independence St TRACT 9, Shawnee, OK 74804Sold
A local agent can set up tours, give advice and negotiate with sellers.
Similar homes
- $425,0003 bd3 ba2.6k sqft39409 Macarthur St, Shawnee, OK 74804For Sale By Owner
- $599,9003 bd5 ba4.1k sqft1404 Charles Dr, Shawnee, OK 74804For Sale
 MLS ID #1212429, Salome Vargas, Gray Real Estate, INC. MLSOK/OKCMAR as distributed by MLS GRID
 - $609,0003 bd3 ba3k sqft15315 SE 41st St, Choctaw, OK 73020For Sale
 MLS ID #1240660, Ieasha Howell-Larkpor, Thunder Team Realty. MLSOK/OKCMAR as distributed by MLS GRID
 - $549,0004 bd4 ba3.6k sqft1928 N Broadway Ave, Shawnee, OK 74804For Sale
 MLS ID #1238042, Matthew Farber, Oklahoma Luxury Homes. MLSOK/OKCMAR as distributed by MLS GRID
 - $599,5004 bd3 ba3.6k sqft611 Pool Ct, Shawnee, OK 74801For SaleMLS ID #1232010, Karen Blevins, Chinowth & Cohen. MLSOK/OKCMAR as distributed by MLS GRID
- $499,9004 bd3 ba2.9k sqft2727 Woodlawn Ct, Shawnee, OK 74804For SaleMLS ID #1219416, Margaret Davis, C21/Golden Key Realty. MLSOK/OKCMAR as distributed by MLS GRID
- $435,0003 bd3 ba2k sqft37709 Garretts Lake Rd, Shawnee, OK 74804For SaleMLS ID #1237861, Katie Landes, Berkshire Hathaway HomeService. MLSOK/OKCMAR as distributed by MLS GRID
- $517,0005 bd4 ba3.2k sqft11564 Carefree Ln, Shawnee, OK 74804For SaleMLS ID #1232220, Jenifer Stevenson, Berkshire Hathaway HomeService. MLSOK/OKCMAR as distributed by MLS GRID
- $799,9004 bd4 ba3.7k sqft12906 Waterside Way, Shawnee, OK 74804For SaleMLS ID #1217858, Ashley Pelter, Berkshire Hathaway HomeService. MLSOK/OKCMAR as distributed by MLS GRID
- $449,9005 bd4 ba3.7k sqft9 Castle Creek Pl, Shawnee, OK 74804For SaleMLS ID #1217090, Dana Austin, Berkshire Hathaway HomeService. MLSOK/OKCMAR as distributed by MLS GRID
- $339,9003 bd3 ba2.3k sqft9959 Hickory Hollow Rd, Shawnee, OK 74804For SaleMLS ID #1232187, Jenifer Stevenson, Berkshire Hathaway HomeService. MLSOK/OKCMAR as distributed by MLS GRID
- $625,0003 bd2 ba1.8k sqft5021 Red Hill Rd, Newalla, OK 74857For SaleMLS ID #1240101, Jean Pixler, Black Label Realty. MLSOK/OKCMAR as distributed by MLS GRID
- $634,9004 bd4 ba3.9k sqft180 Misty Morning Dr, Choctaw, OK 73020For SaleMLS ID #1237196, Thomas Hall, Keller Williams Realty Elite. MLSOK/OKCMAR as distributed by MLS GRID
- $620,0004 bd4 ba3.2k sqft4000 Newburg Dr, Choctaw, OK 73020For SaleMLS ID #1227493, Tara Levinson, LRE Realty, LLC. MLSOK/OKCMAR as distributed by MLS GRID
- $589,0003 bd4 ba3.6k sqft19917 Aaron Dr, Harrah, OK 73045For SaleMLS ID #1234466, Shelan A Whitehead, PR Agency, LLC. MLSOK/OKCMAR as distributed by MLS GRID
- $525,0004 bd4 ba3.1k sqft103 Cody Rd, Earlsboro, OK 74840For SaleMLS ID #1239324, Matthew Cunningham, Cross C Realty LLC. MLSOK/OKCMAR as distributed by MLS GRID
- $689,0005 bd5 ba3.3k sqft9908 Jamie Way, Choctaw, OK 73020For SaleMLS ID #1228906, Brooke Wood, Sage Sotheby's Realty. MLSOK/OKCMAR as distributed by MLS GRID
- $325,0003 bd2 ba2.1k sqft1712 Pecan Crossing Dr, Shawnee, OK 74804For SaleMLS ID #1234454, Hannah Parris-Smith, Berkshire Hathaway HomeService. MLSOK/OKCMAR as distributed by MLS GRID
- $649,9004 bd3 ba2.6k sqft18955 S Harrah Rd, Newalla, OK 74857For SaleMLS ID #1231039, Lauren Hardin, Keller Williams Summit of Shaw. MLSOK/OKCMAR as distributed by MLS GRID
- $564,9004 bd3 ba2.5k sqft20001 SE 119th St, McLoud, OK 74851For SaleMLS ID #1227709, Babs Lewis, Forge Realty Group. MLSOK/OKCMAR as distributed by MLS GRID
