Built in 2020 and thoughtfully designed for real life, this spacious home offers the perfect blend of modern comfort and peaceful country living. Sitting on nearly an acre, it’s the kind of place where kids can roam, friends can gather, and evenings slow down just enough to enjoy the moment. Inside, soaring ceilings and an open-concept layout create an immediate sense of space and warmth. The heart of the home is the oversized living area and kitchen, anchored by a stunning floor-to-ceiling stone fireplace—perfect for hosting holidays, game nights, or simply unwinding at the end of the day. With six bedrooms (or four bedrooms plus two additional living areas), a dedicated office, and four full bathrooms, there’s room here for everyone and everything. The primary suite feels like a private retreat, complete with a spa-style bathroom featuring a deep soaking tub, oversized tiled walk-in shower, double vanities, and a dedicated makeup space. Two secondary bedrooms share a convenient Jack-and-Jill bath, and every bedroom includes a walk-in closet—no compromises on storage. Step outside and you’ll find a fully fenced .8-acre lot designed for both play and relaxation. The large, west-facing covered back patio—with its cozy gas fireplace—sets the stage for sunset dinners, weekend barbecues, and peaceful evenings under the stars. Located just outside city limits in a fast-growing neighborhood, this home offers the best of both worlds: quiet surroundings with modern conveniences like paved roads, rural water, and fiber-optic internet. Easy access to I-40 and the Turner Turnpike makes commuting simple, especially for Tinker Air Force Base employees. This is more than a house—it’s a place to settle in, spread out, and truly feel at home. A must-see to appreciate the space, setting, and lifestyle it offers.
Pending
Price cut: $32K (6/23)
$517,000
11564 Carefree Ln, Shawnee, OK 74804
5beds
3,232sqft
:
Get pre-qualified$3,339/mo
Single Family Residence
Built in 2020
0.81 Acres Lot
$-- Zestimate®
$160/sqft
$-- HOA
What's special
Deep soaking tubSpacious homeOpen-concept layoutSpa-style bathroomDouble vanitiesJack-and-jill bathOversized tiled walk-in shower
- 62 days |
- 669 |
- 42 |
Zillow last checked:
Listing updated:
Listed by:
Jenifer Stevenson 405-306-4137,
Berkshire Hathaway HomeService
Source: MLSOK/OKCMAR as distributed by MLS GRID,MLS#: 1232220
Facts & features
Interior
Bedrooms & bathrooms
- Bedrooms: 5
- Bathrooms: 4
- Full bathrooms: 4
Primary bedroom
- Description: Ceiling Fan,Double Vanities,Suite,Tub & Shower,Walk In Closet
Bedroom
- Description: Ceiling Fan,Walk In Closet
Bedroom
- Description: Ceiling Fan,Walk In Closet
Bedroom
- Description: Ceiling Fan,Walk In Closet
Bedroom
- Description: Ceiling Fan,Walk In Closet
Bedroom
- Description: Ceiling Fan,Full Bath
Bathroom
- Description: Full Bath,Tub & Shower
Kitchen
- Description: Breakfast Bar,Eating Space,Pantry
Living room
- Description: Ceiling Fan,Fireplace,Formal,Vaulted
Other
- Description: Ceiling Fan,Full Bath,Shower
Heating
- Has Heating (Unspecified Type)
Cooling
- Has cooling: Yes
Appliances
- Included: Dishwasher, Microwave, Built-In Electric Oven, Built-In Gas Range
Features
- Flooring: Carpet, Vinyl
- Number of fireplaces: 1
- Fireplace features: Gas Log
Interior area
- Total structure area: 3,232
- Total interior livable area: 3,232 sqft
Property
Parking
- Total spaces: 3
- Parking features: Garage
- Garage spaces: 3
Features
- Levels: One
- Stories: 1
- Patio & porch: Patio
- Fencing: Wood
Lot
- Size: 0.81 Acres
- Features: Interior Lot
Details
- Parcel number: 11564NONECarefree74804
- Special conditions: Kickout Clause
Construction
Type & style
- Home type: SingleFamily
- Architectural style: Traditional
- Property subtype: Single Family Residence
Materials
- Brick & Frame
- Foundation: Slab
- Roof: Composition
Condition
- Year built: 2020
Details
- Builder name: Cody Lilley
Community & HOA
Location
- Region: Shawnee
Financial & listing details
- Price per square foot: $160/sqft
- Tax assessed value: $496,931
- Annual tax amount: $368
- Date on market: 6/1/2026
Estimated market value
Not available
Estimated sales range
Not available
Not available
Price history
| Date | Event | Price |
|---|---|---|
| 7/27/2026 | Pending sale | $517,000$160/sqft |
Source:  MLSOK/OKCMAR as distributed by MLS GRID #1232220 Report a problem MLSOK/OKCMAR as distributed by MLS GRID #1232220 Report a problem | ||
| 6/23/2026 | Price change | $517,000-5.8%$160/sqft |
Source: MLSOK/OKCMAR as distributed by MLS GRID #1232220 Report a problem | ||
| 5/31/2026 | Price change | $549,000-1.1%$170/sqft |
Source: MLSOK/OKCMAR as distributed by MLS GRID #1200144 Report a problem | ||
| 4/20/2026 | Price change | $555,000-2.6%$172/sqft |
Source: MLSOK/OKCMAR as distributed by MLS GRID #1200144 Report a problem | ||
| 1/24/2026 | Price change | $569,999-1.6%$176/sqft |
Source: MLSOK/OKCMAR as distributed by MLS GRID #1200144 Report a problem | ||
| 1/6/2026 | Price change | $578,999-0.2%$179/sqft |
Source: MLSOK/OKCMAR as distributed by MLS GRID #1200144 Report a problem | ||
| 11/7/2025 | Listed for sale | $580,000$179/sqft |
Source: MLSOK/OKCMAR as distributed by MLS GRID #1200144 Report a problem | ||
Public tax history
| Year | Property taxes | Tax assessment |
|---|---|---|
| 2025 | $6,972 +1666.9% | $59,632 +1674.8% |
| 2024 | $395 +2.3% | $3,360 |
| 2023 | $386 +1.2% | $3,360 |
| 2022 | $381 -2.9% | $3,360 |
| 2021 | $393 +2.2% | $3,360 +3.7% |
| 2020 | $384 +1729.5% | $3,240 +1700% |
| 2019 | $21 | $180 |
| 2018 | $21 +2.1% | $180 |
| 2017 | $21 +21.4% | $180 |
| 2016 | $17 +0.2% | $180 |
| 2015 | $17 | $180 |
Find assessor info on the county website
Monthly payment
Est. payment
Payment breakdown
Explore the cost of this home by adjusting the details. Changes won't be saved.Climate risks
Neighborhood: 74804
Nearby schools
GreatSchools rating
- 6/10North Rock Creek Elementary SchoolGrades: PK-4Distance: 4.2 mi
- 6/10North Rock Creek Middle SchoolGrades: 7-8Distance: 4.2 mi
- 7/10North Rock Creek High SchoolGrades: 9-12Distance: 4.3 mi
Schools provided by the listing agent
- Elementary: North Rock Creek ES
- Middle: North Rock Creek MS
- High: North Rock Creek HS
Source: MLSOK/OKCMAR as distributed by MLS GRID. This data may not be complete. We recommend contacting the local school district to confirm school assignments for this home.
- $469,0005 bd3 ba2.6k sqft11588 Carefree Ln, Shawnee, OK 74804Sold

- $28,0000.76 Acres11610 Carefree Ln, Shawnee, OK 74804Off Market
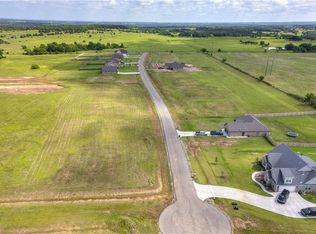
- $16,0000.76 Acres11610 Carefree Ln LOT 7, Shawnee, OK 74804Sold
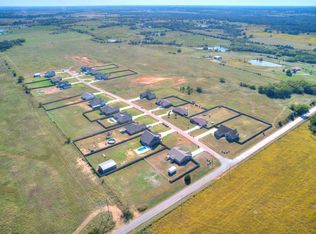
- $29,5000.8 Acres11565 Carefree Ln, Shawnee, OK 74804Off Market

- $15,0000.78 Acres11589 Carefree Ln LOT 8, Shawnee, OK 74804Sold
- $320,7003 bd2 ba1.8k sqft11543 Carefree Ln, Shawnee, OK 74804Off Market
- $15,0000.75 Acres11589 Carefree Ln, Shawnee, OK 74804Sold
- $44,0000.6 Acres0 Carefree Ln LOT 7, Shawnee, OK 74804Lot/Land
A local agent can set up tours, give advice and negotiate with sellers.
Similar homes
- $596,0004 bd4 ba3.4k sqft39909 Demoy Dr, Shawnee, OK 74804For Sale
 MLS ID #1242226, Robert English, Black Label Realty. MLSOK/OKCMAR as distributed by MLS GRID
 - $385,0003 bd2 ba2.2k sqft11656 Carefree Ln, Shawnee, OK 74804For Sale
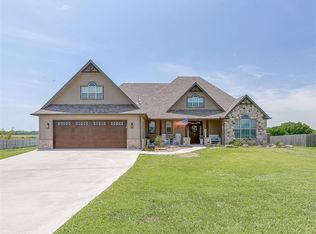 MLS ID #1237329, Kerri Helm, McGraw Davisson Stewart LLC(BO. MLSOK/OKCMAR as distributed by MLS GRID
 - $499,9004 bd3 ba2.9k sqft2727 Woodlawn Ct, Shawnee, OK 74804For Sale
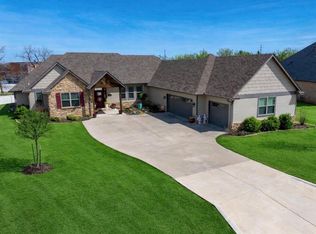 MLS ID #1219416, Margaret Davis, C21/Golden Key Realty. MLSOK/OKCMAR as distributed by MLS GRID
 - $425,0003 bd3 ba2.6k sqft39409 Macarthur St, Shawnee, OK 74804For Sale By Owner
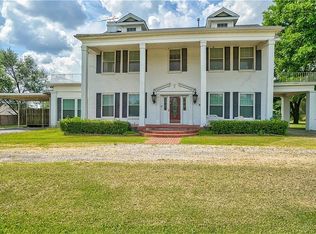
- $449,9005 bd4 ba3.7k sqft9 Castle Creek Pl, Shawnee, OK 74804For SaleMLS ID #1217090, Dana Austin, Berkshire Hathaway HomeService. MLSOK/OKCMAR as distributed by MLS GRID
- $555,0003 bd3 ba2.5k sqft9565 N Bryan Rd, Meeker, OK 74855For SaleMLS ID #1238915, Merrily Short, Berkshire Hathaway HomeService. MLSOK/OKCMAR as distributed by MLS GRID
- $418,2504 bd3 ba2.1k sqft41812 Hazel Dell Rd, Shawnee, OK 74804For SaleMLS ID #1234662, William Buoy, Bonanza Real Estate Services. MLSOK/OKCMAR as distributed by MLS GRID
- $465,0003 bd3 ba2k sqft32700 Tincup Dr, Shawnee, OK 74804For SaleMLS ID #1240382, Jenifer Stevenson, Berkshire Hathaway HomeService. MLSOK/OKCMAR as distributed by MLS GRID
- $289,5004 bd2 ba1.7k sqft5704 Earl Dr, Shawnee, OK 74804For SaleMLS ID #1241985, Sheena Sigman, NextHome Central Real Estate. MLSOK/OKCMAR as distributed by MLS GRID
- $379,9003 bd2 ba1.9k sqft2626 N Beard Ave, Shawnee, OK 74804For SaleMLS ID #1241072, Kody Khodabakhsh, Ariston Realty. MLSOK/OKCMAR as distributed by MLS GRID
- $435,0003 bd3 ba2k sqft37709 Garretts Lake Rd, Shawnee, OK 74804For SaleMLS ID #1237861, Katie Landes, Berkshire Hathaway HomeService. MLSOK/OKCMAR as distributed by MLS GRID
- $449,9003 bd4 ba2.6k sqft12859 Meadow Ridge Dr, Shawnee, OK 74804For SaleMLS ID #1234188, Homer Adams, Adams Family Real Estate LLC. MLSOK/OKCMAR as distributed by MLS GRID
- $448,6404 bd3 ba2.8k sqft42773 Garretts Lake Rd, Shawnee, OK 74804For SaleMLS ID #1207646, Sara Ross, Martin Property Management & R. MLSOK/OKCMAR as distributed by MLS GRID
- $509,9005 bd3 ba3.5k sqft935 Silver Chase Dr, Choctaw, OK 73020For SaleMLS ID #1238019, Mary Belcher, Your Property Stop Real Estate. MLSOK/OKCMAR as distributed by MLS GRID
- $449,9004 bd3 ba2.2k sqft36308 Prairie Rdg, Shawnee, OK 74804For SaleMLS ID #1241286, Sarah Hites, Metro Brokers of OK Elite. MLSOK/OKCMAR as distributed by MLS GRID
- $445,5004 bd3 ba2.3k sqft42829 Garretts Lake Rd, Shawnee, OK 74804For SaleMLS ID #1194191, Amanda Money, Epique Realty. MLSOK/OKCMAR as distributed by MLS GRID
- $630,0003 bd4 ba3.4k sqft14985 White Oak Ln, Shawnee, OK 74804For SaleMLS ID #1216770, Dee Lowrey, Legacy Realty Team, LLC. MLSOK/OKCMAR as distributed by MLS GRID
- $470,0005 bd3 ba3.1k sqft202 S Pottawatomie Rd, Harrah, OK 73045For SaleMLS ID #1226040, Sonya Weaver, RE/MAX Gemini. MLSOK/OKCMAR as distributed by MLS GRID
- $599,5004 bd3 ba3.6k sqft611 Pool Ct, Shawnee, OK 74801For SaleMLS ID #1232010, Karen Blevins, Chinowth & Cohen. MLSOK/OKCMAR as distributed by MLS GRID
- $299,0005 bd2 ba2.2k sqft1301 Manchester Dr, Shawnee, OK 74804For SaleMLS ID #1239666, Diana Black, Berkshire Hathaway HomeService. MLSOK/OKCMAR as distributed by MLS GRID
