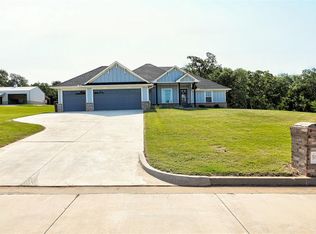
Beautifully custom-built 3-bedroom, 2.5-bath home situated on 1.33 scenic acres in the popular Dale school district. Surrounded by well-maintained newer homes and just one block from Shawnee Twin Lakes, this property offers the perfect combination of comfort, convenience, and peaceful country living.
Inside, you'll find a warm and inviting interior featuring a colorful designer-inspired color palette, vaulted ceilings, custom built-ins, and a cozy gas fireplace. The thoughtfully designed floor plan provides spacious living areas ideal for both everyday living and entertaining.
The property also includes a separate efficiency apartment, offering endless possibilities for guests, extended family, or a home office.
Enjoy the outdoors from any of the three covered patios while taking in the beautiful park-like setting. With paved road access and easy access to the highway, commuting is simple—approximately 30 miles (more or less) to Tinker Air Force Base.
**Property Highlights:**
* Custom-built 3-bedroom, 2.5-bath home
* Separate efficiency apartment
* 1.33-acre park-like lot
* Three covered patios
* Vaulted ceilings
* Gas fireplace
* Custom built-ins
* Colorful, updated interior
* One block from Shawnee Twin Lakes
* Surrounded by newer, well-maintained homes
* Paved roads and easy highway access
* Approximately 30 miles (MOL) to Tinker Air Force Base
This unique property offers the space, flexibility, and location you've been looking for. Schedule your private showing today!
For sale
$465,000
32700 Tincup Dr, Shawnee, OK 74804
3beds
2,086sqft
:
Get pre-qualified$2,969/mo
Single Family Residence
Built in 2023
1.33 Acres Lot
$457,100 Zestimate®
$223/sqft
$-- HOA
What's special
Separate efficiency apartmentThree covered patiosColorful updated interiorCustom built-insGas fireplaceVaulted ceilings
- 6 days |
- 494 |
- 17 |
Likely to sell faster than
Zillow last checked:
Listing updated:
Listed by:
Jenifer Stevenson 405-306-4137,
Berkshire Hathaway HomeService
Source: MLSOK/OKCMAR as distributed by MLS GRID,MLS#: 1240382
Facts & features
Interior
Bedrooms & bathrooms
- Bedrooms: 3
- Bathrooms: 3
- Full bathrooms: 2
- 1/2 bathrooms: 1
Heating
- Has Heating (Unspecified Type)
Cooling
- Has cooling: Yes
Appliances
- Included: Dishwasher, Microwave, Free-Standing Gas Oven, Free-Standing Gas Range
Features
- Number of fireplaces: 1
- Fireplace features: Gas Log
Interior area
- Total structure area: 2,086
- Total interior livable area: 2,086 sqft
Property
Parking
- Total spaces: 2
- Parking features: Garage
- Garage spaces: 2
Features
- Levels: One
- Stories: 1
- Patio & porch: Patio, Porch
- Exterior features: Fire Pit
Lot
- Size: 1.33 Acres
- Features: Cul-De-Sac
Details
- Additional structures: Guest House, Outbuilding
- Parcel number: 32700NONETincup74804
- Special conditions: None
Construction
Type & style
- Home type: SingleFamily
- Architectural style: Ranch
- Property subtype: Single Family Residence
Materials
- Metal Siding
- Foundation: Slab
- Roof: Metal
Condition
- Year built: 2023
Community & HOA
Location
- Region: Shawnee
Financial & listing details
- Price per square foot: $223/sqft
- Tax assessed value: $327,510
- Annual tax amount: $4,284
- Date on market: 7/30/2026
Estimated market value
$457,100
$434,000 - $480,000
$2,254/mo
Price history
| Date | Event | Price |
|---|---|---|
| 7/30/2026 | Listed for sale | $465,000+200%$223/sqft |
Source:  MLSOK/OKCMAR as distributed by MLS GRID #1240382 Report a problem MLSOK/OKCMAR as distributed by MLS GRID #1240382 Report a problem | ||
| 10/5/2022 | Sold | $155,000$74/sqft |
Source: Public Record Report a problem | ||
Public tax history
| Year | Property taxes | Tax assessment |
|---|---|---|
| 2025 | $4,284 -15.2% | $39,302 -15% |
| 2024 | $5,050 +139.6% | $46,215 +148.5% |
| 2023 | $2,108 +110.8% | $18,600 +73.2% |
| 2022 | $1,000 -8.9% | $10,736 |
| 2021 | $1,097 -0.9% | $10,736 -0.8% |
| 2020 | $1,107 +377.3% | $10,828 +446.9% |
| 2019 | $232 | $1,980 +692% |
| 2018 | $232 +730.6% | $250 |
| 2017 | $28 +14.2% | $250 |
| 2016 | $24 -0.9% | $250 |
| 2015 | $25 +2.8% | $250 |
| 2014 | $24 -1.5% | $250 |
| 2013 | $24 -2.3% | $250 |
| 2012 | $25 +1% | $250 |
| 2011 | $25 | $250 |
| 2010 | -- | $250 |
| 2009 | -- | $250 |
| 2008 | -- | $250 |
| 2007 | -- | $250 |
Find assessor info on the county website
Monthly payment
Est. payment
Payment breakdown
Explore the cost of this home by adjusting the details. Changes won't be saved.Climate risks
Neighborhood: 74804
Nearby schools
GreatSchools rating
- 7/10Dale Elementary SchoolGrades: PK-5Distance: 2.2 mi
- 7/10Dale Middle SchoolGrades: 6-8Distance: 2.2 mi
- 9/10Dale High SchoolGrades: 9-12Distance: 2.2 mi
Schools provided by the listing agent
- Elementary: Dale ES
- Middle: Dale MS
- High: Dale HS
Source: MLSOK/OKCMAR as distributed by MLS GRID. This data may not be complete. We recommend contacting the local school district to confirm school assignments for this home.
- $252,800-- bd-- ba-- sqftTincup Dr, Shawnee, OK 74804Off Market
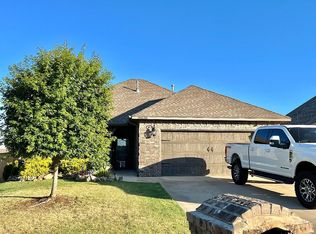
- $665,9003 bd2 ba3.7k sqft32657 Tincup Dr, Shawnee, OK 74804Off Market
- $344,0003 bd3 ba1.7k sqft32704 Tincup Dr, Shawnee, OK 74804Sold

- $344,0003 bd3 ba1.7k sqft32704 Tincup Dr, Shawnee, OK 74804Sold
- $365,0004 bd2 ba2k sqft32609 Tincup Dr, Shawnee, OK 74804Sold
- $75,0001.51 acres0 Tincup Dr LOT 4, Shawnee, OK 74804Sold
- $50,000-- bd-- ba-- sqft32612 Tincup Dr, Shawnee, OK 74804Off Market
- $181,6003 bd2 ba1.5k sqft4 Rustic Oaks Dr, Shawnee, OK 74804Off Market
A local agent can set up tours, give advice and negotiate with sellers.
Similar homes
- $425,0003 bd3 ba2.6k sqft39409 Macarthur St, Shawnee, OK 74804For Sale By Owner
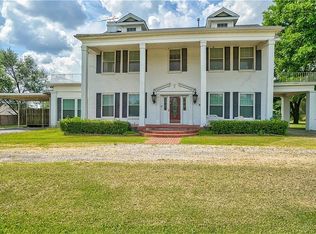
- $469,9004 bd3 ba2.3k sqft11129 SE 97th St, Oklahoma City, OK 73165For Sale
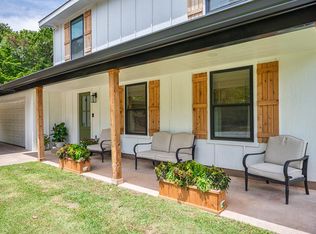 MLS ID #1243078, Mark Calhoun, RE/MAX First. MLSOK/OKCMAR as distributed by MLS GRID
 - $435,0003 bd3 ba2k sqft37709 Garretts Lake Rd, Shawnee, OK 74804For Sale
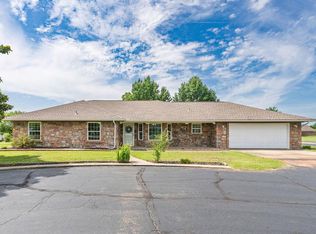 MLS ID #1237861, Katie Landes, Berkshire Hathaway HomeService. MLSOK/OKCMAR as distributed by MLS GRID
 - $399,9003 bd2 ba2.2k sqft9500 Megans Way, McLoud, OK 74851For Sale
 MLS ID #1238507, Dustin Marks, H&W Realty Branch. MLSOK/OKCMAR as distributed by MLS GRID
 - $409,0004 bd2 ba2.1k sqft37654 New Hope Rd, Tecumseh, OK 74873For SaleMLS ID #1242755, Jenifer Stevenson, Berkshire Hathaway HomeService. MLSOK/OKCMAR as distributed by MLS GRID
- $499,0004 bd3 ba2.8k sqft37950 W Macarthur St, Shawnee, OK 74804For SaleMLS ID #1241494, Jenifer Stevenson, Berkshire Hathaway HomeService. MLSOK/OKCMAR as distributed by MLS GRID
- $446,0004 bd3 ba2.8k sqft10828 Eastway, McLoud, OK 74851For SaleMLS ID #1234669, William Mahan, Black Label Realty. MLSOK/OKCMAR as distributed by MLS GRID
- $440,0004 bd3 ba2.4k sqft33705 Waco Rd, Shawnee, OK 74801For SaleMLS ID #1223406, Kristen Lantz, Berkshire Hathaway HomeService. MLSOK/OKCMAR as distributed by MLS GRID
- $305,0004 bd2 ba1.8k sqft208 Moran Rd, McLoud, OK 74851For SaleMLS ID #1242444, Jessica Robberson, ReMax Exclusive. MLSOK/OKCMAR as distributed by MLS GRID
- $365,0003 bd2 ba1.9k sqft44730 Whispering Oaks Dr, Shawnee, OK 74804For SaleMLS ID #1241713, Pamela O'Rorke, Berkshire Hathaway HomeService. MLSOK/OKCMAR as distributed by MLS GRID
- $379,9003 bd2 ba1.9k sqft2626 N Beard Ave, Shawnee, OK 74804For SaleMLS ID #1241072, Kody Khodabakhsh, Ariston Realty. MLSOK/OKCMAR as distributed by MLS GRID
- $387,5004 bd2 ba2.1k sqft7841 Highway 177, Shawnee, OK 74804For SaleMLS ID #1231113, April Jones, C21/Golden Key Realty. MLSOK/OKCMAR as distributed by MLS GRID
- $465,0003 bd3 ba2k sqft104785 S Homestead Dr, McLoud, OK 74851For SaleMLS ID #1223192, Katelyn Morley, Heather & Company Realty Group. MLSOK/OKCMAR as distributed by MLS GRID
- $380,0003 bd2 ba1.8k sqft21024 Judy Cir, McLoud, OK 74851For SaleMLS ID #1223617, Karolyne Vallejo, Black Label Realty. MLSOK/OKCMAR as distributed by MLS GRID
- $445,0003 bd3 ba2.5k sqft19416 Redbud Creek Cir, Harrah, OK 73045For SaleMLS ID #1240204, Amanda Rose Keller, RE/MAX Preferred. MLSOK/OKCMAR as distributed by MLS GRID
- $470,0004 bd3 ba2.4k sqft15300 SE 50th Ter, Choctaw, OK 73020For SaleMLS ID #1239526, Casey Tuter, Brix Realty. MLSOK/OKCMAR as distributed by MLS GRID
- $394,5003 bd2 ba2.3k sqft10331 Black Oaks Dr, Oklahoma City, OK 73165For SaleMLS ID #1240820, Brandon Just, Homestead + Co. MLSOK/OKCMAR as distributed by MLS GRID
- $339,9003 bd3 ba2.3k sqft9959 Hickory Hollow Rd, Shawnee, OK 74804For SaleMLS ID #1232187, Jenifer Stevenson, Berkshire Hathaway HomeService. MLSOK/OKCMAR as distributed by MLS GRID
- $450,0004 bd3 ba3k sqft7208 S Triple X Rd, Choctaw, OK 73020For SaleMLS ID #1238479, Bradley Ives, Brix Realty. MLSOK/OKCMAR as distributed by MLS GRID
- $385,0003 bd4 ba2.2k sqft20555 Ember Ln, Harrah, OK 73045For SaleMLS ID #1242330, Jennifer White, MK Partners Inc. MLSOK/OKCMAR as distributed by MLS GRID
