Only 29 Minutes to downtown OKC! Designed with quality and efficiency in mind from the ground up, this custom build on on 5 acres for $550k can also be purchased with one acre for $499k features 2x8 exterior walls, treated lumber throughout the framing, hurricane clips at every connection point, screws instead of nails, and a reinforced concrete foundation with 2'x2' footings and a 6-9" thick slab. Even the roof decking was built with 3/4" plywood for added durability.
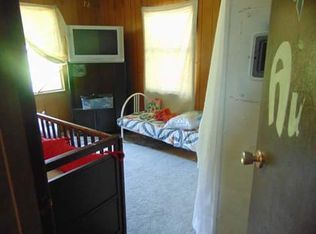
Inside, you'll find vaulted stained shiplap ceilings, exposed spiral ductwork, water resistant flooring and an open layout. The current floor plan offers 4 bedrooms and 3 full bathrooms, with the flexibility to create a 5th bedroom if desired by dividing 4th bedroom option into two rooms. A separate bonus room with its own side entrance and full bath makes an ideal home office, guest suite, or second living area.
The kitchen was designed with a large oversized island featuring a Lazy Susan, pull-out drawers, built-in trash storage, double sinks, and plenty of workspace. Brushed aluminum backsplashes in the kitchen and primary bath add a unique custom touch, while built-in closets with pull-down rods maximize storage throughout the home.
Built for exceptional energy efficiency, the home includes spray foam insulation, Low-E windows, a 5-ton HVAC system, tankless hot water with quick hot-water recirculation to the kitchen and bathrooms, and a 90-gallon well pressure tank. The well produces an impressive 60 gallons per minute.
Outside, enjoy the oversized covered concrete patio and a 30x40 insulated steel-frame shop with an overhead double door, and a walk-in door. The property offers 800-amps of electrical service, providing plenty of capacity for future expansion, equipment, or hobbies.
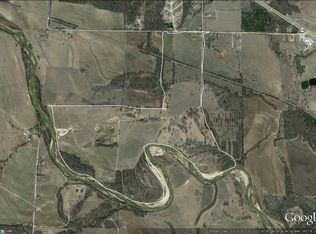
Located on a paved road just one mile west of Highway 177, this one-of-a-kind property offers the rare combination of superior construction, energy efficiency, and versatility.
For sale
Price increase: $51K (9/1)
$550,000
37950 W Macarthur St, Shawnee, OK 74804
4beds
2,800sqft
Single Family Residence
Built in 2025
5 Acres Lot
$546,600 Zestimate®
$196/sqft
$-- HOA
What's special
Open layoutSpray foam insulationWater resistant flooringVaulted stained shiplap ceilingsLow-e windowsExposed spiral ductwork
- 55 days
- 346
- 24
Likely to sell faster than
Zillow last checked:
Listing updated:
Listed by:
Jenifer Stevenson 405-306-4137,
Berkshire Hathaway HomeService
Source: MLSOK/OKCMAR as distributed by MLS GRID,MLS#: 1241494
Facts & features
Interior
Bedrooms & bathrooms
- Bedrooms: 4
- Bathrooms: 3
- Full bathrooms: 3
Bedroom
- Description: Built Ins,Ceiling Fan,Vaulted Ceiling
Bedroom
- Description: Built Ins,Ceiling Fan,Vaulted Ceiling
Bathroom
- Description: Tub & Shower
Kitchen
- Description: Breakfast Bar,Built Ins,Island,Vaulted
Living room
- Description: Ceiling Fan,Vaulted Ceiling
Heating
- Has Heating (Unspecified Type)
Cooling
- Has cooling: Yes
Appliances
- Included: Free-Standing Electric Oven, Free-Standing Electric Range
Features
- Has fireplace: No
- Fireplace features: None
Interior area
- Total structure area: 2,800
- Total interior livable area: 2,800 sqft
Property
Parking
- Total spaces: 2
- Parking features: Garage
- Garage spaces: 2
Features
- Levels: One
- Stories: 1
Lot
- Size: 5 Acres
- Features: Interior Lot
Details
- Parcel number: 37950WMacarthur74804
- Special conditions: None
Construction
Type & style
- Home type: SingleFamily
- Architectural style: Ranch
- Property subtype: Single Family Residence
Materials
- Frame, Masonry Vaneer
- Foundation: Slab
- Roof: Metal
Condition
- Year built: 2025
Details
- Builder name: James Webb
Community & HOA
Location
- Region: Shawnee
Financial & listing details
- Price per square foot: $196/sqft
- Annual tax amount: $204
- Date on market: 7/29/2026
Estimated market value
$546,600
$519,000 - $574,000
$2,469/mo
Price history
| Date | Event | Price |
|---|---|---|
| 9/1/2026 | Price change | $550,000+10.2%$196/sqft |
Source:  MLSOK/OKCMAR as distributed by MLS GRID #1241494 Report a problem MLSOK/OKCMAR as distributed by MLS GRID #1241494 Report a problem | ||
| 7/29/2026 | Listed for sale | $499,000-0.2%$178/sqft |
Source: MLSOK/OKCMAR as distributed by MLS GRID #1241494 Report a problem | ||
| 11/24/2025 | Listing removed | $500,000$179/sqft |
Source: MLSOK/OKCMAR as distributed by MLS GRID #1171470 Report a problem | ||
| 10/10/2025 | Price change | $500,000-10.7%$179/sqft |
Source: MLSOK/OKCMAR as distributed by MLS GRID #1171470 Report a problem | ||
| 5/24/2025 | Listed for sale | $560,000$200/sqft |
Source: MLSOK/OKCMAR as distributed by MLS GRID #1171470 Report a problem | ||
Public tax history
Tax history is unavailable.
Monthly payment
Est. payment
Payment breakdown
Explore the cost of this home by adjusting the details. Changes won't be saved.Climate risks
Neighborhood: 74804
Nearby schools
Schools provided by the listing agent
- Elementary: Will Rogers ES
- Middle: Shawnee MS
- High: Shawnee HS
Source: MLSOK/OKCMAR as distributed by MLS GRID. This data may not be complete. We recommend contacting the local school district to confirm school assignments for this home.
Similar homes
- $425,0003 bd3 ba2.6k sqft39409 Macarthur St, Shawnee, OK 74804For Sale By Owner
- $525,0005 bd5 ba4.1k sqft50 Serenada Ln, Shawnee, OK 74804For Sale
 MLS ID #1242574, Matt Berry, H&W Realty Branch. MLSOK/OKCMAR as distributed by MLS GRID
 - $387,5004 bd2 ba2.1k sqft7841 Highway 177, Shawnee, OK 74804For Sale
 MLS ID #1231113, April Jones, C21/Golden Key Realty. MLSOK/OKCMAR as distributed by MLS GRID
 - $575,0004 bd3 ba3.1k sqft17203 Brangus Rd, Shawnee, OK 74801For Sale
 MLS ID #1248867, Janis Lothrop, Always Real Estate. MLSOK/OKCMAR as distributed by MLS GRID
