This once-in-a-lifetime lakefront home on Lake Tulloch offers unparalleled opportunities. Situated on the South Shore, this property is not part of a subdivision, providing virtually endless possibilities for customization and expansion. Built by the current owners, this charming home evokes a sense of nostalgia with its simpler, slower-paced ambiance. The rustic, open-beamed living room boasts two incredible 10-foot-wide sliding glass doors that perfectly frame the panoramic lake views. The kitchen also features a large window with an equally captivating view, allowing the chef to enjoy the outdoors. The home includes two spacious guest bedrooms with ample closets and a bathroom with a tub/shower and laundry facilities. A large deck overlooking the lake is accessible from the sliding doors, parking area, and even the boat dock. The boathouse is designed to accommodate a 20-foot ski boat (without a tower) and features a custom track system for easy launching. Larger boats can be moored directly on the dock. A standout feature is the extra-large detached garage (19' wide by 32' long) with a 10'4 tall by 9'9 wide door, perfect for storing all your water toys or ATVs for exploring the over 5 acres of land included with the purchase. The upper parcel provides a level clearing, ideal for building a larger custom home. This property is a rare find, being one of the few waterfront properties on Lake Tulloch that is not subject to any HOA restrictions.
Active
$1,599,000
14988 Lakefront Dr, Jamestown, CA 95327
2beds
1,080sqft
:
Get pre-qualified$9,642/mo
Single Family Residence
Built in 1986
5.38 Acres Lot
$-- Zestimate®
$1,481/sqft
$-- HOA
What's special
Panoramic lake views
- 154 days |
- 651 |
- 26 |
Zillow last checked:
Listing updated:
Listed by:
Aaron Stafford DRE #01241567 209-840-1432,
Coldwell Banker Lake Tulloch
Source: MetroList Services of CA,MLS#: 226022650Originating MLS: MetroList Services, Inc.
Facts & features
Interior
Bedrooms & bathrooms
- Bedrooms: 2
- Bathrooms: 1
- Full bathrooms: 1
Rooms
- Room types: Laundry, Great Room
Dining room
- Features: Bar
Kitchen
- Features: Kitchen/Family Combo, Laminate Counters
Heating
- Central
Cooling
- Central Air, Ceiling Fan(s)
Appliances
- Included: Built-In Electric Oven, Built-In Electric Range, Range Hood, Dishwasher, Disposal, Washer/Dryer Stacked
- Laundry: Laundry Room, Inside Room
Features
- Flooring: Linoleum, Carpet
- Has fireplace: No
Interior area
- Total structure area: 0
- Total interior livable area: 1,080 sqft
Property
Parking
- Total spaces: 10
- Parking features: Boat, Uncovered Parking Space, Downslope Driveway/Sidewalks
- Garage spaces: 4
- Uncovered spaces: 6
Features
- Levels: One
- Stories: 1
- Exterior features: Dock
- Fencing: None
- On waterfront: Yes
- Waterfront features: Lake Access, Waterfront, Lake Front
Lot
- Size: 5.38 Acres
- Features: Dead End
- Topography: Downslope,Level,Upslope,Downslope,Level,Upslope
Details
- Additional structures: RV/Boat Storage, Shed(s), Outbuilding
- Parcel number: 06309027
- Zoning: R1-Single Family
- Special conditions: Standard
Construction
Type & style
- Home type: SingleFamily
- Architectural style: Cabin
- Property subtype: Single Family Residence
Materials
- Wood
- Foundation: Slab
- Roof: Composition
Condition
- Year built: 1986
Utilities & green energy
- Electric: 220 Volts in Kitchen
- Sewer: Septic System
- Water: Other
- Utilities for property: Electric
Community & HOA
Community
- Subdivision: Other Out of Area
Location
- Region: Jamestown
Financial & listing details
- Price per square foot: $1,481/sqft
- Tax assessed value: $84,506
- Price range: $1.6M - $1.6M
- Date on market: 2/26/2026
Estimated market value
Not available
Estimated sales range
Not available
$1,776/mo
Price history
| Date | Event | Price |
|---|---|---|
| 2/26/2026 | Listed for sale | $1,599,000$1,481/sqft |
Source: MetroList Services of CA #226022650 Report a problem | ||
| 11/23/2025 | Listing removed | $1,599,000$1,481/sqft |
Source: CCARMLS #202500979 Report a problem | ||
| 5/23/2025 | Listed for sale | $1,599,000$1,481/sqft |
Source: CCARMLS #202500979 Report a problem | ||
Public tax history
| Year | Property taxes | Tax assessment |
|---|---|---|
| 2016 | -- | $84,506 |
Find assessor info on the county website
Monthly payment
Est. payment
Payment breakdown
Explore the cost of this home by adjusting the details. Changes won't be saved.Climate risks
Neighborhood: 95327
Nearby schools
GreatSchools rating
- 8/10Chinese Camp Elementary SchoolGrades: 3-6Distance: 7.8 mi
- 5/10Jamestown Elementary SchoolGrades: K-8Distance: 9.6 mi
- 7/10Sonora High SchoolGrades: 9-12Distance: 12.3 mi
- $118,0992 bd2 ba1.8k sqft14980 Lakefront Dr, Jamestown, CA 95327Off Market
- $1,338,5003 bd2 ba2.4k sqft1030 Poker Flat Rd, Copperopolis, CA 95228Off Market
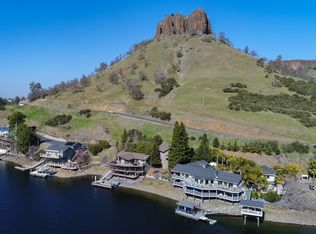
- $1,042,2003 bd2 ba2k sqft1022 Poker Flat Rd, Copperopolis, CA 95228Off Market
- $1,800,0003 bd4 ba2.4k sqft1028 Poker Flat Rd, Copperopolis, CA 95228Sold
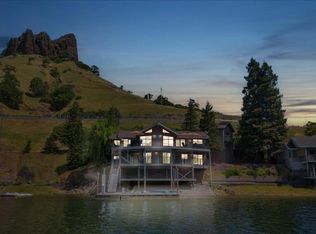
- $525,0000.42 Acres1012 Poker Flat Rd, Copperopolis, CA 95228Lot/Land
- $883,0003 bd2 ba1.6k sqft992 Poker Flat Rd, Copperopolis, CA 95228Off Market
- $409,5006 bd4 ba4.5k sqft974 Poker Flat Rd, Copperopolis, CA 95228Sold
- $---- bd-- ba-- sqft995 Poker Flat Rd, Copperopolis, CA 95228Off Market
A local agent can set up tours, give advice and negotiate with sellers.
Similar homes
- $1,899,0002 bd1 ba880 sqft15653 Highway 108, Jamestown, CA 95327For Sale
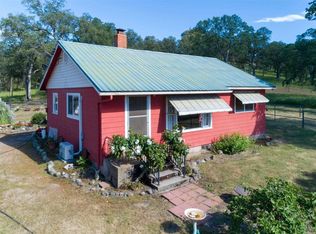 MLS ID #41120037, Shaun Crook. bridgeMLS/CCAR/Bay East AOR
 - $1,550,0003 bd2 ba1.6k sqft3 Paseo Delago, Copperopolis, CA 95228For Sale
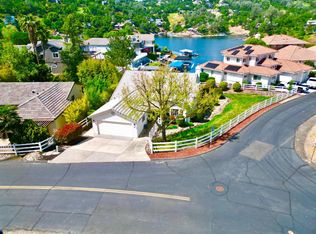 MLS ID #226033319, Aaron Stafford. MetroList Services of CA

 - $1,750,0002 bd3 ba1.1k sqft1172 Hodson Rd, Copperopolis, CA 95228For Sale
 MLS ID #226034247, Victoria Gaffney. MetroList Services of CA
 - $895,0002 bd3 ba1.5k sqft10269 Donovan St, Jamestown, CA 95327For Sale
 MLS ID #41122480, VICTORIA GAFFNEY. bridgeMLS/CCAR/Bay East AOR
 - $1,300,0004 bd3 ba1.2k sqft13355 Lancaster Rd, Oakdale, CA 95361For SaleMLS ID #FR26024537, Dan Phipps, Professional Realty Associates. CRMLS
Local buyer's agents are ready to help
