Skip main navigation
Active
  • $1,550,000

    3 Paseo Delago, Copperopolis, CA 95228

    3beds
    1,605sqft
    : 
    Loading
    Get pre-qualified
    Single Family Residence
    Built in 1995
    10,454 Square Feet Lot
    $-- Zestimate®
    $966/sqft
    $135/mo HOA

    What's special

    Abundant natural lightOpen-concept layoutNew flooringSeparate toilet roomTwo-car attached garageDesigner lightingDining bar
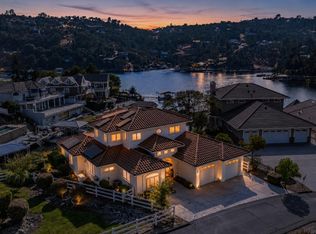
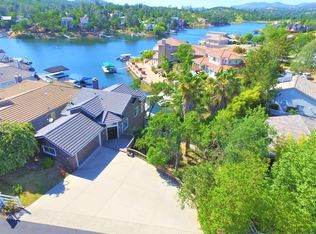
    Completely remodeled single-story lakefront home in the gated community of Connor Estates. This turnkey residence boasts new flooring, fresh interior and exterior paint, a fully renovated kitchen with quartz countertops and GE appliances, updated lighting and bathroom fixtures, including a custom walk-in shower in the primary suite. The open-concept layout features a spacious living room with vaulted ceilings, a dining bar, a dining/family room with a wood-burning fireplace (plumbed for gas), and abundant natural light. Enjoy seamless indoor-outdoor living with a slider to the low-maintenance concrete patio and grassy area leading to the private parallel dock. The home includes two generous guest bedrooms, a guest bathroom with a tub/shower, a large laundry room with a utility sink, and a primary bedroom offering lake views, patio access, a beautifully appointed en-suite bathroom with dual sinks, a separate toilet room, and a custom walk-in shower. Designer lighting, ceiling fans, and central HVAC enhance comfort throughout. A two-car attached garage plus driveway parking for two additional vehicles. This meticulously updated, home offers the ease of single-level living and the security of a gated community.
    109 days
    |
    205
    |
    7
    |

    Zillow last checked:

    Listing updated:

    Listed by:

    Aaron Stafford DRE #01241567 209-840-1432,

    Coldwell Banker Lake Tulloch

    Source: MetroList Services of CA,MLS#: 226033319Originating MLS: MetroList Services, Inc.

    Loading...

      Facts & features

      Interior

      Bedrooms & bathrooms
      • Bedrooms: 3
      • Bathrooms: 2
      • Full bathrooms: 2
      Rooms
      • Room types: Master Bathroom, Master Bedroom, Family Room, Storage, Kitchen, Laundry, Living Room
      Primary bedroom
      • Features: Outside Access, Walk-In Closet, Ground Floor
      Primary bathroom
      • Features: Shower Stall(s), Double Vanity, Tile, Quartz
      Dining room
      • Features: Formal Area, Bar
      Kitchen
      • Features: Quartz Counter
      Heating
      • Central, Fireplace(s), Gas
      Cooling
      • Central Air, Ceiling Fan(s)
      Appliances
      • Included: Free-Standing Refrigerator, Gas Cooktop, Range Hood, Dishwasher, Disposal, Double Oven, Dryer, Washer
      • Laundry: Laundry Room, Sink, Inside Room
      Features
      • Flooring: Tile, Laminate
      • Number of fireplaces: 1
      • Fireplace features: Dining Room, Stone, Wood Burning, Gas
      Interior area
      • Total interior livable area: 1,605 sqft

      Property

      Parking
      • Total spaces: 2
      • Parking features: Garage Faces Front, Gentle Down Driveway/Sidewalks
      • Garage spaces: 2
      Features
      • Exterior features: Dock
      • Fencing: Vinyl,Wire,Fenced
      • On waterfront: Yes
      • Waterfront features: Lake Access, Waterfront, Lake Front
      Lot
      • Size: 10,454 Square Feet
      • Features: Corner Lot, Landscape Back, Landscape Front, Low Maintenance
      Details
      • Parcel number: 061050013
      • Zoning description: R1-Single Family
      • Special conditions: Standard

      Construction

      Type & style
      • Home type: SingleFamily
      • Architectural style: Contemporary
      • Property subtype: Single Family Residence
      Materials
      • Wood, Concrete
      • Foundation: Slab, Concrete
      • Roof: Tile,Cement
      Condition
      • Year built: 1995

      Utilities & green energy

      • Sewer: Other, Public Sewer
      • Water: Public
      • Utilities for property: Public

      Community & HOA

      HOA
      • Has HOA: Yes
      • Amenities included: Recreation Facilities, Tennis Court(s), Lake
      • Services included: Common Areas, Management
      • HOA fee: $135 monthly
      Location
      • Region: Copperopolis

      Financial & listing details

      • Price per square foot: $966/sqft
      • Tax assessed value: $441,000
      • Annual tax amount: $5,121
      • Price range: $1.6M - $1.6M
      • Date on market: 3/19/2026
      • Road surface type: Paved, Asphalt

        Estimated market value

        Not available

        Estimated sales range

        Not available

        $2,324/mo

        Price history

        DateEventPrice
        3/19/2026Listed for sale$1,550,000+5.7%$966/sqft
        Source: MetroList Services of CA #226033319 Report a problem
        12/4/2025Listing removed$1,466,000$913/sqft
        Source: CCARMLS #202500719 Report a problem
        10/28/2025Price change$1,466,000-2%$913/sqft
        Source: CCARMLS #202500719 Report a problem
        8/21/2025Price change$1,496,000-5%$932/sqft
        Source: CCARMLS #202500719 Report a problem
        4/24/2025Listed for sale$1,575,000+158.2%$981/sqft
        Source: CCARMLS #202500719 Report a problem
        5/7/2004Sold$610,000$380/sqft
        Source: Agent Provided Report a problem

        Public tax history

        YearProperty taxesTax assessment
        2017$5,121 -2.8%$441,000 -1.5%
        2016$5,268 -0.2%$447,537
        2015$5,280 $447,537 +2.3%
        2014-- $437,500
        2013-- $437,500

        Find assessor info on the county website

        Monthly payment

        Est. payment

        Payment breakdown

        Explore the cost of this home by adjusting the details. Changes won't be saved.
        All calculations are estimates and provided by Zillow, Inc. for informational purposes only. Actual amounts may vary.
        HOA fees may include property taxes on listings classified as Co-Ops. Contact the listing agent and/or owner for fee details.
        Mortgage interest rates are dependent on a number of factors, including credit score, down payment, and repayment length. Interest rate data provided by Zillow Group Marketplace, Inc. as of 1/1/1970 from various mortgage lenders with which we have lead or other similar arrangements; the Estimated Payment is an average of those rates.
        See how much you could borrow to make a competitive offer.

        Climate risks

        Neighborhood: 95228

        Getting around

        4 / 100
        Car-Dependent
        2 / 100
        Somewhat Bikeable

        Nearby schools

        GreatSchools rating

        A local agent can set up tours, give advice and negotiate with sellers.

        Browse local experts

        Similar homes

        Skip to the end of the carouselSkip to the beginning of the carousel
            • Local buyer's agents are ready to help