Skip main navigation
Active
  • $2,750,000

    5 Paseo Delago, Copperopolis, CA 95228

    4beds
    2,835sqft
    : 
    Loading
    Get pre-qualified
    Single Family Residence
    Built in 2005
    10,018 Square Feet Lot
    $2,625,300 Zestimate®
    $970/sqft
    $153/mo HOA

    What's special

    Unique leather texture countertopsSurround sound throughoutTop-of-the-line ge monogram appliancesClutter-free appliance garageBuilt-in refrigeratorLaundry roomBreathtaking lake views
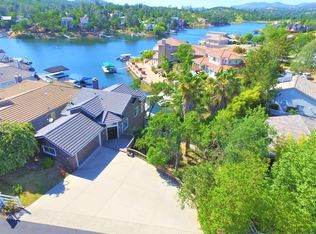
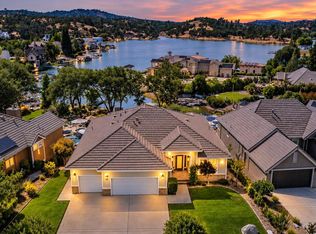
    This recently remodeled waterfront home offers luxurious living and effortless entertaining. The entry level features a spacious living room with a built-in entertainment center and slider access to the patio, complete with an outdoor kitchen/BBQ area. A dining/sitting area featuring a gas fireplace insert and breathtaking lake views provides the perfect space for gatherings. The well-appointed kitchen showcases inset cabinet doors, a clutter-free appliance garage, and top-of-the-line GE Monogram appliances, including a built-in refrigerator. A large center island with seating for six and unique leather texture countertops complete this chef's kitchen. The main suite is conveniently located on this level and features dual walk-in closets and a spa-like bathroom with a steam shower and soaking tub. A private door leads to the main patio area, offering more lake views. A roomy office, laundry room and bathroom with a shower round out this level. Upstairs, two additional guest bedrooms provide ample space for visitors; both with balconies and lake views, and one with a sink and room for a small fridge. A shared guest bathroom completes the upper level. This home is equipped with desirable features such as a whole-house propane generator, a 220 outlet in the garage for an electric car charger, and a 75-gallon water heater with a recirculator for almost instant hot water. Enjoy the comfort of dual-zoned heated floors on the main level, zoned heating and air conditioning, and surround sound throughout. Power awnings on both the patio and upper-level seating areas provide shade and comfort. Outside, a low-maintenance dock accommodates up to three boats and two personal watercraft, ensuring endless enjoyment on the water.
    134 days
    |
    276
    |
    7
    |

    Zillow last checked:

    Listing updated:

    Listed by:

    Aaron Stafford DRE #01241567 209-840-1432,

    Coldwell Banker Lake Tulloch

    Source: MetroList Services of CA,MLS#: 226016877Originating MLS: MetroList Services, Inc.

    Loading...

      Facts & features

      Interior

      Bedrooms & bathrooms
      • Bedrooms: 4
      • Bathrooms: 3
      • Full bathrooms: 3
      Rooms
      • Room types: Master Bathroom, Bathroom, Master Bedroom, Office, Storage, Great Room, Kitchen, Laundry, Library
      Primary bedroom
      • Features: Balcony, Outside Access, Sitting Area
      Primary bathroom
      • Features: Double Vanity, Soaking Tub, Steam, Tile, Multiple Shower Heads, Outside Access, Window
      Dining room
      • Features: Bar
      Kitchen
      • Features: Breakfast Area, Other Counter, Pantry Closet, Kitchen Island, Island w/Sink
      Heating
      • Propane Stove, Radiant Floor, Fireplace Insert
      Cooling
      • Ceiling Fan(s), Central Air, Zoned
      Appliances
      • Included: Built-In Gas Range, Built-In Refrigerator, Range Hood, Dishwasher, Disposal, Microwave, Double Oven
      • Laundry: Laundry Room, Cabinets, Sink, Ground Floor, Inside Room
      Features
      • Flooring: Carpet, Stone, Tile, Wood
      • Number of fireplaces: 1
      • Fireplace features: Living Room, Gas Log, See Remarks
      Interior area
      • Total interior livable area: 2,835 sqft

      Property

      Parking
      • Total spaces: 3
      • Parking features: Attached, Garage Door Opener, Garage Faces Front, Level Driveway/Sidewalks
      • Attached garage spaces: 3
      Features
      • Exterior features: Balcony, Outdoor Kitchen, Outdoor Grill, Wet Bar, Dock
      • Fencing: Partial
      • On waterfront: Yes
      • Waterfront features: Waterfront, Lake Front
      Lot
      • Size: 10,018 Square Feet
      • Features: Landscape Back, Landscape Front, Low Maintenance
      Details
      • Additional structures: Shed(s)
      • Parcel number: 061050012000
      • Zoning description: R1-Single Family
      • Special conditions: Standard

      Construction

      Type & style
      • Home type: SingleFamily
      • Architectural style: Contemporary
      • Property subtype: Single Family Residence
      Materials
      • Wood, Stucco
      • Foundation: Concrete Perimeter, Slab, Concrete
      • Roof: Tile
      Condition
      • Year built: 2005

      Utilities & green energy

      • Sewer: Public Sewer
      • Water: Public
      • Utilities for property: Public, Solar, Underground Utilities, Propane
      Green energy
      • Energy generation: Solar

      Community & HOA

      Community
      • Features: Gated
      HOA
      • Has HOA: Yes
      • Amenities included: Recreation Facilities, Tennis Court(s), Lake
      • Services included: Common Areas, See Remarks, Management
      • HOA fee: $153 monthly
      Location
      • Region: Copperopolis

      Financial & listing details

      • Price per square foot: $970/sqft
      • Tax assessed value: $1,229,542
      • Annual tax amount: $13,605
      • Price range: $2.8M - $2.8M
      • Date on market: 2/25/2026
      • Road surface type: Paved

        Estimated market value

        $2,625,300

        $2.49M - $2.76M

        $3,222/mo

        Price history

        DateEventPrice
        2/25/2026Listed for sale$2,750,000+5.8%$970/sqft
        Source: MetroList Services of CA #226016877 Report a problem
        5/22/2025Sold$2,600,000-1.8%$917/sqft
        Source: MetroList Services of CA #225600091 Report a problem
        4/22/2025Pending sale$2,649,000$934/sqft
        Source: CCARMLS #202500145 Report a problem
        1/30/2025Listed for sale$2,649,000+172.3%$934/sqft
        Source: CCARMLS #202500145 Report a problem
        11/3/2014Sold$973,000-2.5%$343/sqft
        Source: Public Record Report a problem
        11/1/2014Pending sale$998,000$352/sqft
        Source: CENTURY 21 M & M and Associates #140477 Report a problem
        7/17/2014Price change$998,000-9.1%$352/sqft
        Source: CENTURY 21 M & M and Associates #140477 Report a problem
        6/7/2014Price change$1,098,000-1.8%$387/sqft
        Source: CENTURY 21 M & M and Associates #140477 Report a problem
        3/15/2014Price change$1,118,000+847.5%$394/sqft
        Source: CENTURY 21 M & M and Associates #140477 Report a problem
        3/14/2014Listed for sale$118,000$42/sqft
        Source: CENTURY 21 M & M and Associates #140477 Report a problem

        Public tax history

        YearProperty taxesTax assessment
        2025$13,605 +1%$1,229,542 +2%
        2024$13,467 +2.2%$1,205,434 +2%
        2023$13,182 +7.1%$1,181,799 +7.2%
        2022$12,305 +1.8%$1,101,946 +2%
        2021$12,087 +0.8%$1,080,340 +1%
        2020$11,991 +2.1%$1,069,264 +2%
        2019$11,746 +2%$1,048,299 +2%
        2018$11,513 +2.4%$1,027,745 +2%
        2017$11,238 +0.4%$1,007,594 +2%
        2016$11,188 +1.3%$987,838 +1.5%
        2015$11,050 $973,000 +95.4%
        2014-- $497,837
        2013-- $497,837 -13%
        2012-- $572,000 -5.8%
        2011-- $606,990 +0.8%
        2010-- $602,455 -0.2%
        2009-- $603,887 +2%
        2008-- $592,047 +2%
        2007-- $580,439

        Find assessor info on the county website

        Monthly payment

        Est. payment

        Payment breakdown

        Explore the cost of this home by adjusting the details. Changes won't be saved.
        All calculations are estimates and provided by Zillow, Inc. for informational purposes only. Actual amounts may vary.
        HOA fees may include property taxes on listings classified as Co-Ops. Contact the listing agent and/or owner for fee details.
        Mortgage interest rates are dependent on a number of factors, including credit score, down payment, and repayment length. Interest rate data provided by Zillow Group Marketplace, Inc. as of 1/1/1970 from various mortgage lenders with which we have lead or other similar arrangements; the Estimated Payment is an average of those rates.
        See how much you could borrow to make a competitive offer.

        Climate risks

        Neighborhood: 95228

        Getting around

        3 / 100
        Car-Dependent
        1 / 100
        Somewhat Bikeable

        Nearby schools

        GreatSchools rating

        A local agent can set up tours, give advice and negotiate with sellers.
        Browse local experts

        Similar homes

        Skip to the end of the carouselSkip to the beginning of the carousel
            • Local buyer's agents are ready to help