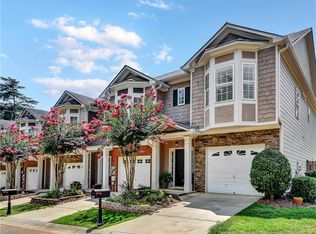
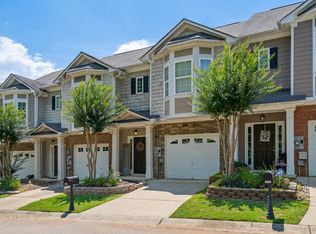
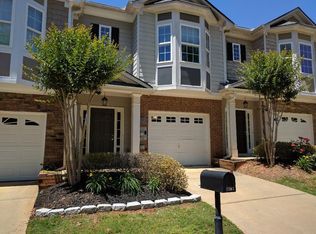
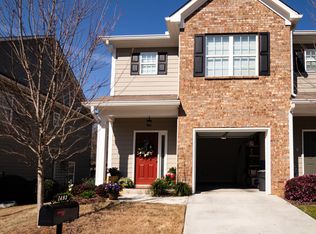
Gated neighbor-friendly community minutes from Downtown Gainesville! This beautifully maintained 2 bedroom, 2.5 bath townhome offers an open, light-filled floor plan designed for both everyday living and entertaining. The updated kitchen features stainless steel appliances, granite countertops, glass backsplash, wood cabinetry, and a pantry, flowing seamlessly into the spacious two-story family room — the perfect setup for hosting guests or relaxing at home. Step outside to your private back patio, ideal for morning coffee or evening unwinding. Upstairs you’ll find a versatile guest bedroom/office space with a full bath, along with an oversized primary suite complete with a private bath and walk-in closet. The laundry room is conveniently located on the upper level for added ease. Just across the street, a walking path leads directly to Lanier Point Park, where you’ll enjoy quick access to the boat ramp, hiking trails, softball fields, and Lake Lanier — only a 5-minute walk away! Located in a quiet, gated community near shopping and just a 10-minute drive to Downtown Gainesville, this home offers the perfect balance of convenience and lifestyle. Recent upgrades include:Roof (5 yrs, transferable 10/30 warranty), A/C (4 yrs, maintained), Water Heater (2 yrs), Gutters (<1 yr), Carpet (2 yrs), Duralux waterproof vinyl plank flooring (3–5 yrs).
Pending
Price cut: $10K (5/26)
$265,000
1499 Bluff Valley Cir, Gainesville, GA 30504
2beds
1,513sqft
Townhouse, Residential
Built in 2007
871 Square Feet Lot
$260,200 Zestimate®
$175/sqft
$100/mo HOA
What's special
- 146 days |
- 141 |
- 11 |
Zillow last checked:
Listing updated:
Listed by:
Carlee Brooks,
Candler Real Estate Group, LLC PHONE
Source: FMLS GA,MLS#: 7717713
Facts & features
Interior
Bedrooms & bathrooms
- Bedrooms: 2
- Bathrooms: 3
- Full bathrooms: 2
- 1/2 bathrooms: 1
Rooms
- Room types: Bathroom, Bedroom, Dining Room, Kitchen, Laundry, Living Room, Master Bathroom, Master Bedroom, Office
Primary bedroom
- Features: Oversized Master
- Level: Oversized Master
Bedroom
- Features: Oversized Master
Primary bathroom
- Features: Tub/Shower Combo
Dining room
- Features: Open Concept
Kitchen
- Features: Cabinets Stain, Eat-in Kitchen, Kitchen Island, Pantry, Stone Counters, View to Family Room
Heating
- Central
Cooling
- Central Air
Appliances
- Included: Dishwasher, Disposal, Dryer, Electric Cooktop, Electric Range, Microwave, Refrigerator, Washer
- Laundry: In Hall, Upper Level
Features
- Vaulted Ceiling(s)
- Flooring: Carpet, Luxury Vinyl
- Windows: Bay Window(s), Window Treatments
- Basement: None
- Has fireplace: No
- Fireplace features: None
- Common walls with other units/homes: 2+ Common Walls
Interior area
- Total structure area: 1,513
- Total interior livable area: 1,513 sqft
Video & virtual tour
Property
Parking
- Total spaces: 1
- Parking features: Attached, Driveway, Garage, Garage Door Opener, Garage Faces Front, On Street, Unassigned
- Attached garage spaces: 1
- Has uncovered spaces: Yes
Accessibility
- Accessibility features: None
Features
- Levels: Two
- Stories: 2
- Patio & porch: Front Porch, Patio
- Exterior features: Private Yard, No Dock
- Pool features: None
- Spa features: None
- Fencing: Fenced
- Has view: Yes
- View description: Neighborhood
- Waterfront features: None
- Body of water: None
Lot
- Size: 871 Square Feet
- Features: Back Yard
Details
- Additional structures: None
- Parcel number: 01115A000033
- Other equipment: None
- Horse amenities: None
Construction
Type & style
- Home type: Townhouse
- Architectural style: Townhouse
- Property subtype: Townhouse, Residential
- Attached to another structure: Yes
Materials
- Brick, Vinyl Siding
- Foundation: Slab
- Roof: Shingle
Condition
- Resale
- New construction: No
- Year built: 2007
Utilities & green energy
- Electric: 110 Volts
- Sewer: Public Sewer
- Water: Public
- Utilities for property: Cable Available, Electricity Available, Sewer Available, Water Available
Green energy
- Energy efficient items: None
- Energy generation: None
Community & HOA
Community
- Features: Gated, Homeowners Assoc, Near Schools, Near Shopping, Near Trails/Greenway
- Security: Fire Alarm, Security Gate, Smoke Detector(s)
- Subdivision: The Bluffs At Lanier
HOA
- Has HOA: Yes
- Services included: Maintenance Grounds, Pest Control, Security
- HOA fee: $100 monthly
Location
- Region: Gainesville
Financial & listing details
- Price per square foot: $175/sqft
- Tax assessed value: $254,000
- Annual tax amount: $295
- Date on market: 2/11/2026
- Cumulative days on market: 135 days
- Ownership: Fee Simple
- Electric utility on property: Yes
- Road surface type: Asphalt
Estimated market value
$260,200
$247,000 - $273,000
$1,847/mo
Price history
| Date | Event | Price |
|---|---|---|
| 6/21/2026 | Pending sale | $265,000$175/sqft |
Source: | ||
| 5/26/2026 | Price change | $265,000-3.6%$175/sqft |
Source: | ||
| 5/5/2026 | Price change | $275,000-1.8%$182/sqft |
Source: | ||
| 4/14/2026 | Price change | $280,000-3.1%$185/sqft |
Source: | ||
| 3/31/2026 | Price change | $288,900-0.3%$191/sqft |
Source: | ||
| 2/12/2026 | Listed for sale | $289,900+251%$192/sqft |
Source: | ||
| 2/15/2012 | Sold | $82,600-17.4%$55/sqft |
Source: Public Record Report a problem | ||
| 1/22/2012 | Pending sale | $100,000$66/sqft |
Source: Prudential Georgia Realty #4305873 Report a problem | ||
| 12/21/2011 | Listed for sale | $100,000-44.4%$66/sqft |
Source: Prudential Georgia Realty #4305873 Report a problem | ||
| 12/6/2011 | Sold | $180,000$119/sqft |
Source: Public Record Report a problem | ||
Public tax history
| Year | Property taxes | Tax assessment |
|---|---|---|
| 2025 | $2,256 -6.7% | $101,600 +19.1% |
| 2024 | $2,417 +6.4% | $85,280 +7.1% |
| 2023 | $2,273 -0.3% | $79,640 +2.1% |
| 2022 | $2,280 +8.5% | $78,040 +10.2% |
| 2021 | $2,102 +2.8% | $70,800 +5% |
| 2020 | $2,045 +10.8% | $67,400 +14.2% |
| 2019 | $1,846 +23.5% | $59,040 +22.5% |
| 2018 | $1,494 -0.7% | $48,200 +2.8% |
| 2017 | $1,505 | $46,880 +12.4% |
| 2016 | -- | $41,720 -18.4% |
| 2015 | $622 | $51,120 +55.1% |
| 2014 | $622 | $32,950 |
| 2013 | -- | -- |
| 2012 | -- | -- |
| 2011 | -- | -- |
| 2010 | -- | -- |
| 2009 | $345 +422.9% | -- |
| 2007 | $66 -10% | -- |
| 2006 | $73 +6.3% | -- |
| 2005 | $69 +8.3% | -- |
| 2004 | $64 | -- |
Find assessor info on the county website
Monthly payment
Est. payment$--/mo
Payment breakdown
Explore the cost of this home by adjusting the details. Changes won't be saved.All calculations are estimates and provided by Zillow, Inc. for informational purposes only. Actual amounts may vary.
HOA fees may include property taxes on listings classified as Co-Ops. Contact the listing agent and/or owner for fee details.
Mortgage interest rates are dependent on a number of factors, including credit score, down payment, and repayment length. Interest rate data provided by Zillow Group Marketplace, Inc. as of 1/1/1970 from various mortgage lenders with which we have lead or other similar arrangements; the Estimated Payment is an average of those rates.
See how much you could borrow to make a competitive offer.
Climate risks
Neighborhood: 30504
Nearby schools
GreatSchools rating
- 5/10Centennial Arts AcademyGrades: PK-5Distance: 1.2 mi
- 4/10Gainesville Middle School WestGrades: 6-8Distance: 1.3 mi
- 4/10Gainesville High SchoolGrades: 9-12Distance: 1.2 mi
Schools provided by the listing agent
- Elementary: Centennial Arts Academy
- Middle: Gainesville West
- High: Gainesville
Source: FMLS GA. This data may not be complete. We recommend contacting the local school district to confirm school assignments for this home.
A local agent can set up tours, give advice and negotiate with sellers.
A local lender can help you make sure your offer is ready when you are.
- Georgia
- Hall County
- Gainesville
- 30504
- 1499 Bluff Valley Cir