Skip main navigation
Sold for $826,000
  • $826,000

    1499 E LAKE WOODLANDS PARKWAY, OLDSMAR, FL 34677

    3beds
    2,356sqft
    Single Family Residence
    Built in 1993
    0.35 Acres Lot
    $-- Zestimate®
    $351/sqft
    $4,141 Estimated rent

    Home value

    Not available

    Estimated sales range

    Not available

    $4,141/mo

    Zestimate® history
    Loading
    Loading...

    Owner options

    List your home for rent

    $4,141/mo

    Rent Zestimate®

    Find your next renter with Zillow Rental Manager. Plus, with online applications, you can quickly screen prospective tenants – for free.

    Learn more

    $4,141/mo

    Rent Zestimate®

    Refinance and save

    $5,920/mo

    Est. payment

    Refinancing to a lower rate could help reduce your monthly payments and save thousands over the life of the loan.

    See today's rates

    $5,920/mo

    Est. payment

    Explore your selling options

    Work with a Zillow partner agent

    Leverage their expertise and Zillow's premium Showcase listings to get your home seen by more buyers.

    Get started

    List with your own agent

    Get your home in front of millions of buyers by listing it on Zillow.

    Learn how to do it

    Sell it yourself

    Take full control of how buyers see your home on Zillow by listing For Sale by Owner (FSBO).

    List your home

    What's special

    Recently painted interiorSpacious two-car garageThree generous bedroomsGas stoveBeautifully renovated spa-inspired bathroomAbundant natural lightVersatile bonus room
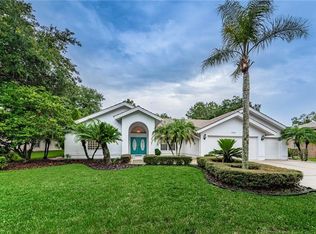
    Welcome to this beautifully remodeled brick estate nestled on a large private lot with serene, uninterrupted conservation views in the highly sought-after East Lake Woodlands community. Blending comfort, elegance, and modern updates, this exceptional home offers a spacious open-concept layout designed for both everyday living and effortless entertaining. Inside, you’ll find three generous bedrooms, two updated bathrooms, and a versatile bonus room that can easily serve as a fourth bedroom, private office, or den. Gorgeous engineered hardwood floors run throughout the home, complemented by new elegant plantation shutters and abundant natural light. The heart of the home is the stunning chef’s kitchen, featuring newer stainless steel appliances including a gas stove, beautifully updated cabinetry with ample storage, premium quartz countertops, and a farmhouse sink. A spacious breakfast bar offers plenty of seating, making it the perfect gathering place for family and friends. The kitchen flows seamlessly into the dining area and the bright family room, where large sliding glass doors open to the screened lanai and pool area. The primary suite provides a peaceful retreat, complete with recessed lighting and a beautifully renovated spa-inspired bathroom featuring a modern soaking tub, oversized walk-in shower, dual vanities, and a private water closet. Step outside to your own private backyard oasis. The sparkling saltwater pool features newer equipment and a high-efficiency heater, creating the ideal setting for year-round relaxation or lively poolside gatherings. The outdoor space is enhanced by a beautifully designed patio, LED lighting, lush landscaping, low-maintenance turf, and a fenced area perfect for pets. Additional highlights include an indoor laundry room with custom cabinetry and a farmhouse sink, recently painted interior, and a spacious two-car garage. Located in a premier gated golf community with an award-winning golf course and clubhouse, residents enjoy convenient access to dining, shopping, and entertainment. Plus, you're just a short 15-minute drive from some of Florida’s most beautiful beaches and approximately 30 minutes from Tampa International Airport. This exceptional East Lake Woodlands residence offers the perfect balance of luxury, privacy, and location.

    Zillow last checked:

    Listing updated:

    Listed by:

    Damary Rios 727-460-4217,

    KELLER WILLIAMS REALTY- PALM H 727-772-0772

    Bought with:

    Kimberly Falker, 3312876

    REAL BROKER, LLC

    Source: Stellar MLS,MLS#: TB8483829MLS LogoOriginating MLS: Suncoast Tampa

    Facts & features

    Interior

    Bedrooms & bathrooms
    • Bedrooms: 3
    • Bathrooms: 2
    • Full bathrooms: 2
    Rooms
    • Room types: Den/Library/Office
    Primary bedroom
    • Features: En Suite Bathroom, Walk-In Closet(s)
    • Level: First
    • Area: 320 Square Feet
    • Dimensions: 20x16
    Bedroom 2
    • Features: Built-in Closet
    • Level: First
    • Area: 180 Square Feet
    • Dimensions: 15x12
    Bedroom 3
    • Features: Built-in Closet
    • Level: First
    • Area: 144 Square Feet
    • Dimensions: 12x12
    Balcony porch lanai
    • Level: First
    • Area: 1080 Square Feet
    • Dimensions: 36x30
    Bonus room
    • Features: No Closet
    • Level: First
    • Area: 208 Square Feet
    • Dimensions: 16x13
    Dining room
    • Level: First
    • Area: 224 Square Feet
    • Dimensions: 16x14
    Kitchen
    • Level: First
    • Area: 240 Square Feet
    • Dimensions: 16x15
    Laundry
    • Features: Built-in Closet
    • Level: First
    • Area: 96 Square Feet
    • Dimensions: 12x8
    Living room
    • Level: First
    • Area: 520 Square Feet
    • Dimensions: 26x20
    Heating
    • Central, Electric
    Cooling
    • Central Air
    Appliances
    • Included: Dishwasher, Disposal, Electric Water Heater, Microwave, Range, Refrigerator
    • Laundry: Inside, Laundry Room
    Features
    • Ceiling Fan(s), Eating Space In Kitchen, High Ceilings, Kitchen/Family Room Combo, Open Floorplan, Primary Bedroom Main Floor, Solid Surface Counters, Solid Wood Cabinets, Walk-In Closet(s)
    • Flooring: Ceramic Tile, Engineered Hardwood
    • Windows: Window Treatments
    • Has fireplace: Yes
    • Fireplace features: Living Room, Wood Burning
    Interior area
    • Total structure area: 3,303
    • Total interior livable area: 2,356 sqft

    Property

    Parking
    • Total spaces: 2
    • Parking features: Garage - Attached
    • Attached garage spaces: 2
    Features
    • Levels: One
    • Stories: 1
    • Exterior features: Sidewalk
    • Has private pool: Yes
    • Pool features: Heated, In Ground, Screen Enclosure
    • Has view: Yes
    • View description: Trees/Woods
    Lot
    • Size: 0.35 Acres
    • Dimensions: 90 x 173
    Details
    • Parcel number: 102816333120000090
    • Zoning: RPD-2.5_1.0
    • Special conditions: None

    Construction

    Type & style
    • Home type: SingleFamily
    • Property subtype: Single Family Residence
    Materials
    • Brick
    • Foundation: Slab
    • Roof: Tile
    Condition
    • New construction: No
    • Year built: 1993

    Utilities & green energy

    • Sewer: Public Sewer
    • Water: Public
    • Utilities for property: Public

    Community & HOA

    Community
    • Features: Gated Community - Guard, Sidewalks
    • Pet fee: $0 monthly
    • Subdivision: GREENHAVEN UNIT THREE
    HOA
    • Has HOA: Yes
    • Services included: 24-Hour Guard, Trash
    • HOA fee: $207 monthly
    • HOA name: Management & Associates - Stacey Bishop
    • HOA phone: 813-433-2027
    • Second HOA name: East Lake Woodlands
    Location
    • Region: Oldsmar

    Financial & listing details

    • Price per square foot: $351/sqft
    • Tax assessed value: $712,685
    • Annual tax amount: $6,552
    • Date on market: 3/6/2026
    • Cumulative days on market: 3 days
    • Listing terms: Cash,Conventional,FHA,VA Loan
    • Ownership: Fee Simple
    • Total actual rent: 0
    • Road surface type: Paved

    Price history

    DateEventPrice
    5/8/2026Sold$826,000+0.1%$351/sqft
    Source: Stellar MLS #TB8483829 Report a problem
    3/12/2026Pending sale$825,000$350/sqft
    Source: Stellar MLS #TB8483829 Report a problem
    3/7/2026Listed for sale$825,000+6.5%$350/sqft
    Source: Stellar MLS #TB8483829 Report a problem
    8/8/2024Sold$775,000-3.1%$329/sqft
    Source: Stellar MLS #T3537879 Report a problem
    7/26/2024Pending sale$799,900$340/sqft
    Source: Stellar MLS #T3537879 Report a problem
    7/24/2024Listing removed--
    Source: Stellar MLS #T3537879 Report a problem
    7/18/2024Pending sale$799,900$340/sqft
    Source: Stellar MLS #T3537879 Report a problem
    7/16/2024Listed for sale$799,900$340/sqft
    Source: Stellar MLS #T3537879 Report a problem
    7/4/2024Pending sale$799,900$340/sqft
    Source: Stellar MLS #T3537879 Report a problem
    6/28/2024Listed for sale$799,900+15.1%$340/sqft
    Source: Stellar MLS #T3537879 Report a problem
    11/3/2022Sold$695,000-2.8%$295/sqft
    Source: Public Record Report a problem
    9/30/2022Pending sale$715,000$303/sqft
    Source: Stellar MLS #U8175111 Report a problem
    9/23/2022Price change$715,000-1.4%$303/sqft
    Source: Stellar MLS #U8175111 Report a problem
    9/12/2022Listed for sale$724,900$308/sqft
    Source: Stellar MLS #U8175111 Report a problem
    9/7/2022Pending sale$724,900$308/sqft
    Source: Stellar MLS #U8175111 Report a problem
    9/1/2022Listed for sale$724,900+62.9%$308/sqft
    Source: Stellar MLS #U8175111 Report a problem
    10/12/2020Sold$445,000-3.3%$189/sqft
    Source: Public Record Report a problem
    5/17/2020Pending sale$460,000$195/sqft
    Source: COLDWELL BANKER RESIDENTIAL #T3234986 Report a problem
    4/2/2020Listed for sale$460,000+57.8%$195/sqft
    Source: COLDWELL BANKER RESIDENTIAL #T3234986 Report a problem
    8/16/2001Sold$291,500$124/sqft
    Source: Public Record Report a problem

    Public tax history

    YearProperty taxesTax assessment
    2025$6,552 -39.1%$397,328 -38.3%
    2024$10,756 +1.5%$644,183 +3%
    2023$10,594 +20%$625,420 +19.3%
    2022$8,831 +14.5%$524,244 +30.6%
    2021$7,710 +61.9%$401,326 +41.5%
    2020$4,762 +1.7%$283,710 +2.3%
    2019$4,682 $277,331 +1.9%
    2018$4,682 +1.3%$272,160 +2.1%
    2017$4,621 +1.6%$266,562 +2.1%
    2016$4,547 -1.5%$261,079 +0.7%
    2015$4,616 +0.5%$259,264 +0.8%
    2014$4,595 +1.7%$257,206 +1.5%
    2013$4,519 +5.1%$253,405 +1.7%
    2012$4,301 $249,169 +3%
    2011-- $241,912 +1.5%
    2010-- $238,337 -14.1%
    2009-- $277,569 +0.1%
    2008$4,652 $277,292 +3%
    2007-- $269,216 -20.4%
    2005-- $338,400 +7.2%
    2004$4,835 +1.7%$315,800 +30%
    2003$4,753 +33.4%$243,000 -2.9%
    2002$3,564 $250,300 +7%
    2001$3,564 +5.2%$234,000 +15.4%
    2000$3,389 $202,800
    Find assessor info on the county website

    Neighborhood: 34677

    Nearby schools

    GreatSchools rating
    Schools provided by the listing agent
    • Elementary: Forest Lakes Elementary-PN
    • Middle: Carwise Middle-PN
    • High: East Lake High-PN

    Source: Stellar MLS. This data may not be complete. We recommend contacting the local school district to confirm school assignments for this home.

    Get pre-qualified for a loan
    At Zillow Home Loans, we can pre-qualify you in as little as 5 minutes with no impact to your credit score.

    An equal housing lender. NMLS #10287.