Homesite #48Introducing our stunning Model Home, a true masterpiece of design and elegance is now for SALE! This exceptional home features high-quality finishes and meticulous attention to detail, from exquisite wallpaper to custom trim. The heart of the home shines with beautiful quartz countertops and Luxury vinyl plan floors, complemented by elegant draperies and a top-of-the-line kitchen with stainless steel appliances, including a refrigerator, gas stove, built-in microwave, and dishwasher. Enjoy the inviting ambiance created by pendant lighting while overlooking picturesque Westside Park from every floor. The primary suite is a sunlit sanctuary, featuring a luxurious walk-in shower with frameless glass doors and dual vanity sinks with striking light fixture. This thoughtfully designed 3 bedroom and 3.5 bath three-story home spans over 1,600 square feet, providing ample space for comfort and relaxation. The terrace level hosts an additional bedroom with a full bath, perfect for guests or easily convertible into a home office or workout space. Experience an open-concept living area adorned with floor-to-ceiling windows, bringing in natural light to elevate your everyday living. With two bedrooms and two bathrooms on the top floor, the layout promotes seamless living and entertaining. Don't miss this opportunity to own a home that exemplifies modern elegance and functionality?your dream home awaits! Park Vue perfectly balances tranquility and convenience in West...
Sold for $449,900
$449,900
1499 Layton Ln NW, Atlanta, GA 30318
3beds
1,600sqft
Townhouse
Built in 2024
-- sqft lot
$431,800 Zestimate®
$281/sqft
$2,959 Estimated rent
Home value
$431,800
$402,000 - $466,000
$2,959/mo
Zestimate® history
Owner options
List your home for rent
$2,959/mo
Rent Zestimate®
Find your next renter with Zillow Rental Manager. Plus, with online applications, you can quickly screen prospective tenants – for free.
$2,959/mo
Rent Zestimate®
Refinance and save
$2,751/mo
Est. payment
Refinancing to a lower rate could help reduce your monthly payments and save thousands over the life of the loan.
$2,751/mo
Est. payment
Explore your selling options
Work with a Zillow partner agent
Leverage their expertise and Zillow's premium Showcase listings to get your home seen by more buyers.
Get startedList with your own agent
Get your home in front of millions of buyers by listing it on Zillow.
Learn how to do itSell it yourself
Take full control of how buyers see your home on Zillow by listing For Sale by Owner (FSBO).
List your homeWhat's special
High-quality finishesFloor-to-ceiling windowsCustom trimExquisite wallpaperLuxury vinyl plan floorsStainless steel appliancesLuxurious walk-in shower
Zillow last checked:
Listing updated:
Source: Ashton Woods Homes
Facts & features
Interior
Bedrooms & bathrooms
- Bedrooms: 3
- Bathrooms: 4
- Full bathrooms: 3
- 1/2 bathrooms: 1
Rooms
- Room types: [{"RoomType":"Walk-in Closets"}]
Heating
- Natural Gas, Forced Air
Cooling
- Central Air
Appliances
- Included: Dishwasher, Disposal, Microwave, Range
Features
- Walk-In Closet(s)
Interior area
- Total interior livable area: 1,600 sqft
Property
Parking
- Total spaces: 1
- Parking features: Attached
- Attached garage spaces: 1
Features
- Levels: 3.0
- Stories: 3
- Patio & porch: Deck, Patio
Details
- Parcel number: 170225LL1283
Construction
Type & style
- Home type: Townhouse
- Property subtype: Townhouse
Materials
- Other
- Roof: Composition
Condition
- New Construction
- New construction: Yes
- Year built: 2024
Details
- Builder name: Ashton Woods
Community & HOA
Community
- Subdivision: Park Vue
Location
- Region: Atlanta
Financial & listing details
- Price per square foot: $281/sqft
- Tax assessed value: $461,400
- Annual tax amount: $5,943
- Date on market: 12/3/2024
Price history
| Date | Event | Price |
|---|---|---|
| 1/6/2025 | Sold | $449,900$281/sqft |
Source: Public Record Report a problem | ||
Public tax history
| Year | Property taxes | Tax assessment |
|---|---|---|
| 2025 | $5,943 -25% | $184,560 |
| 2024 | $7,925 | $184,560 |
| 2023 | -- | $184,560 |
Find assessor info on the county website
Neighborhood: Rockdale
Nearby homes
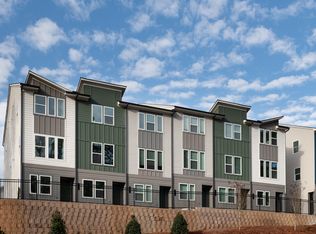
- $436,9003 bd4 ba1.6k sqft1561 Layton Ln NW, Atlanta, GA 30318Off Market

- $436,9003 bd4 ba1.6k sqft1553 Layton Ln NW, Atlanta, GA 30318Off Market
- $443,4003 bd4 ba1.5k sqft1539 Layton Ln NW, Atlanta, GA 30318Off Market
- $444,5003 bd4 ba1.5k sqft1555 Layton Ln NW, Atlanta, GA 30318Off Market
- $450,7003 bd2 ba1.6k sqft1517 Layton Ln NW #40, Atlanta, GA 30318Off Market
- $469,3003 bd4 ba2k sqft1531 Layton Ln NW, Atlanta, GA 30318Off Market
- $411,7003 bd3 ba1.3k sqft1533 Layton Ln NW, Atlanta, GA 30318Off Market
- $409,2003 bd3 ba1.3k sqft1513 Layton Ln NW, Atlanta, GA 30318Off Market
Nearby schools
GreatSchools rating
- 4/10Boyd Elementary SchoolGrades: PK-5Distance: 0.5 mi
- 4/10John Lewis Invictus AcademyGrades: 6-8Distance: 0.9 mi
- 2/10Douglass High SchoolGrades: 9-12Distance: 2.3 mi
Schools provided by the MLS
- Elementary: Boyd Elementary
- High: Frederick Douglass High School
- District: Atlanta
Source: Ashton Woods Homes. This data may not be complete. We recommend contacting the local school district to confirm school assignments for this home.
Get a cash offer in 3 minutes
Find out how much your home could sell for in as little as 3 minutes with a no-obligation cash offer.
Estimated market value
$431,800
Get a cash offer in 3 minutes
Find out how much your home could sell for in as little as 3 minutes with a no-obligation cash offer.
Estimated market value
$431,800
- Georgia
- Fulton County
- Atlanta
- 30318
- Rockdale
- 1499 Layton Ln NW
