Skip main navigation
Off market
  • $450,600

    1539 Layton Ln NW, Atlanta, GA 30318

    3beds
    1,590sqft
    Townhouse
    Built in 2024
    -- sqft lot
    $450,600 Zestimate®
    $283/sqft
    $2,951 Estimated rent

    Home value

    $450,600

    $424,000 - $478,000

    $2,951/mo

    Zestimate® history
    Loading
    Loading...

    Owner options

    List your home for rent

    $2,951/mo

    Rent Zestimate®

    Find your next renter with Zillow Rental Manager. Plus, with online applications, you can quickly screen prospective tenants – for free.

    Learn more

    $2,951/mo

    Rent Zestimate®

    Refinance and save

    $2,716/mo

    Est. payment

    Refinancing to a lower rate could help reduce your monthly payments and save thousands over the life of the loan.

    See today's rates

    $2,716/mo

    Est. payment

    Explore your selling options

    Work with a Zillow partner agent

    Leverage their expertise and Zillow's premium Showcase listings to get your home seen by more buyers.

    Get started

    List with your own agent

    Get your home in front of millions of buyers by listing it on Zillow.

    Learn how to do it

    Sell it yourself

    Take full control of how buyers see your home on Zillow by listing For Sale by Owner (FSBO).

    List your home

    What's special

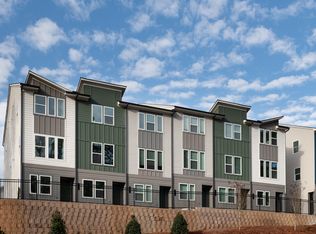

    Homesite #31The Bellamy townhome plan delivers a loft-style living experience with a seamless flow on the main floor. It features a striking kitchen that opens into an expansive dining area and family room, creating a versatile space perfect for entertaining. Whether you're hosting a gathering or simply relaxing, the private covered deck offers a serene retreat at the end of the day.Upscale finishes enhance the home's appeal, including quartz countertops in the kitchen and primary bath, designer lighting fixtures, and stylish hardwood flooring throughout. Located in Park Vue, West Midtown's top-selling neighborhood, you'll enjoy proximity to upscale dining, retail, and design of the Westside Provisions district, Chattahoochee Food Works, Upper Westside, and Top Golf.This home is move-in ready and includes gated community access with premium amenities: a chic pool, a cabana with picnic tables, grilling stations, and a cozy neighborhood firepit surrounded by Adirondack chairs. Plus, you'll have a front-row seat to Atlanta's largest green space, Westside Park.This home is available now! For further details and information on current promotions, please contact an onsite Community Sales Manager.Please note that renderings are for illustrative purposes, and photos may represent sample products of homes under construction. Actual exterior and interior selections may vary by homesite.

    This property is off market, which means it's not currently listed for sale or rent on Zillow. This may be different from what's available on other websites or public sources.
    Zillow last checked:

    Listing updated:

    Source: Ashton Woods HomesMLS Logo

    Facts & features

    Interior

    Bedrooms & bathrooms
    • Bedrooms: 3
    • Bathrooms: 4
    • Full bathrooms: 3
    • 1/2 bathrooms: 1
    Heating
    • Natural Gas, Forced Air
    Cooling
    • Central Air
    Appliances
    • Included: Dishwasher, Disposal, Microwave, Range, Refrigerator
    Features
    • Walk-In Closet(s)
    Interior area
    • Total interior livable area: 1,590 sqft

    Property

    Parking
    • Total spaces: 1
    • Parking features: Attached
    • Attached garage spaces: 1
    Features
    • Levels: 3.0
    • Stories: 3
    • Patio & porch: Deck

    Construction

    Type & style
    • Home type: Townhouse
    • Property subtype: Townhouse
    Materials
    • Concrete
    • Roof: Composition
    Condition
    • New Construction,Under Construction
    • New construction: Yes
    • Year built: 2024
    Details
    • Builder name: Ashton Woods

    Community & neighborhood

    Location
    • Region: Atlanta
    • Subdivision: Park Vue

    Price history

    DateEventPrice
    9/3/2024Listing removed$424,900$267/sqft
    Source: Ashton Woods Homes Report a problem
    8/14/2024Price change$424,900-2.3%$267/sqft
    Source: Ashton Woods Homes Report a problem
    8/13/2024Listed for sale$434,900$274/sqft
    Source: Ashton Woods Homes Report a problem

    Public tax history

    Tax history is unavailable.

    Neighborhood: Rockdale

    Nearby schools

    GreatSchools rating
    Schools provided by the MLS
    • Elementary: Boyd Elementary
    • High: Frederick Douglass High School
    • District: Atlanta

    Source: Ashton Woods Homes. This data may not be complete. We recommend contacting the local school district to confirm school assignments for this home.

    Get a cash offer in 3 minutes
    Find out how much your home could sell for in as little as 3 minutes with a no-obligation cash offer.
    Estimated market value
    $450,600
    Get a cash offer in 3 minutes
    Find out how much your home could sell for in as little as 3 minutes with a no-obligation cash offer.
    Estimated market value
    $450,600