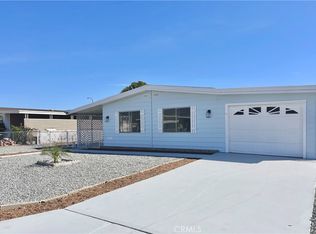
MUST SEE! Brand-new 2026 home features a modern open floor plan with brand-new stainless steel appliances and central a/c! The spacious layout seamlessly connects the dining room, living room, and kitchen—perfect for entertaining—centered around a large kitchen island with seating. Enjoy a covered porch with a durable deck, generous bedroom sizes with ample closet space, and thoughtfully designed bathrooms, including a guest bath with a tub/shower combo. The primary suite with dual sinks, built-in storage, and a walk-in shower. A dedicated office space just off the living room adds extra flexibility for work or hobbies. With extremely low space rent of only $450, this home offers unbeatable value in a peaceful setting. Truly a must-see opportunity that won’t last long! SN: 42822AB
For sale
Listed by: Pacific Homes RE • Sean Feeney • Contact: s.feeney@pacifichomes.net
$205,500
1499 Old Mountain Ave Space 16, San Jacinto, CA 92583
2beds
1,387sqft
Manufactured Home
Built in 2026
4,200 Square Feet Lot
$206,300 Zestimate®
$148/sqft
$-- HOA
What's special
Thoughtfully designed bathroomsModern open floor planWalk-in showerBrand-new stainless steel appliancesBuilt-in storage
- 55 days |
- 87 |
- 4 |
Zillow last checked:
Listing updated:
Listed by:
Sean Feeney DRE #01117041 s.feeney@pacifichomes.net,
Pacific Homes RE
Source: CRMLS,MLS#: NDP2605348 Originating MLS: California Regional MLS (North San Diego County & Pacific Southwest AORs)
Originating MLS: California Regional MLS (North San Diego County & Pacific Southwest AORs)Facts & features
Interior
Bedrooms & bathrooms
- Bedrooms: 2
- Bathrooms: 2
- Full bathrooms: 2
Rooms
- Room types: Bedroom, Center Hall, Great Room, Kitchen, Laundry, Primary Bathroom, Primary Bedroom, Office
Bedroom
- Features: All Bedrooms Down
Bathroom
- Features: Bathroom Exhaust Fan, Bathtub, Dual Sinks, Separate Shower
Kitchen
- Features: Kitchen Island
Heating
- Forced Air
Cooling
- Central Air
Appliances
- Included: Dishwasher, Free-Standing Range, Gas Cooking, Disposal, Ice Maker, Microwave, Refrigerator, Water Heater
- Laundry: Washer Hookup, Gas Dryer Hookup, Laundry Room
Features
- Ceiling Fan(s), Recessed Lighting, All Bedrooms Down
- Flooring: Carpet, Vinyl
- Doors: Panel Doors
- Windows: Blinds, Double Pane Windows, Low-Emissivity Windows, Screens
Interior area
- Total interior livable area: 1,387 sqft
Video & virtual tour
Property
Parking
- Total spaces: 2
- Parking features: Attached Carport
- Carport spaces: 2
Features
- Levels: One
- Stories: 1
- Entry location: 1
- Patio & porch: Front Porch
- Pool features: Community
- Has view: Yes
- View description: Mountain(s), Neighborhood
- Park: Villa Del Monte
Lot
- Size: 4,200 Square Feet
- Features: 0-1 Unit/Acre, Level, Rectangular Lot
Details
- Parcel number: 009701967
- On leased land: Yes
- Lease amount: $450
- Special conditions: Standard
Construction
Type & style
- Home type: MobileManufactured
- Property subtype: Manufactured Home
Materials
- Roof: Composition
Condition
- Turnkey,Under Construction
- Year built: 2026
Utilities & green energy
- Utilities for property: Electricity Connected
Community & HOA
Community
- Features: Biking, Dog Park, Hiking, Suburban, Pool
- Senior community: Yes
Location
- Region: San Jacinto
Financial & listing details
- Price per square foot: $148/sqft
- Date on market: 6/3/2026
- Listing terms: Cash,Cash to New Loan,Conventional
Estimated market value
$206,300
$196,000 - $217,000
Not available
Price history
| Date | Event | Price |
|---|---|---|
| 6/4/2026 | Listed for sale | $205,500$148/sqft |
Source:  CRMLS #NDP2605348 Report a problem CRMLS #NDP2605348 Report a problem | ||
Public tax history
Tax history is unavailable.
Monthly payment
Climate risks
Neighborhood: 92583
Nearby schools
GreatSchools rating
- 4/10Estudillo Elementary SchoolGrades: K-5Distance: 0.4 mi
- 5/10North Mountain Middle SchoolGrades: 6-8Distance: 0.3 mi
- 4/10San Jacinto High SchoolGrades: 9-12Distance: 2.2 mi
- $225,5002 bd2 ba1.3k sqft1499 Old Mountain Ave SPACE 15, San Jacinto, CA 92583For Sale

- $225,5002 bd2 ba1.3k sqft1499 Old Mountain Ave #6, San Jacinto, CA 92583For Sale

- $50,1002 bd1 ba800 sqft1499 Old Mountain Ave SPACE 171, San Jacinto, CA 92583Off Market
- $67,9002 bd2 ba1.1k sqft1499 Old Mountain Ave SPACE 65, San Jacinto, CA 92583Off Market
- $78,0003 bd2 ba1.4k sqft1499 Old Mountain Ave SPACE 84, San Jacinto, CA 92583Off Market
- $37,5002 bd1 ba720 sqft1499 Old Mountain Ave SPACE 10, San Jacinto, CA 92583Sold
- $50,1002 bd2 ba800 sqft1499 Old Mountain Ave SPACE 182, San Jacinto, CA 92583Off Market
- $62,0002 bd2 ba1.2k sqft1499 Old Mountain Ave SPACE 85, San Jacinto, CA 92583Off Market
A local agent can set up tours, give advice and negotiate with sellers.
Similar homes
- $199,5003 bd2 ba1.4k sqft1499 Mountain Ave #6, San Jacinto, CA 92583New Construction
 MLS ID #11640611, Kapil Chhabra, Pacific Manufactured Homes. My State MLS
 - $225,5002 bd2 ba1.3k sqft1499 Old Mountain Ave Space 15, San Jacinto, CA 92583For SaleMLS ID #NDP2605345, Sean Feeney, Pacific Homes RE. CRMLS
- $225,5002 bd2 ba1.3k sqft1499 Old Mountain Ave #6, San Jacinto, CA 92583For SaleMLS ID #NDP2605340, Sean Feeney, Pacific Homes RE. CRMLS
- $217,5002 bd2 ba1.5k sqft43705 Rassle Dr, Hemet, CA 92544For Sale
 MLS ID #SW26162642, Deborah Leisher, Independent Properties. CRMLS
 - $159,9003 bd2 ba1.3k sqft999 S Santa Fe Ave Space 66, San Jacinto, CA 92583For SaleMLS ID #SW26155524, JoAnna Harlan, Infinite Sun Realty. CRMLS
- $145,0002 bd2 ba1.5k sqft21100 State St Spc 317, San Jacinto, CA 92583For Sale By Owner
- $159,8882 bd2 ba1.3k sqft21100 State St Space 366, San Jacinto, CA 92583For SaleMLS ID #IG26145472, Victor Ruiz, Realty Masters & Associates. CRMLS
- $169,0003 bd2 ba1.6k sqft2230 Lake Park Dr Space 55, San Jacinto, CA 92583For SaleMLS ID #OC26121329, Eva Raleigh, Eva Raleigh, Broker. CRMLS
- $125,0002 bd2 ba1.4k sqft2230 Lake Park Dr Space 2, San Jacinto, CA 92583For SaleMLS ID #OC26110964, Eva Raleigh, Eva Raleigh, Broker. CRMLS
- $229,0002 bd2 ba1k sqft1354 Bushy Tail Trl, San Jacinto, CA 92583For SaleMLS ID #HD26029127, Sandra Woodruff, Coldwell Banker Envision. CRMLS
- $130,0002 bd2 ba1.5k sqft2230 Lake Park Dr Space 153, San Jacinto, CA 92583For SaleMLS ID #OC25281228, Eva Raleigh, Eva Raleigh, Broker. CRMLS
- $189,0003 bd2 ba1.4k sqft2205 W Acacia Ave Space 190, Hemet, CA 92545For SaleMLS ID #IV26089664, SARAH LANGLEY, EXP REALTY OF SOUTHERN CALIFORNIA INC.. CRMLS
- $229,0002 bd2 ba1.5k sqft996 San Francisco Dr, Hemet, CA 92543For SaleMLS ID #SW26130767, Austin Hutchinson, First Team Real Estate. CRMLS
- $204,9003 bd2 ba1.3k sqft1536 S State St Space 121, Hemet, CA 92543For SaleMLS ID #SW26146879, JoAnna Harlan, Infinite Sun Realty. CRMLS
- $230,0002 bd2 ba1.3k sqft1025 S Lyon Ave, Hemet, CA 92543For SaleMLS ID #SW26018120, Debra Phistry, Berkshire Hathaway HomeServices California Properties. CRMLS
- $199,9902 bd2 ba1k sqft824 Coriander Dr #504, Hemet, CA 92545For SaleMLS ID #SW26123595, LLuvia Torres, Realty ONE Group West. CRMLS
- $180,0003 bd2 ba1.2k sqft2205 W Acacia Ave #16, Hemet, CA 92545For SaleMLS ID #SB26123687, Dewey Jones, Century 21 Coastal Properties. CRMLS
- $172,9002 bd2 ba1.1k sqft900 W Johnston Ave, Hemet, CA 92543For SaleMLS ID #SW26059317, Vic Carrillo, First Team Real Estate. CRMLS
- $204,9004 bd2 ba1.4k sqft2205 W Acacia Ave Space 129, Hemet, CA 92545For SaleMLS ID #SW25143992, JoAnna Harlan, Infinite Sun Realty. CRMLS
- $269,0002 bd2 ba960 sqft315 N Palomar Ave, San Jacinto, CA 92582For SaleMLS ID #IG25277702, Susanne Hove, Keller Williams Realty Riv. CRMLS
Local buyer's agents are ready to help
