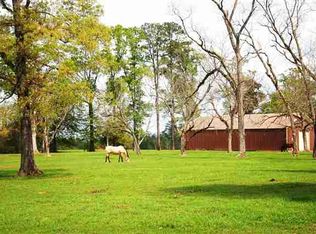
Beautiful 2025 Anniversary Edition doublewide on 5 unrestricted acres just outside Kirbyville! Nestled down a private road, this 3BR/2BA home offers an open-concept design with a spacious island kitchen featuring abundant cabinetry, ample counter space, a walk-in pantry, and plenty of room for gathering with family and friends. The oversized bonus den with a modern electric fireplace is perfect for a media room, game room, home office, gym, or second living area. The split-bedroom floor plan provides privacy, with a spacious primary suite featuring a soaking tub, separate shower, double vanity, and walk-in closet. Outside, enjoy endless possibilities on 5 unrestricted acres?bring your horses, goats, chickens, plant a garden, or simply enjoy the peace and privacy of country living. Schedule your showing today!
Pending
Price cut: $10.1K (8/25)
$209,900
1499 Private Road 7129, Call, TX 75933
3beds
1,904sqft
Manufactured Home
Built in 2025
5 Acres Lot
$204,900 Zestimate®
$110/sqft
$-- HOA
What's special
Modern electric fireplaceOversized bonus denSplit-bedroom floor planSoaking tubSpacious island kitchenWalk-in closetAmple counter space
- 73 days
- 82
- 10
Zillow last checked:
Listing updated:
Listed by:
Donna Dixon TREC #0721398 713-409-2815,
Legacy Real Estate Group
Source: HAR,MLS#: 29762859
Facts & features
Interior
Bedrooms & bathrooms
- Bedrooms: 3
- Bathrooms: 2
- Full bathrooms: 2
Rooms
- Room types: Den, Family Room, Game Room, Utility Room
Primary bedroom
- Level: First
- Area: 210
- Dimensions: 14x15
Bedroom
- Level: First
- Area: 144
- Dimensions: 12x12
Bedroom
- Level: First
- Area: 144
- Dimensions: 12x12
Den
- Level: First
- Area: 324
- Dimensions: 12x27
Heating
- Electric
Cooling
- Ceiling Fan(s), Electric
Appliances
- Included: Electric Range
- Laundry: Electric Dryer Hookup, Washer Hookup
Features
- All Bedrooms Down, En-Suite Bath, Sitting Area, Split Plan, Walk-In Closet(s)
- Number of fireplaces: 1
- Fireplace features: Wood Burning
Interior area
- Total structure area: 1,904
- Total interior livable area: 1,904 sqft
Property
Features
- Stories: 1
- Patio & porch: Porch
- Fencing: None
Lot
- Size: 5 Acres
- Features: Cleared, 5 Up to 10 Acres
Details
- Additional parcels included: 115600
- Parcel number: 21583
Construction
Type & style
- Home type: MobileManufactured
- Architectural style: Other
- Property subtype: Manufactured Home
Materials
- Unknown
- Foundation: Block & Beam
- Roof: Composition
Condition
- New construction: No
- Year built: 2025
Utilities & green energy
- Sewer: Septic Tank
- Water: Well
Green energy
- Energy efficient items: Thermostat
Community & HOA
Location
- Region: Call
Financial & listing details
- Price per square foot: $110/sqft
- Annual tax amount: $905
- Date on market: 7/14/2026
- Listing terms: Cash,Conventional
Estimated market value
$204,900
$195,000 - $215,000
Not available
Price history
| Date | Event | Price |
|---|---|---|
| 9/2/2026 | Pending sale | $209,900$110/sqft |
Source:  HAR #29762859 Report a problem HAR #29762859 Report a problem | ||
| 8/25/2026 | Price change | $209,900-4.6%$110/sqft |
Source: HAR #29762859 Report a problem | ||
| 7/14/2026 | Listed for sale | $220,000$116/sqft |
Source: HAR #29762859 Report a problem | ||
Public tax history
Tax history is unavailable.
Monthly payment
Climate risks
Neighborhood: 75933
Nearby schools
Schools provided by the listing agent
- Elementary: Newton Elementary School
- Middle: Newton Middle School
- High: Newton High School
Source: HAR. This data may not be complete. We recommend contacting the local school district to confirm school assignments for this home.
- $35,464-- bd-- ba1.2k sqft1655 Private Road 7129, Kirbyville, TX 75956Off Market
- $87,100-- bd-- ba912 sqft1655 Pvt 7129, Kirbyville, TX 75956Off Market
- $489,9003 bd2 ba1.5k sqft1540 County Road 3075, Kirbyville, TX 75956Off Market
- $558,9004 bd2 ba3.9k sqft1436 County Road 3075, Kirbyville, TX 75956Off Market
Similar homes
- $249,9004 bd2 ba1.7k sqft2950 Fm 82, Call, TX 75933For Sale

 MLS ID #269735, Brittiany Granger, United Country - JW Realty & A. BBOR
 - $200,0003 bd2 ba1.8k sqft3210 Fm 82, Call, TX 75933For Sale
 MLS ID #52789359, Dayna Simmons, Dayna Simmons Real Estate. HAR
 - $210,0002 bd2 ba1k sqft135 County Road 3077, Call, TX 75933For Sale
 MLS ID #269739, Christina January, JLA Realty. BBOR
 - $--3 bd2 ba1.5k sqft6794 County Road 4059, Bon Wier, TX 75928Auction
 Auction.com 2
 - $119,9003 bd2 ba1k sqft795 Fm 1013 E, Call, TX 75933For SaleMLS ID #270044, Lori Goats, RE/MAX ONE. BBOR
- $230,0003 bd2 ba1.8k sqft355 N Lelia Ave, Kirbyville, TX 75956For SaleMLS ID #261758, BRITTNEY Y'BARBO, Southeast Texas Realty. BBOR
- $175,0003 bd2 ba1.7k sqft1405 S Elizabeth Ave, Kirbyville, TX 75956For SaleMLS ID #270394, Shannon Swafford, JLA Realty. BBOR
- $249,0003 bd2 ba2k sqft402 W Drew St, Kirbyville, TX 75956For SaleMLS ID #268707, JOY BERRYMAN, Southeast Texas Realty. BBOR
- $185,0003 bd2 ba1.6k sqft10355 Fm 1004 Rd W, Buna, TX 77612For SaleMLS ID #269484, BRITTNEY Y'BARBO, Southeast Texas Realty. BBOR
- $179,5004 bd2 ba1.5k sqft210 E Doel Bean St, Kirbyville, TX 75956For SaleMLS ID #268323, AMANDA FULTZ, Southeast Texas Realty. BBOR
- $169,0003 bd2 ba2.1k sqft103 W Main St, Kirbyville, TX 75956For SaleMLS ID #267646, JOY BERRYMAN, Southeast Texas Realty. BBOR
