A beautifully designed, barely lived in, and better than new ranch home offering a welcoming open layout ideal for everyday living. The main living areas flow together effortlessly, creating a bright and inviting atmosphere that connects the gathering space, dining area, sunroom, and kitchen. At the center of it all is a large kitchen island paired with elegant Carrara quartz countertops, 42" soft close, white cabinetry, and built-in stainless steel appliances. All appliances including the new washer, dryer and refrigerator remain with the home, and new window blinds have been recently installed throughout, adding both style and immediate convenience. Bathed in natural light, the sunroom provides a peaceful retreat, perfect for enjoying a quiet morning or unwinding in the afternoon. The private Owner's Suite is thoughtfully designed with a tiled walk-in shower, double vanity, and an expansive walk-in closet. Two additional bedrooms offer versatility for guests, home office needs, or creative space. Durable luxury vinyl plank flooring delivers a polished look with low-maintenance appeal. Added storage in the 2 car extended, finished garage. Monthly HOA dues include all lawn care, irrigation, cable and high-speed internet, enhancing value and simplifying day-to-day living. Enjoy access to an impressive 13,000-square-foot clubhouse featuring indoor and outdoor pools, relaxing patio spaces, and a wide range of recreational amenities. Fitness enthusiasts will appreciate the modern gym, tennis and pickleball courts, and golf simulator, while outdoor trails, parks, and activity areas encourage an active, connected lifestyle.
Sold
$435,000
14990 Barbaro Dr, Westfield, IN 46074
3beds
1,601sqft
Residential, Single Family Residence
Built in 2023
7,405 Square Feet Lot
$439,900 Zestimate®
$272/sqft
$2,402 Estimated rent
Home value
$439,900
$418,000 - $462,000
$2,402/mo
Zestimate® history
Owner options
List your home for rent
$2,402/mo
Rent Zestimate®
Find your next renter with Zillow Rental Manager. Plus, with online applications, you can quickly screen prospective tenants – for free.
$2,402/mo
Rent Zestimate®
Refinance and save
$3,057/mo
Est. payment
Refinancing to a lower rate could help reduce your monthly payments and save thousands over the life of the loan.
$3,057/mo
Est. payment
Explore your selling options
Work with a Zillow partner agent
Leverage their expertise and Zillow's premium Showcase listings to get your home seen by more buyers.
Get startedList with your own agent
Get your home in front of millions of buyers by listing it on Zillow.
Learn how to do itSell it yourself
Take full control of how buyers see your home on Zillow by listing For Sale by Owner (FSBO).
List your homeWhat's special
Relaxing patio spacesDining areaDouble vanityTwo additional bedroomsGathering spaceElegant carrara quartz countertopsWelcoming open layout
Zillow last checked:
Listing updated:
Listed by:
Beckie Schroeder 317-345-1122,
F.C. Tucker Company
Bought with:
Beckie Schroeder
F.C. Tucker Company
Source: MIBOR as distributed by MLS GRID,MLS#: 22079281
Facts & features
Interior
Bedrooms & bathrooms
- Bedrooms: 3
- Bathrooms: 2
- Full bathrooms: 2
- Main level bathrooms: 2
- Main level bedrooms: 3
Great room
- Level: Main
- Area: 266 Square Feet
- Dimensions: 14x19
Kitchen
- Level: Main
- Area: 195 Square Feet
- Dimensions: 13x15
Laundry
- Level: Main
- Area: 49 Square Feet
- Dimensions: 7x7
Heating
- Forced Air, Natural Gas, High Efficiency (90%+ AFUE )
Cooling
- Central Air
Appliances
- Included: Gas Cooktop, Dishwasher, Dryer, Disposal, Exhaust Fan, Microwave, Oven, Refrigerator, Washer
- Laundry: Main Level
Features
- Attic Access, Double Vanity, Kitchen Island, Entrance Foyer, Pantry, Smart Thermostat, Walk-In Closet(s)
- Windows: Wood Work Painted
- Has basement: No
- Attic: Access Only
Interior area
- Total structure area: 1,601
- Total interior livable area: 1,601 sqft
Property
Parking
- Total spaces: 2
- Parking features: Attached, Concrete, Garage Door Opener
- Attached garage spaces: 2
- Details: Garage Parking Other(Garage Door Opener, Keyless Entry)
Features
- Levels: One
- Stories: 1
- Patio & porch: Patio
- Exterior features: Smart Lock(s), Sprinkler System
Lot
- Size: 7,405 Square Feet
- Features: Curbs, Sidewalks, Trees-Small (Under 20 Ft)
Details
- Parcel number: 290917007044000015
- Special conditions: Defects/None Noted,Sales Disclosure On File
- Horse amenities: None
Construction
Type & style
- Home type: SingleFamily
- Architectural style: Ranch
- Property subtype: Residential, Single Family Residence
Materials
- Brick, Wood Siding
- Foundation: Slab
Condition
- New construction: No
- Year built: 2023
Details
- Builder name: Pulte
Utilities & green energy
- Water: Public
Community & HOA
Community
- Features: Low Maintenance Lifestyle
- Security: Security System Leased, Smoke Detector(s)
- Senior community: Yes
- Subdivision: Kimblewick
HOA
- Has HOA: Yes
- Amenities included: Cable TV, Clubhouse, Dog Park, Exercise Course, Fitness Center, Indoor Pool, Maintenance, Maintenance Grounds, Management, Park, Pool, Snow Removal, Tennis Court(s), Trail(s), Insurance, Playground
- Services included: Association Builder Controls, Clubhouse, Cable TV, Exercise Room, Insurance, Irrigation, Lawncare, Maintenance Grounds, Maintenance, ParkPlayground, Management, Snow Removal, Tennis Court(s), Walking Trails
- HOA fee: $344 monthly
- HOA phone: 800-354-0257
Location
- Region: Westfield
Financial & listing details
- Price per square foot: $272/sqft
- Tax assessed value: $401,400
- Annual tax amount: $6,440
- Date on market: 2/12/2026
- Cumulative days on market: 24 days
Price history
| Date | Event | Price |
|---|---|---|
| 4/1/2026 | Sold | $435,000-2.2%$272/sqft |
Source:  MIBOR as distributed by MLS GRID #22079281 Report a problem MIBOR as distributed by MLS GRID #22079281 Report a problem | ||
| 3/9/2026 | Pending sale | $445,000$278/sqft |
Source: MIBOR as distributed by MLS GRID #22079281 Report a problem | ||
| 2/12/2026 | Listed for sale | $445,000+6.5%$278/sqft |
Source: MIBOR as distributed by MLS GRID #22079281 Report a problem | ||
| 4/8/2024 | Listing removed | -- |
Source:  Del Webb Report a problem Del Webb Report a problem | ||
| 2/6/2024 | Price change | $418,000+19.8%$261/sqft |
Source: Del Webb Report a problem | ||
| 2/4/2024 | Listed for sale | $348,990$218/sqft |
Source: Del Webb Report a problem | ||
Public tax history
| Year | Property taxes | Tax assessment |
|---|---|---|
| 2025 | $6,404 +45708.4% | $401,400 +40% |
| 2024 | $14 | $286,700 +47683.3% |
| 2023 | -- | $600 |
Find assessor info on the county website
Neighborhood: 46074
Nearby homes
- $---- sqft14990 Barbano Ct, Westfield, IN 46074Off Market
- $410,0002 bd2 ba1.6k sqft15002 Barbaro Dr, Westfield, IN 46074Sold

- $---- bd-- ba-- sqft14934 Barbaro Dr, Westfield, IN 46074Off Market
- $483,3653 bd3 ba1.5k sqft14970 Barbaro Dr, Westfield, IN 46074Sold
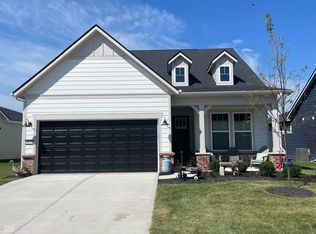
- $400,0002 bd2 ba1.6k sqft15020 Barbaro Dr, Westfield, IN 46074Sold
- $90,100-- bd-- ba-- sqft14961 Pink Star Ct, Westfield, IN 46074Off Market
- $413,2202 bd2 ba1.5k sqft14956 Barbaro Dr, Westfield, IN 46074Sold
- $442,7002 bd2 ba1.6k sqft15030 Barbaro Dr, Westfield, IN 46074Off Market
Nearby schools
GreatSchools rating
- 8/10Shamrock Springs Elementary SchoolGrades: PK-4Distance: 2.2 mi
- 8/10Westfield Middle SchoolGrades: 7-8Distance: 5.1 mi
- 10/10Westfield High SchoolGrades: 9-12Distance: 5.4 mi
Schools provided by the listing agent
- Elementary: Shamrock Springs Elementary School
- Middle: Westfield Middle School
- High: Westfield High School
Source: MIBOR as distributed by MLS GRID. This data may not be complete. We recommend contacting the local school district to confirm school assignments for this home.
Get a cash offer in 3 minutes
Find out how much your home could sell for in as little as 3 minutes with a no-obligation cash offer.
Estimated market value
$439,900
Get a cash offer in 3 minutes
Find out how much your home could sell for in as little as 3 minutes with a no-obligation cash offer.
Estimated market value
$439,900
- Indiana
- Hamilton County
- Westfield
- 46074
- 14990 Barbaro Dr
Nearby cities
Nearby zip codes
Other Westfield Topics
