Step into a world where luxury meets leisure at Kimblewick by Del Webb, a distinguished age-restricted community on 151st Street in Westfield. This exceptional 2-bedroom residence is a haven of light and warmth, with sun-drenched rooms and a sunroom that adds an elegant touch for relaxation or entertaining. The home backs up to open green space, offering a serene backdrop for everyday living. Additionally, the front of the home is east-facing, welcoming great sunlight into the home during the afternoon. Living in Kimblewick is an experience of endless vacation, thanks to the exclusive amenities and vibrant lifestyle. The heart of this community beats in the 13,000 sq. ft. clubhouse, a central hub for recreation and social gatherings. Here, the luxury of choice is yours, with both indoor and outdoor pools providing a serene escape or a chance to meet friends in water aerobics, complemented by the upscale ambiance of the patio lounge areas. For those who seek an active lifestyle, the state-of-the-art fitness center, tennis courts, pickleball courts, and golf simulator await, offering a variety of ways to stay fit and engaged. These amenities are seamlessly woven into the fabric of Kimblewick, alongside trails, parks, and activity spaces that encourage outdoor exploration and community connection. Moreover, the home is conveniently located within the section south of 151st street, ensuring easy coming and going from the community. Enjoy the best of both worlds in this idyllic retreat, where luxury living meets the tranquility of nature and the convenience of a well-connected neighborhood.
Sold
$410,000
15002 Barbaro Dr, Westfield, IN 46074
2beds
1,632sqft
Residential, Single Family Residence
Built in 2024
6,098 Square Feet Lot
$440,300 Zestimate®
$251/sqft
$2,512 Estimated rent
Home value
$440,300
$418,000 - $462,000
$2,512/mo
Zestimate® history
Owner options
List your home for rent
$2,512/mo
Rent Zestimate®
Find your next renter with Zillow Rental Manager. Plus, with online applications, you can quickly screen prospective tenants – for free.
$2,512/mo
Rent Zestimate®
Refinance and save
$2,861/mo
Est. payment
Refinancing to a lower rate could help reduce your monthly payments and save thousands over the life of the loan.
$2,861/mo
Est. payment
Explore your selling options
Work with a Zillow partner agent
Leverage their expertise and Zillow's premium Showcase listings to get your home seen by more buyers.
Get startedList with your own agent
Get your home in front of millions of buyers by listing it on Zillow.
Learn how to do itSell it yourself
Take full control of how buyers see your home on Zillow by listing For Sale by Owner (FSBO).
List your homeWhat's special
Outdoor poolsSun-drenched roomsOpen green spaceTennis courtsPickleball courts
Zillow last checked:
Listing updated:
Listed by:
Carrie Holle 317-339-2259,
Compass Indiana, LLC
Bought with:
Kim Keyser
CENTURY 21 Scheetz
Laura Heigl
CENTURY 21 Scheetz
Source: MIBOR as distributed by MLS GRID,MLS#: 21963616
Facts & features
Interior
Bedrooms & bathrooms
- Bedrooms: 2
- Bathrooms: 2
- Full bathrooms: 2
- Main level bathrooms: 2
- Main level bedrooms: 2
Primary bedroom
- Level: Main
- Area: 156 Square Feet
- Dimensions: 13x12
Bedroom 2
- Level: Main
- Area: 120 Square Feet
- Dimensions: 10x12
Other
- Level: Main
- Area: 42 Square Feet
- Dimensions: 6x7
Dining room
- Level: Main
- Area: 120 Square Feet
- Dimensions: 10x12
Guest room
- Level: Main
- Area: 360 Square Feet
- Dimensions: 18x20
Kitchen
- Level: Main
- Area: 120 Square Feet
- Dimensions: 10x12
Sun room
- Level: Main
- Area: 120 Square Feet
- Dimensions: 12x10
Heating
- Forced Air, Natural Gas
Cooling
- Central Air
Appliances
- Included: Gas Cooktop, Dishwasher, Disposal, Microwave
Features
- Attic Access, Kitchen Island
- Has basement: No
- Attic: Access Only
Interior area
- Total structure area: 1,632
- Total interior livable area: 1,632 sqft
Property
Parking
- Total spaces: 2
- Parking features: Attached
- Attached garage spaces: 2
- Details: Garage Parking Other(Garage Door Opener)
Features
- Levels: One
- Stories: 1
- Patio & porch: Patio
Lot
- Size: 6,098 Square Feet
Details
- Parcel number: 290917007043000015
- Horse amenities: None
Construction
Type & style
- Home type: SingleFamily
- Architectural style: Craftsman
- Property subtype: Residential, Single Family Residence
Materials
- Brick, Cement Siding
- Foundation: Slab
Condition
- New Construction
- New construction: Yes
- Year built: 2024
Details
- Builder name: Pulte
Utilities & green energy
- Water: Private
Community & HOA
Community
- Features: Low Maintenance Lifestyle
- Senior community: Yes
- Subdivision: Kimblewick
HOA
- Has HOA: Yes
- Services included: Clubhouse, Entrance Common, Exercise Room, Lawncare, Maintenance Grounds, Nature Area, Management, Snow Removal, Tennis Court(s), Walking Trails
- HOA fee: $294 monthly
- HOA phone: 248-382-4001
Location
- Region: Westfield
Financial & listing details
- Price per square foot: $251/sqft
- Annual tax amount: $600
- Date on market: 4/24/2026
- Cumulative days on market: 31 days
Price history
| Date | Event | Price |
|---|---|---|
| 4/23/2024 | Sold | $410,000$251/sqft |
Source:  MIBOR as distributed by MLS GRID #21963616 Report a problem MIBOR as distributed by MLS GRID #21963616 Report a problem | ||
| 3/15/2024 | Pending sale | $410,000-0.9%$251/sqft |
Source: MIBOR as distributed by MLS GRID #21963616 Report a problem | ||
| 3/5/2024 | Price change | $413,765+0.9%$254/sqft |
Source:  Del Webb Report a problem Del Webb Report a problem | ||
| 2/29/2024 | Price change | $410,000-3.2%$251/sqft |
Source: MIBOR as distributed by MLS GRID #21963616 Report a problem | ||
| 2/28/2024 | Price change | $423,665-3.3%$260/sqft |
Source: Del Webb Report a problem | ||
| 2/15/2024 | Price change | $438,155+4.3%$268/sqft |
Source: Del Webb Report a problem | ||
| 2/15/2024 | Price change | $419,900+20.3%$257/sqft |
Source: MIBOR as distributed by MLS GRID #21963616 Report a problem | ||
| 2/13/2024 | Listed for sale | $348,990$214/sqft |
Source: Del Webb Report a problem | ||
Public tax history
Tax history is unavailable.
Neighborhood: 46074
Nearby homes
- $---- sqft14990 Barbano Ct, Westfield, IN 46074Off Market
- $435,0003 bd2 ba1.6k sqft14990 Barbaro Dr, Westfield, IN 46074Sold
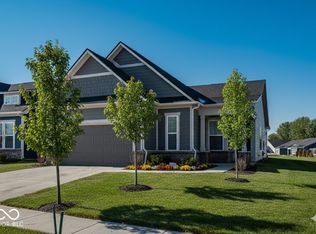
- $---- bd-- ba-- sqft14934 Barbaro Dr, Westfield, IN 46074Off Market
- $483,3653 bd3 ba1.5k sqft14970 Barbaro Dr, Westfield, IN 46074Sold
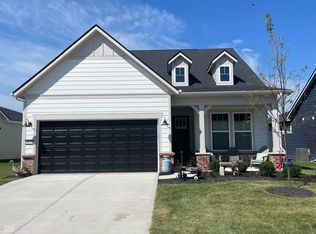
- $400,0002 bd2 ba1.6k sqft15020 Barbaro Dr, Westfield, IN 46074Sold
- $413,2202 bd2 ba1.5k sqft14956 Barbaro Dr, Westfield, IN 46074Sold
- $90,100-- bd-- ba-- sqft14961 Pink Star Ct, Westfield, IN 46074Off Market
- $427,3004 bd2 ba1.5k sqft14983 Barbaro Dr, Westfield, IN 46074Off Market
Nearby schools
GreatSchools rating
- 8/10Shamrock Springs Elementary SchoolGrades: PK-4Distance: 2.2 mi
- 9/10Westfield Middle SchoolGrades: 7-8Distance: 5.1 mi
- 10/10Westfield High SchoolGrades: 9-12Distance: 5.4 mi
Schools provided by the listing agent
- Elementary: Shamrock Springs Elementary School
- Middle: Westfield Middle School
- High: Westfield High School
Source: MIBOR as distributed by MLS GRID. This data may not be complete. We recommend contacting the local school district to confirm school assignments for this home.
Get a cash offer in 3 minutes
Find out how much your home could sell for in as little as 3 minutes with a no-obligation cash offer.
Estimated market value
$440,300
Get a cash offer in 3 minutes
Find out how much your home could sell for in as little as 3 minutes with a no-obligation cash offer.
Estimated market value
$440,300
- Indiana
- Hamilton County
- Westfield
- 46074
- 15002 Barbaro Dr
Nearby cities
Nearby zip codes
Other Westfield Topics
