MUST SEE** Step inside this stunning, fully renovated home where modern design meets timeless comfort. From the moment you enter, you'll notice the impeccable attention to detail, starting with brand-new floors that flow seamlessly throughout the home, creating a warm and inviting ambiance. The heart of the home—a completely reimagined kitchen—boasts sleek cabinetry, sparkling countertops, and state-of-the-art appliances, perfect for everything from casual breakfasts to hosting unforgettable dinner parties. Every bathroom has been beautifully updated with contemporary fixtures and finishes, offering luxurious spaces to unwind and refresh. New lighting fixtures illuminate each room with style and sophistication, highlighting the freshly painted walls in a palette that complements any décor. The result? A home that feels fresh, bright, and ready for you to make lasting memories. Large backyard and an attached two car garage. This is more than a house—it’s a move-in-ready dream. Don’t miss the chance to make it yours! Minutes from grocery stores, Rio, Downtown Crown, Kentland, easy access to 270 and 370 By appointment only.
Sold for $1,112,500
$1,112,500
14990 Dufief Dr, Gaithersburg, MD 20878
4beds
2,516sqft
Single Family Residence
Built in 1986
10,000 Square Feet Lot
$1,105,300 Zestimate®
$442/sqft
$3,756 Estimated rent
Home value
$1,105,300
$1.05M - $1.16M
$3,756/mo
Zestimate® history
Owner options
List your home for rent
$3,756/mo
Rent Zestimate®
Find your next renter with Zillow Rental Manager. Plus, with online applications, you can quickly screen prospective tenants – for free.
$3,756/mo
Rent Zestimate®
Refinance and save
$6,828/mo
Est. payment
Refinancing to a lower rate could help reduce your monthly payments and save thousands over the life of the loan.
$6,828/mo
Est. payment
Explore your selling options
Work with a Zillow partner agent
Leverage their expertise and Zillow's premium Showcase listings to get your home seen by more buyers.
Get startedList with your own agent
Get your home in front of millions of buyers by listing it on Zillow.
Learn how to do itSell it yourself
Take full control of how buyers see your home on Zillow by listing For Sale by Owner (FSBO).
List your homeWhat's special
Warm and inviting ambianceSleek cabinetryCompletely reimagined kitchenLarge backyardState-of-the-art appliancesAttached two car garageSparkling countertops
Zillow last checked:
Listing updated:
Listed by:
Mr. Albert Amar 240-643-1417,
Compass
Bought with:
Jami Rankin, 324843
Redfin Corp
Source: Bright MLS,MLS#: MDMC2210948
Facts & features
Interior
Bedrooms & bathrooms
- Bedrooms: 4
- Bathrooms: 3
- Full bathrooms: 2
- 1/2 bathrooms: 1
- Main level bathrooms: 3
- Main level bedrooms: 4
Basement
- Area: 1176
Heating
- Heat Pump, Natural Gas
Cooling
- Other, Electric
Appliances
- Included: Electric Water Heater
Features
- Basement: Connecting Stairway,Partial,Partially Finished
- Number of fireplaces: 1
Interior area
- Total structure area: 3,692
- Total interior livable area: 2,516 sqft
- Finished area above ground: 2,516
- Finished area below ground: 0
Property
Parking
- Total spaces: 2
- Parking features: Covered, Garage Faces Front, Inside Entrance, Attached
- Attached garage spaces: 2
Accessibility
- Accessibility features: None
Features
- Levels: Three
- Stories: 3
- Pool features: None
Lot
- Size: 10,000 Square Feet
Details
- Additional structures: Above Grade, Below Grade
- Parcel number: 160602037431
- Zoning: R200
- Special conditions: Standard
Construction
Type & style
- Home type: SingleFamily
- Architectural style: Colonial
- Property subtype: Single Family Residence
Materials
- Combination
- Foundation: Brick/Mortar
Condition
- New construction: No
- Year built: 1986
Utilities & green energy
- Sewer: Public Sewer
- Water: Public
Community & HOA
Community
- Subdivision: Westleigh
HOA
- Has HOA: Yes
- HOA fee: $60 annually
Location
- Region: Gaithersburg
Financial & listing details
- Price per square foot: $442/sqft
- Tax assessed value: $670,067
- Annual tax amount: $8,409
- Date on market: 1/29/2026
- Listing agreement: Exclusive Right To Sell
- Ownership: Fee Simple
Price history
| Date | Event | Price |
|---|---|---|
| 3/26/2026 | Sold | $1,112,500-1.1%$442/sqft |
Source:  Bright MLS #MDMC2210948 Report a problem Bright MLS #MDMC2210948 Report a problem | ||
| 3/15/2026 | Pending sale | $1,125,000$447/sqft |
Source: Bright MLS #MDMC2210948 Report a problem | ||
| 2/26/2026 | Contingent | $1,125,000$447/sqft |
Source: Bright MLS #MDMC2210948 Report a problem | ||
| 1/29/2026 | Listed for sale | $1,125,000+46.1%$447/sqft |
Source: Bright MLS #MDMC2210948 Report a problem | ||
| 10/10/2025 | Sold | $770,000$306/sqft |
Source: Public Record Report a problem | ||
Public tax history
| Year | Property taxes | Tax assessment |
|---|---|---|
| 2025 | $7,717 +5.7% | $670,067 +5.6% |
| 2024 | $7,303 +0.7% | $634,400 +0.8% |
| 2023 | $7,253 +5.2% | $629,467 +0.8% |
| 2022 | $6,892 +0.9% | $624,533 +0.8% |
| 2021 | $6,831 +0.2% | $619,600 +0.2% |
| 2020 | $6,819 +0.5% | $618,133 +0.5% |
| 2019 | $6,784 -0.2% | $615,200 |
| 2018 | $6,796 +0% | $615,200 +2.8% |
| 2017 | $6,793 +17.9% | $598,567 +2.9% |
| 2016 | $5,764 | $581,933 +2.9% |
| 2015 | $5,764 | $565,300 +2.5% |
| 2014 | $5,764 | $551,267 +2.6% |
| 2013 | -- | $537,233 +2.7% |
| 2012 | -- | $523,200 |
| 2011 | -- | $523,200 |
| 2010 | -- | $523,200 -18.7% |
| 2009 | -- | $643,820 +8.2% |
| 2008 | -- | $594,896 +9% |
| 2007 | -- | $545,973 +9.8% |
| 2006 | -- | $497,050 +12.7% |
| 2005 | -- | $440,926 +13% |
| 2004 | -- | $390,363 +18.8% |
| 2003 | -- | $328,680 +8% |
| 2002 | -- | $304,436 |
| 2001 | -- | $304,436 |
Find assessor info on the county website
Neighborhood: 20878
Nearby homes
- $980,0004 bd4 ba3.2k sqft14992 Dufief Dr, North Potomac, MD 20878Sold
- $1,130,2005 bd4 ba3.7k sqft14988 Dufief Dr, Gaithersburg, MD 20878Off Market
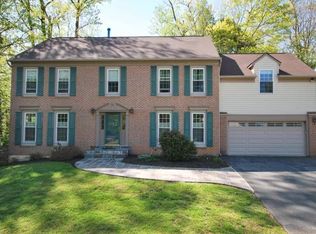
- $681,400-- bd2 ba1.7k sqft14821 Coles Chance Rd, North Potomac, MD 20878Off Market
- $927,300-- bd2 ba2.5k sqft14994 Dufief Dr, Gaithersburg, MD 20878Off Market
- $756,300-- bd2 ba2k sqft14901 Coles Chance Rd, Gaithersburg, MD 20878Off Market
- $103,484 Square FeetDufief Dr, Gaithersburg, MD 20878Off Market
- $656,100-- bd2 ba1.4k sqft14817 Coles Chance Rd, Gaithersburg, MD 20878Off Market
- $462,900-- bd1 ba1k sqft8 Dufief Ct, Gaithersburg, MD 20878Off Market
Nearby schools
GreatSchools rating
- 6/10Dufief Elementary SchoolGrades: K-5Distance: 0.2 mi
- 9/10Robert Frost Middle SchoolGrades: 6-8Distance: 3.2 mi
- 10/10Thomas S. Wootton High SchoolGrades: 9-12Distance: 3.4 mi
Schools provided by the listing agent
- District: Montgomery County Public Schools
Source: Bright MLS. This data may not be complete. We recommend contacting the local school district to confirm school assignments for this home.
Get a cash offer in 3 minutes
Find out how much your home could sell for in as little as 3 minutes with a no-obligation cash offer.
Estimated market value
$1,105,300
Get a cash offer in 3 minutes
Find out how much your home could sell for in as little as 3 minutes with a no-obligation cash offer.
Estimated market value
$1,105,300
- Maryland
- Montgomery County
- North Potomac
- 20878
- 14990 Dufief Dr
Nearby cities
Nearby zip codes
Other North Potomac Topics
