Welcome to 14992 Dufief Dr.! This stunning brick front single-family home is located in the desirable Dufief community! Enjoy over 3,700 square feet of living space on 3 finished levels. There are 4 bedrooms and 3.5 bathrooms with an attached 2 car garage. The main level includes a grand 2 story entry with formal living and dining rooms. The picture windows let in tons of natural light. The eat-in kitchen is large with ample cabinetry, island, and wall-oven. The kitchen overlooks the family room with custom built-ins flanking the wood burning fireplace. Off the family room is access to the enclosed porch with vaulted ceiling and wall to wall windows offering sweeping views of the mature treeline and backyard. The room also includes its own heating and cooling system to allow for year-round enjoyment. Step down from the porch to the tranquil stone patio with its own fish pond and leading to the fully fenced backyard. The upper bedroom level includes a primary suite with walk-in closet and ensuite bath. The ensuite bath includes a luxurious soaking tub and a walk-in shower and vanity with ample storage space. The 3 secondary bedrooms are all well-appointed and include walk-in or double closets and share a full bath. The lower level is finished with a huge rec room and full bath. As a bonus there is a large unfinished storage/utility area and work bench. The home is lovingly maintained with NEW CARPET throughout and fresh paint. Ideally located walking distance to local schools (Dufief Elementary) and parks. Minutes to shops and restaurants. Easy access to major commuter routes and public transit as well. Schedule a showign today!
Sold for $980,000
Street View
$980,000
14992 Dufief Dr, North Potomac, MD 20878
4beds
3,220sqft
Single Family Residence
Built in 1986
10,250 Square Feet Lot
$962,800 Zestimate®
$304/sqft
$4,322 Estimated rent
Home value
$962,800
$876,000 - $1.06M
$4,322/mo
Zestimate® history
Owner options
List your home for rent
$4,322/mo
Rent Zestimate®
Find your next renter with Zillow Rental Manager. Plus, with online applications, you can quickly screen prospective tenants – for free.
$4,322/mo
Rent Zestimate®
Refinance and save
$6,065/mo
Est. payment
Refinancing to a lower rate could help reduce your monthly payments and save thousands over the life of the loan.
$6,065/mo
Est. payment
Explore your selling options
Work with a Zillow partner agent
Leverage their expertise and Zillow's premium Showcase listings to get your home seen by more buyers.
Get startedList with your own agent
Get your home in front of millions of buyers by listing it on Zillow.
Learn how to do itSell it yourself
Take full control of how buyers see your home on Zillow by listing For Sale by Owner (FSBO).
List your homeWhat's special
Wood burning fireplaceFish pondBrick frontWalk-in closetCustom built-insTranquil stone patioMature treeline
Zillow last checked:
Listing updated:
Listed by:
Michael Blauer 301-674-2371,
RE/MAX Realty Group,
Listing Team: Dart Homes Team
Bought with:
Dan Martin
Long & Foster Real Estate, Inc.
Source: Bright MLS,MLS#: MDMC2167864
Facts & features
Interior
Bedrooms & bathrooms
- Bedrooms: 4
- Bathrooms: 4
- Full bathrooms: 3
- 1/2 bathrooms: 1
- Main level bathrooms: 1
Basement
- Area: 1260
Heating
- Forced Air, Natural Gas
Cooling
- Central Air, Electric
Appliances
- Included: Cooktop, Oven, Microwave, Dishwasher, Disposal, Washer, Dryer, Refrigerator, Ice Maker, Gas Water Heater
- Laundry: Main Level
Features
- Attic, Soaking Tub, Bathroom - Walk-In Shower, Bathroom - Tub Shower, Built-in Features, Breakfast Area, Combination Kitchen/Dining, Crown Molding, Family Room Off Kitchen, Floor Plan - Traditional, Formal/Separate Dining Room, Eat-in Kitchen, Kitchen - Table Space, Kitchen Island, Walk-In Closet(s), Dry Wall, High Ceilings, 2 Story Ceilings
- Flooring: Ceramic Tile, Carpet
- Doors: French Doors
- Windows: Double Pane Windows
- Basement: Full,Partially Finished,Interior Entry,Partial
- Number of fireplaces: 1
- Fireplace features: Wood Burning
Interior area
- Total structure area: 3,780
- Total interior livable area: 3,220 sqft
- Finished area above ground: 2,520
- Finished area below ground: 700
Property
Parking
- Total spaces: 2
- Parking features: Garage Faces Front, Asphalt, Driveway, Attached
- Attached garage spaces: 2
- Has uncovered spaces: Yes
Accessibility
- Accessibility features: None
Features
- Levels: Three
- Stories: 3
- Patio & porch: Deck, Patio, Enclosed, Porch
- Exterior features: Extensive Hardscape, Lighting
- Pool features: None
- Fencing: Back Yard
- Has view: Yes
- View description: Trees/Woods, Street
Lot
- Size: 10,250 Square Feet
- Features: Backs to Trees
Details
- Additional structures: Above Grade, Below Grade
- Parcel number: 160602037420
- Zoning: R200
- Special conditions: Standard
Construction
Type & style
- Home type: SingleFamily
- Architectural style: Colonial
- Property subtype: Single Family Residence
Materials
- Brick Front, Vinyl Siding
- Foundation: Other
- Roof: Asphalt,Shingle
Condition
- Good
- New construction: No
- Year built: 1986
Utilities & green energy
- Sewer: Public Sewer
- Water: Public
Community & HOA
Community
- Security: Electric Alarm
- Subdivision: Westleigh
HOA
- Has HOA: Yes
- Amenities included: Common Grounds
- Services included: Common Area Maintenance, Trash, Snow Removal, Management
- HOA fee: $60 annually
Location
- Region: North Potomac
Financial & listing details
- Price per square foot: $304/sqft
- Tax assessed value: $796,000
- Annual tax amount: $9,771
- Date on market: 2/27/2025
- Listing agreement: Exclusive Right To Sell
- Listing terms: Cash,Conventional
- Inclusions: Cooktop, Wall Oven, Microwave, Refrigerator W / Ice Maker, Dishwasher, Disposal, Washer, Dryer, Alarm System, Fireplace Screen / Door, Ceiling Fan, Air Filter, Furnace Humidifier, Garage Door Opener, Garage Door Remote / Fob, Grill And Patio Table, Pond Equipment.
- Ownership: Fee Simple
Price history
| Date | Event | Price |
|---|---|---|
| 3/27/2025 | Sold | $980,000+12%$304/sqft |
Source:  Bright MLS #MDMC2167864 Report a problem Bright MLS #MDMC2167864 Report a problem | ||
| 3/4/2025 | Pending sale | $875,000$272/sqft |
Source: Bright MLS #MDMC2167864 Report a problem | ||
| 2/27/2025 | Listed for sale | $875,000$272/sqft |
Source: Bright MLS #MDMC2167864 Report a problem | ||
Public tax history
| Year | Property taxes | Tax assessment |
|---|---|---|
| 2025 | $10,439 +13.9% | $846,433 +6.3% |
| 2024 | $9,164 +3.1% | $796,000 +3.2% |
| 2023 | $8,888 +7.9% | $771,400 +3.3% |
| 2022 | $8,241 +3.5% | $746,800 +3.4% |
| 2021 | $7,962 +1.1% | $722,200 +1.1% |
| 2020 | $7,877 +2.4% | $714,033 +2.3% |
| 2019 | $7,694 -0.2% | $697,700 |
| 2018 | $7,707 0% | $697,700 +2.6% |
| 2017 | $7,711 +22.5% | $680,133 +2.7% |
| 2016 | $6,294 | $662,567 +2.7% |
| 2015 | $6,294 | $645,000 +4% |
| 2014 | $6,294 | $620,467 +4.1% |
| 2013 | -- | $595,933 +4.3% |
| 2012 | -- | $571,400 |
| 2011 | -- | $571,400 |
| 2010 | -- | $571,400 -18.4% |
| 2009 | -- | $699,860 +7.2% |
| 2008 | -- | $652,662 +7.8% |
| 2007 | -- | $605,466 +8.5% |
| 2006 | -- | $558,270 +12.4% |
| 2005 | -- | $496,740 +14.1% |
| 2004 | -- | $435,210 +16.5% |
| 2003 | -- | $373,680 +4.7% |
| 2002 | -- | $357,066 |
| 2001 | -- | $357,066 |
Find assessor info on the county website
Neighborhood: 20878
Nearby homes
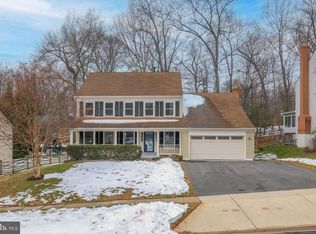
- $1,112,5004 bd3 ba2.5k sqft14990 Dufief Dr, Gaithersburg, MD 20878Sold
- $915,300-- bd2 ba2.5k sqft14994 Dufief Dr, Gaithersburg, MD 20878Off Market
- $103,484 Square FeetDufief Dr, Gaithersburg, MD 20878Off Market

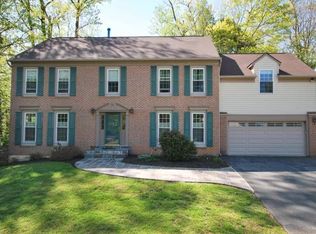
- $1,117,8005 bd4 ba3.7k sqft14988 Dufief Dr, Gaithersburg, MD 20878Off Market
- $747,400-- bd2 ba2k sqft14901 Coles Chance Rd, Gaithersburg, MD 20878Off Market
- $680,200-- bd2 ba1.7k sqft14821 Coles Chance Rd, North Potomac, MD 20878Off Market
- $890,2004 bd3 ba2.5k sqft14996 Dufief Dr, Gaithersburg, MD 20878Off Market
- $952,9005 bd4 ba3.4k sqft14905 Coles Chance Rd, Gaithersburg, MD 20878Off Market
Nearby schools
GreatSchools rating
- 6/10Dufief Elementary SchoolGrades: K-5Distance: 0.1 mi
- 9/10Robert Frost Middle SchoolGrades: 6-8Distance: 3.2 mi
- 10/10Thomas S. Wootton High SchoolGrades: 9-12Distance: 3.4 mi
Schools provided by the listing agent
- Elementary: Dufief
- Middle: Robert Frost
- High: Thomas S. Wootton
- District: Montgomery County Public Schools
Source: Bright MLS. This data may not be complete. We recommend contacting the local school district to confirm school assignments for this home.
Get a cash offer in 3 minutes
Find out how much your home could sell for in as little as 3 minutes with a no-obligation cash offer.
Estimated market value
$962,800
Get a cash offer in 3 minutes
Find out how much your home could sell for in as little as 3 minutes with a no-obligation cash offer.
Estimated market value
$962,800
- Maryland
- Montgomery County
- North Potomac
- 20878
- 14992 Dufief Dr
Nearby cities
Nearby zip codes
Other North Potomac Topics
