Skip main navigation
Sold
Street View
  • $865,000

    14990 NW Todd St, Beaverton, OR 97006

    5beds
    2,978sqft
    Residential, Single Family Residence
    Built in 2007
    7,405 Square Feet Lot
    $847,300 Zestimate®
    $290/sqft
    $3,675 Estimated rent

    Home value

    $847,300

    $796,000 - $898,000

    $3,675/mo

    Zestimate® history
    Loading
    Loading...

    Owner options

    List your home for rent

    $3,675/mo

    Rent Zestimate®

    Find your next renter with Zillow Rental Manager. Plus, with online applications, you can quickly screen prospective tenants – for free.

    Learn more

    $3,675/mo

    Rent Zestimate®

    Refinance and save

    $5,232/mo

    Est. payment

    Refinancing to a lower rate could help reduce your monthly payments and save thousands over the life of the loan.

    See today's rates

    $5,232/mo

    Est. payment

    Explore your selling options

    Work with a Zillow partner agent

    Leverage their expertise and Zillow's premium Showcase listings to get your home seen by more buyers.

    Get started

    List with your own agent

    Get your home in front of millions of buyers by listing it on Zillow.

    Learn how to do it

    Sell it yourself

    Take full control of how buyers see your home on Zillow by listing For Sale by Owner (FSBO).

    List your home

    What's special

    Gas fireplacePrivate yardEating nook areaExquisite woodworkDedicated officeHigh ceilingsBoxed ceiling
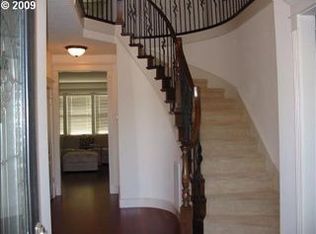
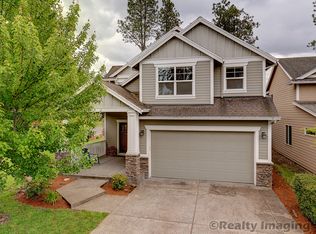
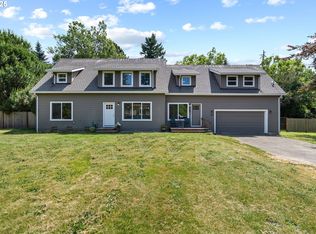
    Check out the new price! Seller is motivated! Fantastic location; THPRD, Parks, Shopping and More! Welcome to this stunning custom-built home, a true masterpiece by a quality builder with an eye for detail. As you step inside, you'll be captivated by the exquisite woodwork that graces every corner, showcasing the craftsmanship that defines this residence. Italian Slate tile entry and Brazilian Cherry hardwood floors. The high ceilings and elegant crown molding create an open, airy atmosphere, while the wainscoting and boxed ceiling in the formal dining room adds a touch of classic sophistication. The heart of the home is the expansive great room with gas fireplace and beautiful built-in shelves and cabinets, seamlessly flowing into the gorgeous kitchen and eating nook area, ideal for both casual family gatherings and formal entertaining. The primary bedroom featuring a gas fireplace, as well as a dedicated office are both conveniently located on the main floor, offering luxury and functionality. Outside, the private yard and corner lot provide ample space for relaxation and outdoor activities. The three-car garage ensures plenty of room for vehicles and storage. This home harmoniously combines elegance and comfort, making it a perfect sanctuary for modern living. Conveniently located within 0.5 mile or less to groceries, coffee, restaurants, gym, THPRD Athletic and Aquatic center and more! New dishwasher and refrigerator. Central Vacuum throughout. No smokers, pets or children, this home has been lightly lived in and very well maintained.

    Zillow last checked:

    Listing updated:

    Listed by:

    Victoria Marchese 503-780-1937,

    ELEETE Real Estate,

    Ginger Gregory 503-333-1390,

    ELEETE Real Estate

    Bought with:

    Kristin Rader, 200301233

    Keller Williams Sunset Corridor

    Source: RMLS (OR),MLS#: 24524835MLS Logo

    Facts & features

    Interior

    Bedrooms & bathrooms
    • Bedrooms: 5
    • Bathrooms: 3
    • Full bathrooms: 2
    • Partial bathrooms: 1
    • Main level bathrooms: 1
    Rooms
    • Room types: Office, Bedroom 4, Bedroom 5, Bedroom 2, Bedroom 3, Dining Room, Family Room, Kitchen, Living Room, Primary Bedroom
    Primary bedroom
    • Features: Coved, Exterior Entry, Fireplace, Double Sinks, Ensuite, Jetted Tub, Tile Floor, Walkin Closet, Walkin Shower, Wallto Wall Carpet
    • Level: Main
    • Area: 272
    • Dimensions: 16 x 17
    Bedroom 2
    • Features: Walkin Closet, Wallto Wall Carpet
    • Level: Upper
    • Area: 140
    • Dimensions: 10 x 14
    Bedroom 3
    • Features: Walkin Closet, Wallto Wall Carpet
    • Level: Upper
    • Area: 154
    • Dimensions: 11 x 14
    Bedroom 4
    • Features: Walkin Closet, Wallto Wall Carpet
    • Level: Upper
    • Area: 160
    • Dimensions: 10 x 16
    Bedroom 5
    • Features: Builtin Features, Wallto Wall Carpet
    • Level: Upper
    • Area: 187
    • Dimensions: 11 x 17
    Dining room
    • Features: Formal, Hardwood Floors, High Ceilings, Wainscoting
    • Level: Main
    • Area: 120
    • Dimensions: 10 x 12
    Kitchen
    • Features: Builtin Range, Cook Island, Dishwasher, Down Draft, Eat Bar, Exterior Entry, Hardwood Floors, Nook, Pantry, Builtin Oven, Granite, High Ceilings
    • Level: Main
    • Area: 143
    • Width: 13
    Living room
    • Features: Builtin Features, Fireplace, Hardwood Floors, High Ceilings
    • Level: Main
    • Area: 506
    • Dimensions: 23 x 22
    Office
    • Features: Coved, French Doors, High Ceilings, Wainscoting, Wallto Wall Carpet
    • Level: Main
    • Area: 120
    • Dimensions: 10 x 12
    Heating
    • Forced Air, Fireplace(s)
    Cooling
    • Central Air
    Appliances
    • Included: Built In Oven, Cooktop, Dishwasher, Disposal, Down Draft, Free-Standing Refrigerator, Microwave, Stainless Steel Appliance(s), Built-In Range, Gas Water Heater
    • Laundry: Laundry Room
    Features
    • Granite, High Ceilings, Wainscoting, Coved, Walk-In Closet(s), Built-in Features, Formal, Cook Island, Eat Bar, Nook, Pantry, Double Vanity, Walkin Shower, Kitchen Island
    • Flooring: Hardwood, Slate, Wall to Wall Carpet, Tile
    • Doors: French Doors
    • Windows: Double Pane Windows, Vinyl Frames
    • Basement: Crawl Space
    • Number of fireplaces: 2
    • Fireplace features: Gas
    Interior area
    • Total structure area: 2,978
    • Total interior livable area: 2,978 sqft

    Property

    Parking
    • Total spaces: 3
    • Parking features: Driveway, On Street, Garage Door Opener, Attached, Oversized
    • Attached garage spaces: 3
    • Has uncovered spaces: Yes
    Accessibility
    • Accessibility features: Garage On Main, Main Floor Bedroom Bath, Utility Room On Main, Accessibility
    Features
    • Levels: Two
    • Stories: 2
    • Patio & porch: Patio
    • Exterior features: Water Feature, Yard, Exterior Entry
    • Has spa: Yes
    • Spa features: Bath
    • Fencing: Fenced
    Lot
    • Size: 7,405 Square Feet
    • Features: Corner Lot, Private, Sprinkler, SqFt 7000 to 9999
    Details
    • Parcel number: R2149189

    Construction

    Type & style
    • Home type: SingleFamily
    • Architectural style: Traditional
    • Property subtype: Residential, Single Family Residence
    Materials
    • Cultured Stone, Lap Siding
    • Roof: Composition
    Condition
    • Resale
    • New construction: No
    • Year built: 2007

    Utilities & green energy

    • Gas: Gas
    • Sewer: Public Sewer
    • Water: Public

    Community & HOA

    Community
    • Security: Security Lights, Sidewalk, Fire Sprinkler System
    HOA
    • Has HOA: No
    Location
    • Region: Beaverton

    Financial & listing details

    • Price per square foot: $290/sqft
    • Tax assessed value: $885,970
    • Annual tax amount: $9,238
    • Date on market: 9/5/2024
    • Cumulative days on market: 66 days
    • Listing terms: Cash,Conventional
    • Road surface type: Paved

    Price history

    DateEventPrice
    12/6/2024Sold$865,000-2.6%$290/sqft
    Source: RMLS (OR) #24524835 Report a problem
    11/11/2024Pending sale$888,500$298/sqft
    Source: RMLS (OR) #24524835 Report a problem
    11/2/2024Price change$888,500-3.9%$298/sqft
    Source: RMLS (OR) #24524835 Report a problem
    9/28/2024Price change$925,000-5.1%$311/sqft
    Source: RMLS (OR) #24524835 Report a problem
    9/5/2024Listed for sale$975,000+80.6%$327/sqft
    Source: RMLS (OR) #24524835 Report a problem
    6/2/2008Sold$539,900+5.9%$181/sqft
    Source: Public Record Report a problem
    6/27/2007Sold$510,000$171/sqft
    Source: Public Record Report a problem

    Public tax history

    YearProperty taxesTax assessment
    2025$9,642 +4.4%$506,830 +3%
    2024$9,239 +6.5%$492,070 +3%
    2023$8,677 +3.5%$477,740 +3%
    2022$8,381 +3.7%$463,830
    2021$8,079 +3.1%--
    2020$7,835 +3.3%$437,220 +3%
    2019$7,583 +3.4%$424,490
    2018$7,336 $424,490 +6.1%
    2017$7,336 +7.6%$400,130 +3%
    2016$6,821 $388,480 +3%
    2015$6,821 +3.7%$377,170 +3%
    2014$6,576 +4%$366,190 +3%
    2013$6,322 +12.3%$355,530 +3%
    2012$5,629 +2.7%$345,180 -20.7%
    2011$5,482 +2.7%$435,430 -6.6%
    2010$5,340 +2.1%$466,350 -2.2%
    2009$5,231 +8.3%$476,840 -9.5%
    2008$4,829 +243.5%$526,670 +231%
    2007$1,406 $159,120
    Find assessor info on the county website

    Neighborhood: Marlene Village

    Nearby schools

    GreatSchools rating
    Schools provided by the listing agent
    • Elementary: Barnes
    • Middle: Meadow Park
    • High: Sunset

    Source: RMLS (OR). This data may not be complete. We recommend contacting the local school district to confirm school assignments for this home.

    Get a cash offer in 3 minutes
    Find out how much your home could sell for in as little as 3 minutes with a no-obligation cash offer.
    Estimated market value
    $847,300
    Get a cash offer in 3 minutes
    Find out how much your home could sell for in as little as 3 minutes with a no-obligation cash offer.
    Estimated market value
    $847,300