Custom 2022 Build on Rare .64 Acre City Lot. Built brand new from the foundation up, this home sits on a hard-to-find, oversized lot within city limits. Inside, you're welcomed by a bright & airy open-concept floor plan where the living, dining & kitchen spaces flow effortlessly together. The kitchen is a true centerpiece, showcasing sleek black stainless steel appliances, granite countertops, refrigerator w/built-in water line & generous island, perfect for both everyday living & entertaining. The main-level primary suite provides a peaceful retreat, complete w/spacious walk-in closet & en suite bathroom w/walk-in shower. Main floor laundry adds to the convenience of single-level living. Upstairs, you'll find 3 additional rooms plus a massive bonus/flex space, ideal for a home theater, playroom, office &/or gym. Step out onto the back deck, which overlooks your own private, fully fenced backyard. Whether you envision garden beds, outdoor gatherings, or simply open space to enjoy, this expansive lot offers endless potential. For easy upkeep, a brand-new riding lawn mower is included. This one-of-a-kind property offers a rare blend of modern construction & estate-sized land—all in the heart of the city.
Sold
$875,000
40 SW 150th Ave, Beaverton, OR 97006
4beds
2,744sqft
Residential, Single Family Residence
Built in 2022
0.64 Acres Lot
$958,600 Zestimate®
$319/sqft
$3,577 Estimated rent
Home value
$958,600
$882,000 - $1.04M
$3,577/mo
Zestimate® history
Owner options
List your home for rent
$3,577/mo
Rent Zestimate®
Find your next renter with Zillow Rental Manager. Plus, with online applications, you can quickly screen prospective tenants – for free.
$3,577/mo
Rent Zestimate®
Refinance and save
$5,750/mo
Est. payment
Refinancing to a lower rate could help reduce your monthly payments and save thousands over the life of the loan.
$5,750/mo
Est. payment
Explore your selling options
Work with a Zillow partner agent
Leverage their expertise and Zillow's premium Showcase listings to get your home seen by more buyers.
Get startedList with your own agent
Get your home in front of millions of buyers by listing it on Zillow.
Learn how to do itSell it yourself
Take full control of how buyers see your home on Zillow by listing For Sale by Owner (FSBO).
List your homeWhat's special
Generous islandPrivate fully fenced backyardBack deckExpansive lotMain-level primary suiteSpacious walk-in closetMain floor laundry
Zillow last checked:
Listing updated:
Listed by:
Ariel Sasser 503-422-1662,
Property Group NW
Bought with:
Manisha Franco, 201244373
Oregon First
Source: RMLS (OR),MLS#: 485952903
Facts & features
Interior
Bedrooms & bathrooms
- Bedrooms: 4
- Bathrooms: 3
- Full bathrooms: 2
- Partial bathrooms: 1
- Main level bathrooms: 2
Rooms
- Room types: Bedroom 4, Laundry, Mud Room, Bedroom 2, Bedroom 3, Dining Room, Family Room, Kitchen, Living Room, Primary Bedroom
Primary bedroom
- Features: Suite, Walkin Closet, Walkin Shower
- Level: Main
Bedroom 2
- Level: Upper
Bedroom 3
- Level: Upper
Bedroom 4
- Level: Upper
Dining room
- Features: Sliding Doors
- Level: Main
Family room
- Features: Flex Room
- Level: Upper
Kitchen
- Features: Dishwasher, Gas Appliances, Island, Microwave, Free Standing Range, Free Standing Refrigerator, Granite
- Level: Main
Living room
- Level: Main
Heating
- Forced Air 95 Plus
Cooling
- Central Air
Appliances
- Included: Dishwasher, Free-Standing Gas Range, Microwave, Plumbed For Ice Maker, Stainless Steel Appliance(s), Washer/Dryer, Gas Appliances, Free-Standing Range, Free-Standing Refrigerator, Gas Water Heater
- Laundry: Laundry Room
Features
- Granite, Kitchen Island, Suite, Walk-In Closet(s), Walkin Shower
- Doors: Sliding Doors
- Windows: Double Pane Windows, Vinyl Frames
- Basement: Crawl Space
Interior area
- Total structure area: 2,744
- Total interior livable area: 2,744 sqft
Property
Parking
- Total spaces: 2
- Parking features: Driveway, RV Access/Parking, Attached
- Attached garage spaces: 2
- Has uncovered spaces: Yes
Accessibility
- Accessibility features: Garage On Main, Main Floor Bedroom Bath, Minimal Steps, Parking, Utility Room On Main, Walkin Shower, Accessibility
Features
- Levels: Two
- Stories: 2
- Patio & porch: Deck
- Exterior features: Yard
- Fencing: Fenced
Lot
- Size: 0.64 Acres
- Features: Level, Private, SqFt 20000 to Acres1
Details
- Additional structures: RVParking, ToolShed
- Parcel number: R34475
- Zoning: R-5
Construction
Type & style
- Home type: SingleFamily
- Architectural style: Cape Cod
- Property subtype: Residential, Single Family Residence
Materials
- Lap Siding
- Foundation: Concrete Perimeter
- Roof: Composition
Condition
- Approximately
- New construction: No
- Year built: 2022
Utilities & green energy
- Gas: Gas
- Sewer: Public Sewer
- Water: Public
Community & HOA
HOA
- Has HOA: No
Location
- Region: Beaverton
Financial & listing details
- Price per square foot: $319/sqft
- Tax assessed value: $871,550
- Annual tax amount: $5,886
- Date on market: 6/17/2025
- Cumulative days on market: 3 days
- Listing terms: Cash,Conventional,FHA,VA Loan
- Road surface type: Paved
Price history
| Date | Event | Price |
|---|---|---|
| 8/21/2025 | Sold | $875,000+2.9%$319/sqft |
Source:  RMLS (OR) #485952903 Report a problem RMLS (OR) #485952903 Report a problem | ||
| 6/20/2025 | Pending sale | $850,000$310/sqft |
Source: RMLS (OR) #485952903 Report a problem | ||
| 6/17/2025 | Listed for sale | $850,000$310/sqft |
Source: RMLS (OR) #485952903 Report a problem | ||
Public tax history
| Year | Property taxes | Tax assessment |
|---|---|---|
| 2025 | $6,142 +4.4% | $325,040 +3% |
| 2024 | $5,886 +6.5% | $315,580 +3% |
| 2023 | $5,527 +10.4% | $306,390 +10.1% |
| 2022 | $5,005 +29.7% | $278,380 |
| 2021 | $3,859 +75% | -- |
| 2020 | $2,205 -28.6% | $123,650 -28.8% |
| 2019 | $3,088 +3.4% | $173,770 |
| 2018 | $2,987 | $173,770 +6.1% |
| 2017 | $2,987 +7.6% | $163,800 +3% |
| 2016 | $2,776 | $159,030 +3% |
| 2015 | $2,776 +4% | $154,400 +3% |
| 2014 | $2,669 +3.9% | $149,910 +3% |
| 2013 | $2,568 +12.5% | $145,550 +3% |
| 2012 | $2,283 +2.8% | $141,320 -46.2% |
| 2011 | $2,222 +2.6% | $262,530 -8% |
| 2010 | $2,166 +2.1% | $285,330 -7.7% |
| 2009 | $2,121 +8.4% | $309,270 -10.2% |
| 2008 | $1,957 +2.5% | $344,540 +31.1% |
| 2007 | $1,909 +11.6% | $262,740 +16.1% |
| 2006 | $1,710 -10.3% | $226,210 +23.9% |
| 2005 | $1,906 +11.5% | $182,560 +9% |
| 2004 | $1,710 -6.5% | $167,450 +5.8% |
| 2003 | $1,829 +13.6% | $158,210 +10.2% |
| 2002 | $1,610 +2.9% | $143,540 +1.9% |
| 2001 | $1,565 +10.4% | $140,910 -0.2% |
| 2000 | $1,417 | $141,140 |
Find assessor info on the county website
Neighborhood: Marlene Village
Nearby homes
- $830,1003 bd3 ba2.8k sqft80 SW 150th Ave, Beaverton, OR 97006Off Market
- $555,5004 bd2 ba1.6k sqft14893 SW Linda Ct, Beaverton, OR 97006Off Market
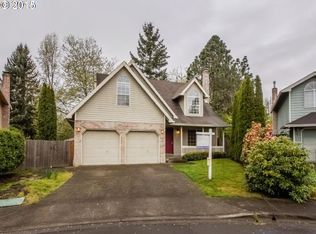
- $784,2004 bd3 ba2.7k sqft14980 NW Todd St, Beaverton, OR 97006Off Market
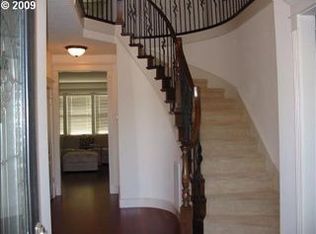
- $865,0005 bd3 ba2.9k sqft14990 NW Todd St, Beaverton, OR 97006Sold
- $626,7003 bd3 ba1.6k sqft14890 SW Linda Ct, Beaverton, OR 97006Off Market
- $567,4003 bd3 ba1.6k sqft14875 SW Linda Ct, Beaverton, OR 97006Off Market
- $562,8003 bd2 ba1.5k sqft14922 NW Todd St, Beaverton, OR 97006Off Market
- $979,0005 bd5 ba3.8k sqft110 SW 150th Ave, Beaverton, OR 97006Off Market
Nearby schools
GreatSchools rating
- 3/10Barnes Elementary SchoolGrades: PK-5Distance: 1.1 mi
- 3/10Meadow Park Middle SchoolGrades: 6-8Distance: 0.5 mi
- 9/10Sunset High SchoolGrades: 9-12Distance: 0.8 mi
Schools provided by the listing agent
- Elementary: Barnes
- Middle: Meadow Park
- High: Sunset
Source: RMLS (OR). This data may not be complete. We recommend contacting the local school district to confirm school assignments for this home.
Get a cash offer in 3 minutes
Find out how much your home could sell for in as little as 3 minutes with a no-obligation cash offer.
Estimated market value
$958,600
Get a cash offer in 3 minutes
Find out how much your home could sell for in as little as 3 minutes with a no-obligation cash offer.
Estimated market value
$958,600
- Oregon
- Washington County
- Beaverton
- 97006
- Marlene Village
- 40 SW 150th Ave
