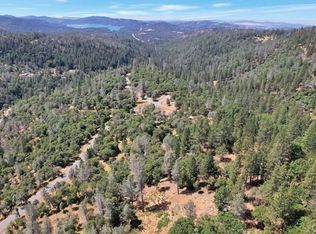
The 320-acre Hensley Mountain Ranch offers sweeping views of the Sutter Buttes, the Sacramento Valley, and year-round sunsets. The 1,925-sq-ft main home offers two bedrooms and two bathrooms, and a 529 SF studio adds a third bedroom and bathroom over the garage. Large west-facing windows capture the sunsets. Bordering 4,400 acres of open space, it provides exceptional peace and quiet. A professionally built road system gives easy access throughout the property. Ponderosa pine, oak, and cedar have been carefully thinned and maintained to promote health and reduce wildfire risk. The ranch is fully perimeter and cross-fenced, with gated pastures and water troughs ready for livestock. Three generations have enjoyed camping, horseback riding, off-roading, and hunting for turkey and deer. A half-acre pond, stocked with bass and bluegill, is fed by a well that also irrigates a small fruit orchard. A pistol range, rifle range, and spaces for archery add to the recreational appeal. Powered by an off-grid solar system with premium batteries and a diesel generator. A 2,400-sq-ft metal shop with epoxy floors, roll-up doors, storage racks, offices, a loft, and wood stove serves as both workspace and recreation hub. Completing the improvements is a 40' x 21' x 16' pole barn that houses the ranch's heavy equipment.
Pending
$1,749,000
14990 Willow Glen Rd, Brownsville, CA 95919
2beds
1,925sqft
Single Family Residence
Built in 2004
320 Acres Lot
$1,600,600 Zestimate®
$909/sqft
$-- HOA
What's special
- 286 days
- 42
- 0
Zillow last checked:
Listing updated:
Listed by:
Bruce Renfrew DRE #01995642 650-773-1863,
California Outdoor Properties, Inc.
Source: MetroList Services of CA,MLS#: 225144882Originating MLS: MetroList Services, Inc.
Facts & features
Interior
Bedrooms & bathrooms
- Bedrooms: 2
- Bathrooms: 3
- Full bathrooms: 2
- Partial bathrooms: 1
Primary bedroom
- Features: Outside Access
Dining room
- Features: Formal Area
Kitchen
- Features: Breakfast Area, Pantry Closet, Stone Counters, Tile Counters
Heating
- Propane, Central, Radiant Floor, Fireplace(s), Wood Stove
Cooling
- Ceiling Fan(s), Central Air, Zoned
Appliances
- Included: Free-Standing Refrigerator, Built-In Gas Range, Dishwasher, Disposal, Microwave, Dryer, Washer
- Laundry: Ground Floor, Inside, Inside Room
Features
- Flooring: Carpet, Tile, Wood
- Number of fireplaces: 1
- Fireplace features: Family Room, Wood Burning
Interior area
- Total structure area: 0
- Total interior livable area: 1,925 sqft
Video & virtual tour
Property
Parking
- Total spaces: 2
- Parking features: 24'+ Deep Garage, Covered, Detached, RV Storage, Garage Door Opener, Workshop in Garage
- Garage spaces: 1
- Carport spaces: 1
Features
- Exterior features: Balcony, Uncovered Courtyard
- Has spa: Yes
- Spa features: Bath
- Fencing: Cross Fenced,Entry Gate,Fenced
- On waterfront: Yes
- Waterfront features: Pond, Waterfront
- Frontage type: Borders Government Land
Lot
- Size: 320 Acres
- Features: Meadow, Private, Secluded, Greenbelt, Stream Seasonal, Landscape Back, Low Maintenance
- Topography: Forest,Lot Grade Varies,Ridge,Trees Many,Forest,Lot Grade Varies,Ridge,Trees Many
Details
- Additional structures: Barn(s), Shed(s), Storage, Workshop, Outbuilding
- Parcel number: 056220028000
- Zoning: A/RR
- Special conditions: Standard
- Other equipment: Water Filter System
- Horses can be raised: Yes
- Horse amenities: Pasture, Riding Trail
Construction
Type & style
- Home type: SingleFamily
- Property subtype: Single Family Residence
Materials
- Cement Siding, Wood
- Foundation: Slab
- Roof: Shingle,Composition
Condition
- Year built: 2004
Utilities & green energy
- Electric: Battery Backup, 220 Volts
- Sewer: Septic Connected
- Water: Storage Tank, Well
- Utilities for property: Propane Tank Owned, Internet Available, Solar, Off Grid
Green energy
- Energy generation: Solar
Community & HOA
Location
- Region: Brownsville
Financial & listing details
- Price per square foot: $909/sqft
- Tax assessed value: $417,064
- Price range: $1.7M - $1.7M
- Date on market: 11/17/2025
- Road surface type: Unimproved
Estimated market value
$1,600,600
$1.52M - $1.68M
$2,440/mo
Price history
| Date | Event | Price |
|---|---|---|
| 6/10/2026 | Contingent | $1,749,000$909/sqft |
Source: My State MLS #11628026 Report a problem | ||
| 6/10/2026 | Pending sale | $1,749,000$909/sqft |
Source: MetroList Services of CA #225144882 Report a problem | ||
| 11/17/2025 | Listed for sale | $1,749,000$909/sqft |
Source: MetroList Services of CA #225144882 Report a problem | ||
Public tax history
| Year | Property taxes | Tax assessment |
|---|---|---|
| 2026 | -- | $417,064 +2% |
| 2025 | $4,601 +3.5% | $408,887 +2% |
| 2024 | $4,445 +1.6% | $400,871 +2% |
| 2023 | $4,374 +1.3% | $393,012 +2% |
| 2022 | $4,319 +1% | $385,307 +2% |
| 2021 | $4,275 +0.8% | $377,753 +1% |
| 2020 | $4,240 +1.9% | $373,881 +2% |
| 2019 | $4,159 +1.7% | $366,551 +2% |
| 2018 | $4,088 | $359,364 +2% |
| 2017 | -- | $352,319 +2% |
| 2016 | -- | $345,412 +1.5% |
| 2015 | -- | $340,225 +2% |
| 2014 | -- | $333,561 +0.5% |
| 2013 | -- | $332,055 +2% |
| 2012 | -- | $325,545 +2% |
| 2011 | -- | $319,163 +0.8% |
| 2010 | -- | $316,779 -0.2% |
| 2009 | -- | $317,533 +2% |
| 2008 | -- | $311,308 +2% |
| 2007 | -- | $305,205 +2% |
| 2006 | -- | $299,221 |
Find assessor info on the county website
Monthly payment
Est. payment
Payment breakdown
Explore the cost of this home by adjusting the details. Changes won't be saved.Climate risks
Neighborhood: 95919
- $12,974-- bd-- ba-- sqft14981 Willow Glen Rd, Brownsville, CA 95919Off Market
- $713,023152.49 acres14818 Willow Glen Rd, Brownsville, CA 95919Lot/Land
- $209,9002 bd3 ba1k sqft15053 Willow Glen Rd, Brownsville, CA 95919Off Market
- $73,925-- bd-- ba-- sqft15029 Willow Glen Rd, Brownsville, CA 95919Off Market
Similar homes
- $999,0003 bd2 ba1.7k sqft480 Orange Ave, Bangor, CA 95914For Sale
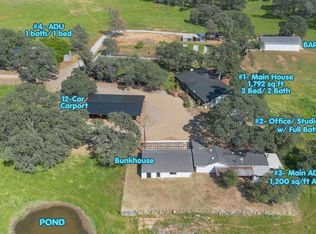 MLS ID #226046838, Jaydee Sheppard. MetroList Services of CA
 - $1,190,0004 bd2 ba2.4k sqft7133 Lilly Way, Browns Valley, CA 95918For Sale
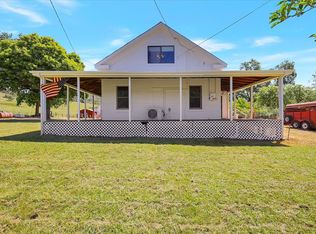 MLS ID #226061514, Kristen Longwell. MetroList Services of CA
 - $1,700,0003 bd3 ba2.3k sqft10978 Squirrel Creek Rd, Grass Valley, CA 95945For Sale
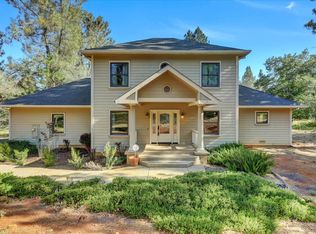 MLS ID #225087033, STEPHEN De Sena. MetroList Services of CA
 - $1,300,0005 bd6 ba2.8k sqft11893 Kimberly Rd, Marysville, CA 95901For Sale
 MLS ID #226093362, Martin Mahmoudi. MetroList Services of CA
