Nestled at 20564 Wildwood West Dr in Penn Valley, California, this attractive property awaits those seeking a blend of refined interiors and desirable outdoor amenities. Its great condition promises an effortless transition to a lifestyle of comfort and leisure. The living room provides a striking focal point with its fireplace, encouraging cozy evenings spent in its warm glow, while the high ceiling, vaulted ceiling, and wood ceiling create an airy and inviting atmosphere, complemented by the unique texture of the wood wall. In the kitchen, culinary dreams come to life amidst the elegance of stone countertops and the classic appeal of shaker cabinets, while the convenience of a double oven and stovetop makes cooking a delight, and the large kitchen island provides ample space for preparation and gathering. The bedroom offers a private retreat,, creating an atmosphere of understated elegance, and an ensuite bathroom provides an added layer of convenience and privacy. The bathroom features a double vanity for ample space, and a tiled shower. The outdoor living space extends your home beyond its walls, inviting you to savor the California sunshine and fresh air, while the deck and patio offer versatile areas for relaxation and entertainment. Imagine evenings spent dining al fresco in the outdoor dining area, or soaking away your cares in the hot tub, with the mountain view providing a serene backdrop. The private pool offers a refreshing escape from the summer heat, while the balcony offers a private perch to survey the surroundings. Additional features include a wine room for the storage and enjoyment of your favorite vintages, a walk-in closet for convenient storage, and a bunkie offering practical space for guests. This property offers a rare opportunity to embrace elevated living amidst a landscape of natural beauty.
Active
Price cut: $10K (6/6)
$949,000
20564 Wildwood West Dr, Penn Valley, CA 95946
3beds
2,735sqft
Single Family Residence
Built in 1997
5 Acres Lot
$933,300 Zestimate®
$347/sqft
$23/mo HOA
What's special
Wine roomPrivate poolEnsuite bathroomMountain viewHigh ceilingVaulted ceilingWood ceiling
- 234 days |
- 412 |
- 12 |
Zillow last checked:
Listing updated:
Listed by:
Jeffrey Wood DRE #02143994 916-899-0144,
Sierra Homes Realty
Source: MetroList Services of CA,MLS#: 226000602Originating MLS: MetroList Services, Inc.
Facts & features
Interior
Bedrooms & bathrooms
- Bedrooms: 3
- Bathrooms: 3
- Full bathrooms: 3
Rooms
- Room types: Dining Room, Family Room, Kitchen, Wine Storage Area, Living Room
Primary bedroom
- Features: Walk-In Closet, Outside Access
Primary bathroom
- Features: Shower Stall(s), Double Vanity, Tile, Walk-In Closet(s), Window
Dining room
- Features: Dining/Living Combo
Kitchen
- Features: Breakfast Area, Pantry Closet, Granite Counters, Kitchen Island, Stone Counters, Tile Counters
Heating
- Central, Fireplace(s)
Cooling
- Ceiling Fan(s), Central Air
Appliances
- Included: Built-In Electric Oven, Free-Standing Refrigerator, Gas Water Heater, Trash Compactor, Dishwasher, Disposal, Double Oven, Self Cleaning Oven, Electric Cooktop, Dryer, Washer
- Laundry: Sink, In Garage
Features
- Central Vac Plumbed, Central Vacuum
- Flooring: Carpet, Laminate
- Number of fireplaces: 1
- Fireplace features: Brick, Living Room, Wood Burning
Interior area
- Total structure area: 0
- Total interior livable area: 2,735 sqft
Property
Parking
- Total spaces: 11
- Parking features: Attached, RV Access/Parking, RV Possible, Garage Door Opener, Uncovered Parking Spaces 2+, Garage Faces Side, See Remarks, Driveway
- Attached garage spaces: 3
- Uncovered spaces: 8
Features
- Levels: One
- Stories: 1
- Exterior features: Dog Run, Fire Pit
- Has private pool: Yes
- Pool features: In Ground, Fenced
- Fencing: Metal
Lot
- Size: 5 Acres
- Features: Cul-De-Sac, Private
- Topography: Snow Line Below,Lot Sloped,Trees Few,Rock Outcropping,Snow Line Below,Lot Sloped,Trees Few,Rock Outcropping
Details
- Additional structures: Shed(s), Storage, Kennel/Dog Run
- Parcel number: 050330024000
- Zoning: AG-5
- Special conditions: Standard
- Other equipment: Audio/Video Prewired, MultiPhone Lines, Water Filter System
Construction
Type & style
- Home type: SingleFamily
- Architectural style: Modern/High Tech,Traditional
- Property subtype: Single Family Residence
Materials
- Frame, Wood, Wood Siding
- Foundation: Raised, Slab
- Roof: Composition
Condition
- Year built: 1997
Utilities & green energy
- Electric: 220 Volts in Kitchen
- Sewer: Septic System
- Water: Storage Tank, Well
- Utilities for property: Public, Electric, Internet Available, Solar, Propane Tank Leased
Green energy
- Energy generation: Solar
Community & HOA
HOA
- Has HOA: Yes
- Amenities included: None
- Services included: Road
- HOA fee: $270 annually
Location
- Region: Penn Valley
Financial & listing details
- Price per square foot: $347/sqft
- Tax assessed value: $897,800
- Price range: $949K - $949K
- Date on market: 1/4/2026
- Road surface type: Asphalt
Estimated market value
$933,300
$887,000 - $980,000
$3,928/mo
Price history
| Date | Event | Price |
|---|---|---|
| 6/6/2026 | Price change | $949,000-1%$347/sqft |
Source: MetroList Services of CA #226000602 Report a problem | ||
| 2/21/2026 | Price change | $959,000-1%$351/sqft |
Source: MetroList Services of CA #226000602 Report a problem | ||
| 2/1/2026 | Price change | $969,000-1%$354/sqft |
Source: MetroList Services of CA #226000602 Report a problem | ||
| 1/4/2026 | Listed for sale | $979,000-0.1%$358/sqft |
Source: MetroList Services of CA #226000602 Report a problem | ||
| 12/22/2025 | Listing removed | $979,999$358/sqft |
Source: MetroList Services of CA #225101894 Report a problem | ||
| 11/26/2025 | Price change | $979,999-2%$358/sqft |
Source: MetroList Services of CA #225101894 Report a problem | ||
| 9/30/2025 | Price change | $999,999-8.2%$366/sqft |
Source: MetroList Services of CA #225101894 Report a problem | ||
| 8/4/2025 | Listed for sale | $1,089,000+21.1%$398/sqft |
Source: MetroList Services of CA #225101894 Report a problem | ||
| 8/20/2021 | Sold | $899,000$329/sqft |
Source: MetroList Services of CA #20080714 Report a problem | ||
| 5/6/2021 | Pending sale | $899,000$329/sqft |
Source: MetroList Services of CA #20080714 Report a problem | ||
| 4/15/2021 | Listed for sale | $899,000$329/sqft |
Source: MetroList Services of CA #20080714 Report a problem | ||
| 4/6/2021 | Pending sale | $899,000$329/sqft |
Source: MetroList Services of CA #20080714 Report a problem | ||
| 3/31/2021 | Price change | $899,000-1.1%$329/sqft |
Source: MetroList Services of CA #20080714 Report a problem | ||
| 3/26/2021 | Price change | $909,000-4.2%$332/sqft |
Source: MetroList Services of CA #20080714 Report a problem | ||
| 2/12/2021 | Listed for sale | $949,000$347/sqft |
Source: Intero Real Estate Services #20080714 Report a problem | ||
Public tax history
| Year | Property taxes | Tax assessment |
|---|---|---|
| 2026 | -- | $897,800 +2% |
| 2025 | $9,495 +2.2% | $880,260 +2% |
| 2024 | $9,291 0% | $863,000 |
| 2023 | $9,294 -39.1% | $863,000 -4% |
| 2022 | $15,256 +172.5% | $899,000 +72.5% |
| 2021 | $5,599 +0.2% | $521,170 +1% |
| 2020 | $5,586 +2.1% | $515,827 +2% |
| 2019 | $5,472 +2% | $505,714 +2% |
| 2018 | $5,364 +2% | $495,799 +2% |
| 2017 | $5,261 +3.8% | $486,079 +2% |
| 2016 | $5,068 +1.4% | $476,550 +1.5% |
| 2015 | $4,996 +1.6% | $469,394 +2% |
| 2014 | $4,917 | $460,201 +0.5% |
| 2013 | -- | $458,123 +2% |
| 2012 | -- | $449,142 +2% |
| 2011 | -- | $440,337 +0.8% |
| 2010 | -- | $437,047 -0.2% |
| 2009 | -- | $438,087 +2% |
| 2008 | -- | $429,499 +2% |
| 2007 | -- | $421,079 +2% |
| 2006 | -- | $412,824 +2% |
| 2005 | -- | $404,730 +2% |
| 2004 | -- | $396,796 +1.9% |
| 2003 | -- | $389,525 +17.8% |
| 2002 | -- | $330,689 +2% |
| 2001 | -- | $324,205 |
Find assessor info on the county website
Monthly payment
Est. payment
Payment breakdown
Explore the cost of this home by adjusting the details. Changes won't be saved.Climate risks
Neighborhood: 95946
Getting around
0 / 100
Car-DependentNearby schools
GreatSchools rating
- 7/10Williams Ranch Elementary SchoolGrades: K-3Distance: 2.6 mi
- 5/10Ready Springs ElementaryGrades: 4-8Distance: 3.4 mi
- 7/10Nevada Union High SchoolGrades: 9-12Distance: 9.6 mi
- $710,0003 bd2 ba2.3k sqft20488 Wildwood West Dr, Penn Valley, CA 95946Off Market
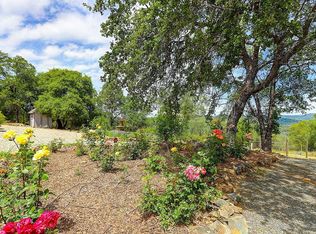
- $856,5003 bd2 ba2.4k sqft20626 Wildwood West Dr, Penn Valley, CA 95946Off Market
- $564,4003 bd3 ba2.5k sqft20376 Wildwood West Dr, Penn Valley, CA 95946Off Market
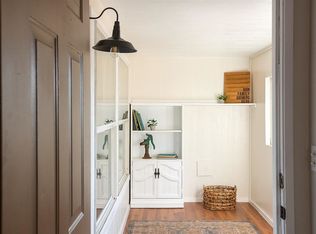
- $316,5813 bd2 ba1.3k sqft20375 Wildwood West Dr, Penn Valley, CA 95946Off Market

- $972,8004 bd3 ba3.5k sqft20660 Wildwood West Dr, Penn Valley, CA 95946Off Market
- $833,8003 bd3 ba2.8k sqft20694 Wildwood West Dr, Penn Valley, CA 95946Off Market
- $760,8004 bd3 ba2.4k sqft20344 Wildwood West Dr, Penn Valley, CA 95946Off Market
- $1,269,9003 bd2 ba3.1k sqft20489 Wildwood West Dr, Penn Valley, CA 95946Off Market
A local agent can set up tours, give advice and negotiate with sellers.
A local lender can help you make sure your offer is ready when you are.
Similar homes
- $799,0003 bd3 ba3.9k sqft14485 Burlington Pkwy, Penn Valley, CA 95946For Sale
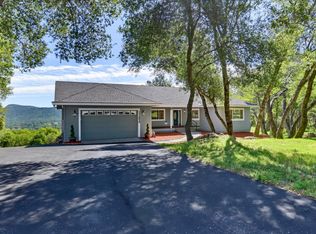 MLS ID #226103674, Alisa Johnson. MetroList Services of CA
 - $819,0003 bd3 ba1.8k sqft11202 Oak Canyon Dr, Penn Valley, CA 95946For Sale
 MLS ID #226101624, Regina Lasley. MetroList Services of CA
 - $630,0004 bd3 ba2.3k sqft19770 Explorer Dr, Penn Valley, CA 95946For Sale
 MLS ID #226106460, Erin Gines. MetroList Services of CA
 - $499,0002 bd2 ba1.3k sqft11011 Chances R Rd, Penn Valley, CA 95946For Sale
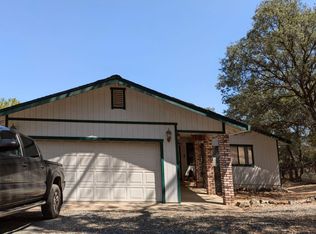 MLS ID #226101313, David Schafer. MetroList Services of CA
 - $525,0003 bd2 ba1.9k sqft11065 Ringtail Rd, Penn Valley, CA 95946For SaleMLS ID #226105903, Pamela Sikes. MetroList Services of CA
- $625,0003 bd3 ba1.6k sqft9532-21640 Salsa Ct, Smartsville, CA 95977For SaleMLS ID #226103411, Dawn Diamond. MetroList Services of CA
- $725,0003 bd3 ba2.5k sqft18853 Lake Forest Dr, Penn Valley, CA 95946For SaleMLS ID #226099048, Heather Brashear. MetroList Services of CA
- $777,7773 bd2 ba1.6k sqft12941 Wildrose Ct, Penn Valley, CA 95946For SaleMLS ID #226037779, Heidy Adams. MetroList Services of CA
- $599,0004 bd3 ba2.9k sqft13948 Gold Country Dr, Penn Valley, CA 95946For SaleMLS ID #226044615, Tina Jackson-Walda. MetroList Services of CA
- $999,0004 bd3 ba3.2k sqft9830 Deer Hollow Trl, Browns Valley, CA 95918For SaleMLS ID #226016862, John Acord. MetroList Services of CA
- $649,0003 bd3 ba3.2k sqft18936 Hummingbird Dr, Penn Valley, CA 95946For SaleMLS ID #226012493, Jeffrey Wood. MetroList Services of CA
- $550,0004 bd3 ba2.6k sqft11817 Warbler Way, Penn Valley, CA 95946For SaleMLS ID #226037025, Cheryl Rellstab. MetroList Services of CA
- $599,0003 bd2 ba2k sqft20689 Chaparral Cir, Penn Valley, CA 95946For SaleMLS ID #226035282, Trent Ruiz. MetroList Services of CA
- $625,0003 bd3 ba2.2k sqft13730 Strawberry Cir, Penn Valley, CA 95946For SaleMLS ID #226022585, Danielle Sosnowski. MetroList Services of CA
- $554,9003 bd2 ba1.8k sqft19179 Swallow Way, Penn Valley, CA 95946For SaleMLS ID #226083183, Monique Padilla. MetroList Services of CA
- $590,0003 bd3 ba2.1k sqft12600 Jayhawk Ct, Penn Valley, CA 95946For SaleMLS ID #226061930, Kalli Brzezinski. MetroList Services of CA
- $529,9003 bd3 ba2.7k sqft11599 Sandpiper Way, Penn Valley, CA 95946For SaleMLS ID #226067223, Rashelle Griffin. MetroList Services of CA
- $549,0003 bd2 ba2k sqft12808 Lake Wildwood Dr, Penn Valley, CA 95946For SaleMLS ID #226077859, Alisa Johnson. MetroList Services of CA
- $475,0003 bd3 ba1.6k sqft13632 Gold Country Dr, Penn Valley, CA 95946For SaleMLS ID #226045357, Trent Ruiz. MetroList Services of CA
- $849,0002 bd2 ba2.1k sqft15873 Woodlake Ct, Grass Valley, CA 95949For SaleMLS ID #226092969, Rebecca Franks. MetroList Services of CA
Local buyer's agents are ready to help
