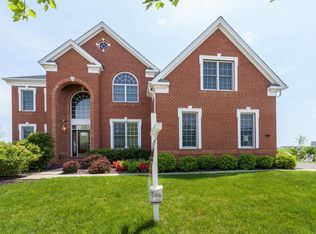
Welcome to 14998 Gaines Mill Cir where luxury knows no boundaries and every day is a testament to the art of living beautifully * This one-of-a kind Duke Model in resort-style Dominion Valley Country Club offers a symphony of textures, designer touches and exquisite finishes creating an ambiance that is both inviting and inspiring * Over $300K in improvements * Elegant three-sided brick exterior * Inviting front porch * 5BR/5.5BA * Approx 7,000 sq ft * Grand two-story foyer * Separate Living Room with bay window * Formal Dining Room * Awe-inspiring Family Room with beamed ceiling and a dramatic two-story gas fireplace featuring designer tile * Highly sought-after main lvl Bedroom #5 and a full bath * Bright and airy sun room/main lvl office featuring picturesque Palladian window * Custom redesigned Chef’s Kitchen boasting dual-tone cabinetry, upgraded granite counters, a huge center island, upgraded stainless steel appliances including a built-in steam oven and an elegant backsplash * Bonus Mud Room/Laundry Room addition featuring its own side entrance, a utility sink and a powder room * Fully enclosed storage underneath the Mud Room addition (perfect for gardening tools and a lawn mower, etc.) * Convenient 2nd staircase * Durable carbonized bamboo flooring on main lvl * Incredible Owner’s Suite boasting a sitting room, a dressing area and 3 walk-in closets plus a Spa-like Owner’s Bath * Princess Suite * Spacious 2 bedrooms and a full bath * Cork flooring in upper bedrooms, hardwood hallway and both staircases * Custom window treatments and light fixtures * Unfinished walk-out basement boasting approx. 2,500 sq ft, a full BA rough-in, windows and unlimited possibilities to create a basement of your dreams * Spectacular outdoor living spaces including a mainatnce free deck, a paver patio with a built-in fire pit, lush landscaping and a custom water feature * Private ½ AC lot with a leveled area for playset or garden * 3 car side load garage with new garage doors and openers (2022) * New roof and skylights (2020) * Super high efficiency tankless water heater system that also serves radiant floor heating in the Mud Room * Whole house water filtration system * Whole house humidifier * Rain barrel collection from whole house filtration system to conserve water * Upgraded landscaping and outdoor lighting * All downspout rain water leader are routed underground and away from the home * World-class amenities: Arnold Palmer Signature Golf Course, renovated Clubhouse, state-of-the-art Sports Pavilion, 5 swimming pools including an indoor pool, tennis & basketball courts, playgrounds, miles of walking/biking trails and two fishing ponds * Award winning schools!
Sold for $1,190,000
$1,190,000
14998 Gaines Mill Cir, Haymarket, VA 20169
5beds
4,458sqft
Single Family Residence
Built in 2005
0.52 Acres Lot
$1,229,900 Zestimate®
$267/sqft
$5,410 Estimated rent
Home value
$1,229,900
$1.17M - $1.29M
$5,410/mo
Zestimate® history
Owner options
List your home for rent
$5,410/mo
Rent Zestimate®
Find your next renter with Zillow Rental Manager. Plus, with online applications, you can quickly screen prospective tenants – for free.
$5,410/mo
Rent Zestimate®
Refinance and save
$7,470/mo
Est. payment
Refinancing to a lower rate could help reduce your monthly payments and save thousands over the life of the loan.
$7,470/mo
Est. payment
Explore your selling options
Work with a Zillow partner agent
Leverage their expertise and Zillow's premium Showcase listings to get your home seen by more buyers.
Get startedList with your own agent
Get your home in front of millions of buyers by listing it on Zillow.
Learn how to do itSell it yourself
Take full control of how buyers see your home on Zillow by listing For Sale by Owner (FSBO).
List your homeWhat's special
Zillow last checked:
Listing updated:
Listed by:
Paulina Stowell 571-275-8646,
CENTURY 21 New Millennium
Bought with:
Matias Leiva, 0225228134
Keller Williams Chantilly Ventures, LLC
Source: Bright MLS,MLS#: VAPW2076566
Facts & features
Interior
Bedrooms & bathrooms
- Bedrooms: 5
- Bathrooms: 5
- Full bathrooms: 4
- 1/2 bathrooms: 1
- Main level bathrooms: 2
- Main level bedrooms: 1
Rooms
- Room types: Living Room, Dining Room, Primary Bedroom, Sitting Room, Bedroom 2, Bedroom 3, Bedroom 4, Bedroom 5, Kitchen, Family Room, Foyer, Breakfast Room, Office, Full Bath
Basement
- Area: 2463
Heating
- Forced Air, Natural Gas
Cooling
- Central Air, Ceiling Fan(s), Electric
Appliances
- Included: Cooktop, Dishwasher, Disposal, Dryer, Exhaust Fan, Extra Refrigerator/Freezer, Ice Maker, Intercom, Oven, Refrigerator, Stainless Steel Appliance(s), Washer, Tankless Water Heater, Water Treat System, Gas Water Heater
- Laundry: Main Level, Mud Room
Features
- Additional Stairway, Breakfast Area, Ceiling Fan(s), Chair Railings, Crown Molding, Entry Level Bedroom, Family Room Off Kitchen, Open Floorplan, Formal/Separate Dining Room, Kitchen - Gourmet, Kitchen Island, Pantry, Recessed Lighting, Soaking Tub, Walk-In Closet(s), 2 Story Ceilings, 9'+ Ceilings, Beamed Ceilings, Tray Ceiling(s), Vaulted Ceiling(s)
- Flooring: Bamboo, Other, Wood
- Windows: Bay/Bow, Palladian, Skylight(s), Window Treatments
- Basement: Full,Unfinished,Walk-Out Access,Windows,Rough Bath Plumb
- Number of fireplaces: 1
- Fireplace features: Gas/Propane, Mantel(s)
Interior area
- Total structure area: 6,921
- Total interior livable area: 4,458 sqft
- Finished area above ground: 4,458
- Finished area below ground: 0
Property
Parking
- Total spaces: 3
- Parking features: Garage Faces Side, Attached, Driveway
- Attached garage spaces: 3
- Has uncovered spaces: Yes
Accessibility
- Accessibility features: 2+ Access Exits
Features
- Levels: Three
- Stories: 3
- Patio & porch: Brick, Deck, Patio, Porch
- Exterior features: Extensive Hardscape, Lighting, Storage, Water Fountains
- Pool features: Community
Lot
- Size: 0.52 Acres
- Features: Backs to Trees, Corner Lot, Landscaped
Details
- Additional structures: Above Grade, Below Grade
- Parcel number: 7399007218
- Zoning: RPC
- Special conditions: Standard
- Other equipment: Intercom
Construction
Type & style
- Home type: SingleFamily
- Architectural style: Colonial
- Property subtype: Single Family Residence
Materials
- Brick
- Foundation: Slab
Condition
- Excellent
- New construction: No
- Year built: 2005
Details
- Builder model: Duke
- Builder name: Toll Brothers
Utilities & green energy
- Sewer: Public Sewer
- Water: Public
Community & HOA
Community
- Features: Pool
- Subdivision: Dominion Valley Country Club
HOA
- Has HOA: Yes
- Amenities included: Bar/Lounge, Basketball Court, Bike Trail, Clubhouse, Dining Rooms, Fitness Center, Gated, Golf Course Membership Available, Jogging Path, Meeting Room, Picnic Area, Indoor Pool, Pool, Putting Green, Tennis Court(s), Tot Lots/Playground, Volleyball Courts
- Services included: Management, Pool(s), Road Maintenance, Security, Snow Removal, Trash
- HOA fee: $184 monthly
- HOA name: DVHOA
Location
- Region: Haymarket
Financial & listing details
- Price per square foot: $267/sqft
- Tax assessed value: $1,020,900
- Annual tax amount: $10,275
- Date on market: 8/2/2024
- Listing agreement: Exclusive Right To Sell
- Inclusions: Built-in Steam Oven, Surround Sound System
- Ownership: Fee Simple
Price history
| Date | Event | Price |
|---|---|---|
| 9/16/2024 | Sold | $1,190,000+1.3%$267/sqft |
Source:  Bright MLS #VAPW2076566 Report a problem Bright MLS #VAPW2076566 Report a problem | ||
| 8/8/2024 | Pending sale | $1,174,900$264/sqft |
Source: Bright MLS #VAPW2076566 Report a problem | ||
| 8/2/2024 | Listed for sale | $1,174,900+119.6%$264/sqft |
Source: Bright MLS #VAPW2076566 Report a problem | ||
| 6/24/2009 | Sold | $535,000-7.8%$120/sqft |
Source: Public Record Report a problem | ||
| 11/30/2008 | Listing removed | $580,000$130/sqft |
Source: Listhub #PW6847693 Report a problem | ||
| 10/29/2008 | Price change | $580,000-10.8%$130/sqft |
Source: Listhub #PW6847693 Report a problem | ||
| 8/22/2008 | Listed for sale | $650,000+1.6%$146/sqft |
Source: Listhub #PW6847693 Report a problem | ||
| 4/23/2008 | Listing removed | $640,000$144/sqft |
Source: Number1Expert #PW6566085 Report a problem | ||
| 11/14/2007 | Listed for sale | $640,000-25.5%$144/sqft |
Source: Number1Expert #PW6566085 Report a problem | ||
| 1/27/2006 | Sold | $859,109$193/sqft |
Source: Public Record Report a problem | ||
Public tax history
| Year | Property taxes | Tax assessment |
|---|---|---|
| 2025 | $10,216 +0.6% | $1,041,900 +2.1% |
| 2024 | $10,153 +5.8% | $1,020,900 +10.7% |
| 2023 | $9,597 -4% | $922,300 +3.3% |
| 2022 | $9,999 +5.1% | $892,500 +13.7% |
| 2021 | $9,512 +10.6% | $785,200 +11.7% |
| 2020 | $8,597 +106.8% | $702,900 +2.1% |
| 2019 | $4,158 -49.3% | $688,700 +1.4% |
| 2018 | $8,199 +5.9% | $679,000 +6.8% |
| 2017 | $7,741 | $636,000 -0.4% |
| 2016 | $7,741 -1.3% | $638,600 -9.2% |
| 2015 | $7,840 | $703,000 +11% |
| 2014 | $7,840 | $633,100 +4.6% |
| 2013 | -- | $605,100 +13.8% |
| 2012 | -- | $531,500 -0.9% |
| 2010 | -- | $536,500 +9.5% |
| 2009 | -- | $489,900 -28.2% |
| 2008 | -- | $682,500 -15.7% |
| 2007 | -- | $809,700 -8.1% |
| 2006 | -- | $880,600 |
Find assessor info on the county website
Neighborhood: 20169
Nearby homes
- $1,029,7004 bd4 ba3.5k sqft5327 Bowers Hill Dr, Haymarket, VA 20169Off Market
- $1,200,0006 bd5 ba6.5k sqft5372 Walkerton Ct, Haymarket, VA 20169Sold
- $1,227,0005 bd5 ba7.6k sqft5337 Bowers Hill Dr, Haymarket, VA 20169Off Market
- $1,203,1006 bd5 ba5.6k sqft5368 Walkerton Ct, Haymarket, VA 20169Off Market

- $1,103,1004 bd5 ba5.1k sqft15004 Gaines Mill Cir, Haymarket, VA 20169Off Market
- $1,150,7004 bd5 ba5k sqft5323 Bowers Hill Dr, Haymarket, VA 20169Off Market
- $1,304,6004 bd5 ba6.8k sqft5328 Bowers Hill Dr, Haymarket, VA 20169Off Market
- $1,187,6005 bd3 ba4.4k sqft5390 Cedarville Ct, Haymarket, VA 20169Off Market
Nearby schools
GreatSchools rating
- 10/10J.W. Alvey Elementary SchoolGrades: PK-5Distance: 1.3 mi
- 8/10Ronald Wilson Reagan Middle SchoolGrades: 6-8Distance: 1.7 mi
- 9/10Battlefield High SchoolGrades: 9-12Distance: 0.4 mi
Schools provided by the listing agent
- Elementary: Alvey
- Middle: Ronald Wilson Reagan
- High: Battlefield
- District: Prince William County Public Schools
Source: Bright MLS. This data may not be complete. We recommend contacting the local school district to confirm school assignments for this home.
Get a cash offer in 3 minutes
Find out how much your home could sell for in as little as 3 minutes with a no-obligation cash offer.
Estimated market value
$1,229,900
Get a cash offer in 3 minutes
Find out how much your home could sell for in as little as 3 minutes with a no-obligation cash offer.
Estimated market value
$1,229,900
- Virginia
- Prince William County
- Haymarket
- 20169
- 14998 Gaines Mill Cir
Nearby cities
Nearby zip codes
Other Haymarket Topics
