No detail was overlooked in this breathtaking 3-car garage single-family home nestled on a premium corner lot in the sought-after gated Dominion Valley Country Club. A large front porch offers countless hours of relaxation while rocking your worries away. Newer HVAC(2021) and NEW water heater(2022) for worry-less living. With over 6500 square feet, the open concept interior is an environment of refined authenticity and elegance with gleaming hardwood floors; beautifully remodeled bathrooms; soaring ceilings; triple crown and chair molding; upgraded light fixtures throughout to include a 1 of a kind foyer chandelier; and a neutral color palette throughout. The gourmet kitchen is a chef's dream, boasting a massive island with ample seating; designer range hood; granite countertops; stainless steel appliances; custom backsplash; walk-in pantry; and opening to a sunroom with vaulted ceilings to one side and a generous eat-in area and spacious two-story great room with a coffered ceiling that is ready for game night or a quiet evening in next to the impressive stone fireplace to the other. The main level office/flex room, formal living/dining room, and a large laundry room with plenty of storage complete the main level. Upstairs you’ll find 4 large bedrooms to include a princess/in-law suite with a private bath and a luxurious primary suite with a tray ceiling, 2 walk-in closets, a separate sitting area, and a spa-like en suite bath with “not your typical” multi-person jetted tub. The fully finished walk-up basement has a sprawling rec room featuring a second kitchen(minus the range/cooktop), movie theater room with platform seating, 6th bedroom, full bath with full steam shower, and plenty of storage. Spend countless weekends entertaining or just relaxing on the composite deck that steps down to a stamped concrete patio overlooking the flat and newly fenced back yard. The resort-style amenities are endless at Dominion Valley with its Arnold Palmer Signature golf course, indoor basketball courts, multiple pools, fitness center, ponds for fishing, jogging/walking paths, equestrian trails, and so much more. Minutes to groceries, restaurants, parks, and everything Haymarket/Gainesville has to offer. Don’t Miss Out!
Sold for $1,200,000
$1,200,000
5372 Walkerton Ct, Haymarket, VA 20169
6beds
6,526sqft
Single Family Residence
Built in 2010
0.45 Acres Lot
$1,294,800 Zestimate®
$184/sqft
$6,053 Estimated rent
Home value
$1,294,800
$1.23M - $1.36M
$6,053/mo
Zestimate® history
Owner options
List your home for rent
$6,053/mo
Rent Zestimate®
Find your next renter with Zillow Rental Manager. Plus, with online applications, you can quickly screen prospective tenants – for free.
$6,053/mo
Rent Zestimate®
Refinance and save
$7,532/mo
Est. payment
Refinancing to a lower rate could help reduce your monthly payments and save thousands over the life of the loan.
$7,532/mo
Est. payment
Explore your selling options
Work with a Zillow partner agent
Leverage their expertise and Zillow's premium Showcase listings to get your home seen by more buyers.
Get startedList with your own agent
Get your home in front of millions of buyers by listing it on Zillow.
Learn how to do itSell it yourself
Take full control of how buyers see your home on Zillow by listing For Sale by Owner (FSBO).
List your homeWhat's special
Multiple poolsOpen concept interiorDining roomImpressive stone fireplacePrivate bathSeparate sitting areaMovie theater room
Zillow last checked:
Listing updated:
Listed by:
Abel Aquino 571-428-6755,
Redfin Corporation
Bought with:
Shankar Prasad Dahal
Spring Hill Real Estate, LLC.
Source: Bright MLS,MLS#: VAPW2054754
Facts & features
Interior
Bedrooms & bathrooms
- Bedrooms: 6
- Bathrooms: 5
- Full bathrooms: 4
- 1/2 bathrooms: 1
- Main level bathrooms: 1
- Main level bedrooms: 1
Basement
- Area: 2216
Heating
- Forced Air, Natural Gas
Cooling
- Central Air, Electric
Appliances
- Included: Microwave, Dryer, Washer, Dishwasher, Disposal, Refrigerator, Cooktop, Oven, Humidifier, Extra Refrigerator/Freezer, Water Treat System, Gas Water Heater
Features
- Family Room Off Kitchen, Kitchen - Gourmet, Kitchen Island, Kitchen - Table Space, Dining Area, Eat-in Kitchen, Upgraded Countertops, Breakfast Area, Built-in Features, Double/Dual Staircase, Recessed Lighting, Sauna, Primary Bath(s), Walk-In Closet(s), Ceiling Fan(s), Attic
- Flooring: Wood, Carpet, Tile/Brick
- Windows: Window Treatments
- Basement: Connecting Stairway,Full,Walk-Out Access,Finished
- Number of fireplaces: 1
Interior area
- Total structure area: 6,526
- Total interior livable area: 6,526 sqft
- Finished area above ground: 4,310
- Finished area below ground: 2,216
Property
Parking
- Total spaces: 5
- Parking features: Garage Door Opener, Attached, Driveway
- Attached garage spaces: 3
- Uncovered spaces: 2
Accessibility
- Accessibility features: Other
Features
- Levels: Three
- Stories: 3
- Patio & porch: Porch, Deck
- Pool features: Community
Lot
- Size: 0.45 Acres
Details
- Additional structures: Above Grade, Below Grade
- Parcel number: 7399008812
- Zoning: RPC
- Special conditions: Standard
Construction
Type & style
- Home type: SingleFamily
- Architectural style: Traditional
- Property subtype: Single Family Residence
Materials
- Brick, Combination
- Foundation: Other
Condition
- New construction: No
- Year built: 2010
Utilities & green energy
- Sewer: Public Sewer
- Water: Public
Community & HOA
Community
- Security: Electric Alarm
- Subdivision: Dominion Valley Country Club
HOA
- Has HOA: Yes
- Amenities included: Basketball Court, Common Grounds, Fitness Center, Golf Course Membership Available, Jogging Path, Pool, Tennis Court(s), Tot Lots/Playground, Meeting Room
- Services included: Management, Insurance, Reserve Funds, Snow Removal, Trash, Security, Common Area Maintenance
- HOA fee: $170 monthly
- HOA name: DOMINION VALLEY OWNERS ASSOCIATION
Location
- Region: Haymarket
Financial & listing details
- Price per square foot: $184/sqft
- Tax assessed value: $968,300
- Annual tax amount: $10,833
- Date on market: 7/14/2023
- Listing agreement: Exclusive Right To Sell
- Inclusions: Some Tv's Convey, Washer And Dryer Convey, Freezer In Garage To Convey
- Ownership: Fee Simple
Price history
| Date | Event | Price |
|---|---|---|
| 9/20/2023 | Sold | $1,200,000-4.7%$184/sqft |
Source:  Bright MLS #VAPW2054754 Report a problem Bright MLS #VAPW2054754 Report a problem | ||
| 8/24/2023 | Contingent | $1,259,400$193/sqft |
Source: Bright MLS #VAPW2054754 Report a problem | ||
| 8/22/2023 | Price change | $1,259,400-2.7%$193/sqft |
Source: Bright MLS #VAPW2054754 Report a problem | ||
| 8/10/2023 | Listed for sale | $1,295,000$198/sqft |
Source: Bright MLS #VAPW2054754 Report a problem | ||
| 7/27/2023 | Contingent | $1,295,000$198/sqft |
Source: Bright MLS #VAPW2054754 Report a problem | ||
| 7/23/2023 | Price change | $1,295,000-6.8%$198/sqft |
Source: Bright MLS #VAPW2054754 Report a problem | ||
| 7/14/2023 | Listed for sale | $1,390,000+84.1%$213/sqft |
Source: Bright MLS #VAPW2054754 Report a problem | ||
| 6/12/2019 | Sold | $755,000+0.7%$116/sqft |
Source: Public Record Report a problem | ||
| 5/13/2019 | Pending sale | $749,900$115/sqft |
Source: Keller Williams Realty Alliance Group Chantilly #VAPW464634 Report a problem | ||
| 4/30/2019 | Listed for sale | $749,900+4.9%$115/sqft |
Source: Keller Williams Chantilly Ventures LLC #VAPW464634 Report a problem | ||
| 5/22/2017 | Sold | $715,000-1.4%$110/sqft |
Source: Public Record Report a problem | ||
| 4/5/2017 | Pending sale | $725,000$111/sqft |
Source: Keller Williams - Chantilly #PW9836720 Report a problem | ||
| 4/1/2017 | Price change | $725,000-2%$111/sqft |
Source: Keller Williams - Chantilly #PW9836720 Report a problem | ||
| 11/16/2016 | Listed for sale | $739,990+4.7%$113/sqft |
Source: Keller Williams Realty #PW9803231 Report a problem | ||
| 11/24/2010 | Sold | $707,000$108/sqft |
Source: Public Record Report a problem | ||
Public tax history
| Year | Property taxes | Tax assessment |
|---|---|---|
| 2025 | $10,843 +1.1% | $1,105,900 +2.6% |
| 2024 | $10,725 +6.4% | $1,078,400 +11.4% |
| 2023 | $10,075 -0.7% | $968,300 +6.9% |
| 2022 | $10,150 +5.3% | $906,200 +13.9% |
| 2021 | $9,639 +10.7% | $795,800 +11.7% |
| 2020 | $8,709 +106.1% | $712,200 +1.8% |
| 2019 | $4,225 -48.4% | $699,800 +3.1% |
| 2018 | $8,195 +7.1% | $678,700 +7.9% |
| 2017 | $7,653 | $629,200 -0.3% |
| 2016 | $7,653 -5.1% | $631,300 -12.2% |
| 2015 | $8,067 | $719,400 +10.4% |
| 2014 | $8,067 | $651,700 +4.5% |
| 2013 | -- | $623,800 +14% |
| 2012 | -- | $547,300 |
Find assessor info on the county website
Neighborhood: 20169
Nearby homes
- $1,209,3006 bd5 ba5.6k sqft5368 Walkerton Ct, Haymarket, VA 20169Off Market

- $1,190,0005 bd5 ba4.4k sqft14998 Gaines Mill Cir, Haymarket, VA 20169Sold
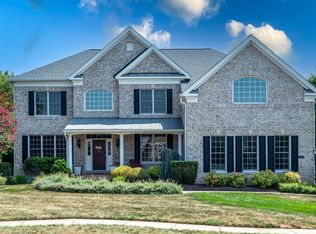
- $1,188,2005 bd3 ba4.4k sqft5390 Cedarville Ct, Haymarket, VA 20169Off Market
- $1,297,5004 bd5 ba5k sqft5373 Walkerton Ct, Haymarket, VA 20169Off Market
- $1,032,6004 bd4 ba3.5k sqft5327 Bowers Hill Dr, Haymarket, VA 20169Off Market
- $1,195,9005 bd5 ba6k sqft5364 Walkerton Ct, Haymarket, VA 20169Off Market
- $1,168,4005 bd5 ba5.7k sqft5367 Walkerton Ct, Haymarket, VA 20169Off Market
- $1,229,5005 bd5 ba7.6k sqft5337 Bowers Hill Dr, Haymarket, VA 20169Off Market
Nearby schools
GreatSchools rating
- 10/10J.W. Alvey Elementary SchoolGrades: PK-5Distance: 1.4 mi
- 8/10Ronald Wilson Reagan Middle SchoolGrades: 6-8Distance: 1.7 mi
- 9/10Battlefield High SchoolGrades: 9-12Distance: 0.4 mi
Schools provided by the listing agent
- Elementary: Alvey
- Middle: Ronald Wilson Regan
- High: Battlefield
- District: Prince William County Public Schools
Source: Bright MLS. This data may not be complete. We recommend contacting the local school district to confirm school assignments for this home.
Get a cash offer in 3 minutes
Find out how much your home could sell for in as little as 3 minutes with a no-obligation cash offer.
Estimated market value
$1,294,800
Get a cash offer in 3 minutes
Find out how much your home could sell for in as little as 3 minutes with a no-obligation cash offer.
Estimated market value
$1,294,800
- Virginia
- Prince William County
- Haymarket
- 20169
- 5372 Walkerton Ct
Nearby cities
Nearby zip codes
Other Haymarket Topics
