Skip main navigation
Sold for $289,000
  • $289,000

    14D Essex Place #D, Yorktown Heights, NY 10598

    1beds
    775sqft
    Condominium, Residential
    Built in 1972
    -- sqft lot
    $317,400 Zestimate®
    $373/sqft
    $2,529 Estimated rent

    Home value

    $317,400

    $282,000 - $355,000

    $2,529/mo

    Zestimate® history
    Loading
    Loading...

    Owner options

    List your home for rent

    $2,529/mo

    Rent Zestimate®

    Find your next renter with Zillow Rental Manager. Plus, with online applications, you can quickly screen prospective tenants – for free.

    Learn more

    $2,529/mo

    Rent Zestimate®

    Refinance and save

    $2,352/mo

    Est. payment

    Refinancing to a lower rate could help reduce your monthly payments and save thousands over the life of the loan.

    See today's rates

    $2,352/mo

    Est. payment

    Explore your selling options

    Work with a Zillow partner agent

    Leverage their expertise and Zillow's premium Showcase listings to get your home seen by more buyers.

    Get started

    List with your own agent

    Get your home in front of millions of buyers by listing it on Zillow.

    Learn how to do it

    Sell it yourself

    Take full control of how buyers see your home on Zillow by listing For Sale by Owner (FSBO).

    List your home

    What's special

    Front patioExpansive bedroomLaundry areaOpen layoutCovered entry
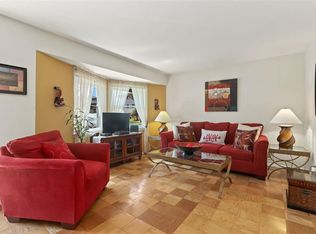
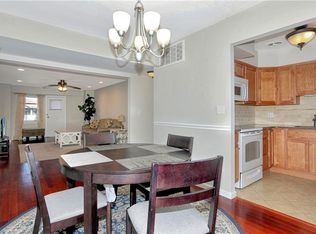
    Fully available! Welcome to your dream home! This stunning first-floor unit boasts "ZERO STEPS" for ultimate convenience. With one spacious bedroom and one bath, this home is perfect for comfortable living. Enjoy easy access from both the front patio and the covered entry, as well as a dedicated parking space and a storage room. Step inside to discover a beautifully designed space with an open layout. The large living room and dining area feature gorgeous parquet flooring, creating a warm and inviting atmosphere. The expansive bedroom also offers parquet flooring and easy access to a full bath with a tub and laundry area. Experience the vibrant community of Jefferson Village, where you can choose to be as active as you like or simply relax and enjoy the serene surroundings. This community is packed with amenities, including a clubhouse, pool, tennis courts, pickleball court, cabana, bocce courts, and a community garden. The clubhouse hosts a variety of fun events, such as dinner parties and dancing, ensuring there's always something to look forward to. Located in the heart of Yorktown, Jefferson Village is just a short walk to the Jefferson Valley Mall and a quick drive to restaurants, coffee shops, bars, retail shopping, parks, and golf courses. This 55+ community offers an unparalleled lifestyle, making it an amazing place to live and enjoy everything Yorktown Heights has to offer. Don't miss out on the opportunity to make this beautiful unit your new home. Come and find out why everyone loves living at Jefferson Village!

    Zillow last checked:

    Listing updated:

    Listed by:

    Melvin Ramos 917-242-0180,

    Coldwell Banker Realty 914-245-3400

    Bought with:

    Therese W. Herrero, 10401304770

    Coldwell Banker Realty

    Source: OneKey® MLS as distributed by MLS GRID,MLS#: 825953MLS Logo

    Facts & features

    Interior

    Bedrooms & bathrooms
    • Bedrooms: 1
    • Bathrooms: 1
    • Full bathrooms: 1
    Bedroom 1
    • Description: Expansive bedroom with parquet flooring, wall to wall closets and easy access to bathroom
    • Level: First
    Bathroom 1
    • Description: Full bath with tub and stackable washer and dryer
    • Level: First
    Dining room
    • Description: Open design with chandelier & easy access to patio and kitchen
    • Level: First
    Kitchen
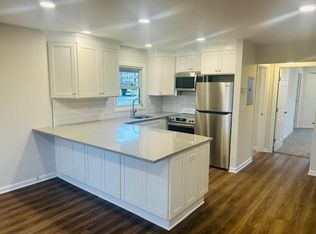
    • Description: Updated cabinets with stone countertop & plenty of storage
    • Level: First
    Living room
    • Description: Open design with parquet flooring
    • Level: First
    Heating
    • Electric
    Cooling
    • Central Air
    Appliances
    • Included: Dishwasher, Dryer, Microwave, Refrigerator, Washer
    • Laundry: Washer/Dryer Hookup, In Unit
    Features
    • First Floor Bedroom, First Floor Full Bath, Chandelier, Galley Type Kitchen, Granite Counters, Open Floorplan, Storage
    • Flooring: Combination, Wood
    • Attic: None
    • Has fireplace: No
    Interior area
    • Total structure area: 775
    • Total interior livable area: 775 sqft

    Property

    Parking
    • Total spaces: 1
    • Parking features: Assigned
    Accessibility
    • Accessibility features: Accessible Bedroom, Accessible Central Living Area, Accessible Doors, Accessible Entrance
    Features
    • Levels: One
    • Exterior features: Basketball Court, Garden, Playground, Tennis Court(s)
    • Pool features: Community, In Ground
    Lot
    • Features: Level, Near Golf Course, Near Public Transit, Near School, Near Shops
    Details
    • Parcel number: 5400016012000010000032072
    • Special conditions: None

    Construction

    Type & style
    • Home type: Condo
    • Architectural style: Garden
    • Property subtype: Condominium, Residential
    • Attached to another structure: Yes
    Materials
    • Foundation: Block
    Condition
    • Actual
    • Year built: 1972
    • Major remodel year: 1972

    Utilities & green energy

    • Sewer: Public Sewer
    • Water: Public
    • Utilities for property: Cable Available, Electricity Connected, Natural Gas Connected, Sewer Connected, Trash Collection Public, Water Connected

    Community & HOA

    Community
    • Features: Clubhouse, Fitness Center, Playground, Pool, Tennis Court(s)
    • Senior community: Yes
    • Subdivision: Jefferson Village
    HOA
    • Has HOA: Yes
    • Amenities included: Basketball Court, Clubhouse, Fitness Center, Playground, Pool
    • Services included: Cable TV, Common Area Maintenance, Maintenance Grounds, Snow Removal
    • HOA fee: $383 monthly
    • HOA name: Lions Gate
    • HOA phone: 845-306-7604
    Location
    • Region: Yorktown Heights

    Financial & listing details

    • Price per square foot: $373/sqft
    • Annual tax amount: $3,347
    • Date on market: 2/18/2025
    • Cumulative days on market: 44 days
    • Listing agreement: Exclusive Right To Sell
    • Listing terms: Conventional
    • Electric utility on property: Yes

    Price history

    DateEventPrice
    5/19/2025Sold$289,000$373/sqft
    Source: OneKey® MLS as distributed by MLS GRID #825953 Report a problem
    4/14/2025Pending sale$289,000$373/sqft
    Source: OneKey® MLS as distributed by MLS GRID #825953 Report a problem
    4/4/2025Listing removed$289,000$373/sqft
    Source: OneKey® MLS as distributed by MLS GRID #825953 Report a problem
    3/6/2025Price change$289,000-6.8%$373/sqft
    Source: OneKey® MLS as distributed by MLS GRID #825953 Report a problem
    2/19/2025Listed for sale$309,999$400/sqft
    Source: OneKey® MLS as distributed by MLS GRID #825953 Report a problem

    Public tax history

    Tax history is unavailable.

    Neighborhood: 10598

    Nearby schools

    GreatSchools rating
    Schools provided by the listing agent
    • Elementary: Thomas Jefferson Elementary School
    • Middle: Lakeland-Copper Beech Middle Sch
    • High: Lakeland High School

    Source: OneKey® MLS as distributed by MLS GRID. This data may not be complete. We recommend contacting the local school district to confirm school assignments for this home.

    Get a cash offer in 3 minutes
    Find out how much your home could sell for in as little as 3 minutes with a no-obligation cash offer.
    Estimated market value
    $317,400
    Get a cash offer in 3 minutes
    Find out how much your home could sell for in as little as 3 minutes with a no-obligation cash offer.
    Estimated market value
    $317,400