Skip main navigation
Off market
  • $1,088,100

    14N302 Highland Ave, Elgin, IL 60124

    4beds
    4,312sqft
    SingleFamily
    Built in 2006
    6.39 Acres Lot
    $1,088,100 Zestimate®
    $252/sqft
    $4,599 Estimated rent

    Home value

    $1,088,100

    $990,000 - $1.21M

    $4,599/mo

    Zestimate® history
    Loading
    Loading...

    Owner options

    List your home for rent

    $4,599/mo

    Rent Zestimate®

    Find your next renter with Zillow Rental Manager. Plus, with online applications, you can quickly screen prospective tenants – for free.

    Learn more

    $4,599/mo

    Rent Zestimate®

    Refinance and save

    $6,550/mo

    Est. payment

    Refinancing to a lower rate could help reduce your monthly payments and save thousands over the life of the loan.

    See today's rates

    $6,550/mo

    Est. payment

    Explore your selling options

    Work with a Zillow partner agent

    Leverage their expertise and Zillow's premium Showcase listings to get your home seen by more buyers.

    Get started

    List with your own agent

    Get your home in front of millions of buyers by listing it on Zillow.

    Learn how to do it

    Sell it yourself

    Take full control of how buyers see your home on Zillow by listing For Sale by Owner (FSBO).

    List your home

    What's special

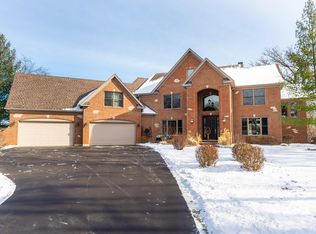
    Absolutely stunning custom home nestled on private 6 wooded acres with pond. Gated entry leads to 4,300+ sq ft 4 bedroom, 4.1 bath brick two story. Paver walkways, covered front porch, 3-car sideload garage, tiered deck and paver patio. Step inside to find high-end upgrades throughout and grand split staircase. Hardwood floors, vaulted ceilings, extensive detailed trim and columns. Formal dining room, expansive eat-in kitchen with black granite countertops with copper flecks, chef-grade stainless steel appliances including Wolf, Thermador and Dacor. Large center island with breakfast bar and warming drawer. Sunken family room offers stone fireplace and breathtaking views. 1st floor office with French doors and built-ins. Upstairs, bedroom sizes are generous and all feature walk-in closets. Master suite with private deluxe bath including whirlpool tub, separate oversize shower and double-bowl vanity. Bedroom 2 with private bath, bedrooms 3 & 4 share Jack and Jill style bath. 2nd floor bonus room. High end finished walkout basement provides rec room with floor-to-ceiling stone fireplace, home theatre, study, exercise room and full bath. Close to Sherman Hospital, Randall Business Park, Elgin Corporate Center and Elgin Academy (private preschool to 12th grade). District 300 schools. Get the upscale quality you've been dreaming of at an unbelievable value per sq ft! MUST SEE!

    This property is not currently displayed as for sale or rent on Zillow. This may be different from what's on other websites or public sources.

    Facts & features

    Interior

    Bedrooms & bathrooms
    • Bedrooms: 4
    • Bathrooms: 5
    • Full bathrooms: 4
    • 1/2 bathrooms: 1
    Heating
    • Forced air, Gas
    Cooling
    • Central
    Appliances
    • Included: Dishwasher, Dryer, Microwave, Range / Oven, Refrigerator, Washer
    Features
    • Flooring: Tile, Carpet, Hardwood
    • Basement: Partially finished
    Interior area
    • Total interior livable area: 4,312 sqft

    Property

    Parking
    • Total spaces: 3
    • Parking features: Garage - Attached
    Features
    • Exterior features: Brick
    Lot
    • Size: 6.39 Acres
    Details
    • Parcel number: 0234401014

    Construction

    Type & style
    • Home type: SingleFamily
    Materials
    • Roof: Asphalt
    Condition
    • Year built: 2006

    Utilities & green energy

    • Sewer: Septic-Private

    Community & HOA

    Location
    • Region: Elgin

    Financial & listing details

    • Price per square foot: $252/sqft
    • Tax assessed value: $892,119
    • Annual tax amount: $17,455

    Price history

    DateEventPrice
    4/15/2022Sold$825,000+10%$191/sqft
    Source: MRED as distributed by MLS GRID #11334929 Report a problem
    3/22/2022Pending sale$749,900$174/sqft
    Source: RE/MAX International #11334929 Report a problem
    3/22/2022Contingent$749,900$174/sqft
    Source: MRED as distributed by MLS GRID #11334929 Report a problem
    3/16/2022Listed for sale$749,900+7.1%$174/sqft
    Source: MRED as distributed by MLS GRID #11334929 Report a problem
    3/5/2022Listing removed--
    Source: RE/MAX International Report a problem
    1/20/2022Pending sale$699,900$162/sqft
    Source: RE/MAX International #11307868 Report a problem
    3/17/2020Listing removed$699,900$162/sqft
    Source: REMAX All Pro - St Charles #10572058 Report a problem
    11/12/2019Price change$699,900-7.3%$162/sqft
    Source: REMAX All Pro - St Charles #10572058 Report a problem
    5/9/2019Listing removed$4,250$1/sqft
    Source: Compass #10350928 Report a problem
    4/21/2019Listed for rent$4,250$1/sqft
    Source: Compass #10350928 Report a problem
    10/22/2018Price change$755,000+5.6%$175/sqft
    Source: Compass #10108481 Report a problem
    5/28/2018Price change$715,000-4.7%$166/sqft
    Source: Jameson Sotheby's International Realty #09776367 Report a problem
    10/13/2017Price change$750,000+0%$174/sqft
    Source: Jameson Sotheby's International Realty #09776367 Report a problem
    8/25/2017Price change$749,990-6.1%$174/sqft
    Source: Coldwell Banker Residential Brokerage - Barrington #09574434 Report a problem
    6/16/2017Price change$799,000-5.9%$185/sqft
    Source: Coldwell Banker Residential Brokerage - Barrington #09574434 Report a problem
    4/19/2017Price change$849,500-10.1%$197/sqft
    Source: Coldwell Banker Residential Brokerage - Barrington #09574434 Report a problem
    3/24/2017Price change$945,000-3.1%$219/sqft
    Source: Coldwell Banker Residential Brokerage - Barrington #09574434 Report a problem
    9/24/2016Listed for sale$975,000+254.5%$226/sqft
    Source: Coldwell Banker Residential Brokerage - Barrington #09574434 Report a problem
    3/17/2004Sold$275,000$64/sqft
    Source: Public Record Report a problem

    Public tax history

    YearProperty taxesTax assessment
    2025$17,455 +3.2%$297,373 +8.4%
    2024$16,919 -4.2%$274,253 +2.2%
    2023$17,663 -8.4%$268,267 -5.4%
    2022$19,285 +2.5%$283,633 +6.3%
    2021$18,808 +1.7%$266,773 +2.6%
    2020$18,502 +2.1%$259,962 +4.2%
    2019$18,130 +2.8%$249,508 +6.5%
    2018$17,636 +2.5%$234,170 +5%
    2017$17,212 -2.8%$222,998 +5%
    2016$17,701 $212,298 +5.9%
    2015-- $200,508 -2.3%
    2014-- $205,194 -1.8%
    2013-- $208,955 -9%
    2012-- $229,520 -15.3%
    2011-- $270,841 -6.1%
    2010-- $288,559 -4.3%
    2009-- $301,462 +3.5%
    2008-- $291,408 +4.4%
    2007-- $279,180 +2.7%
    2006-- $271,893 +251.4%
    2005-- $77,369 +228%
    2004-- $23,587
    Find assessor info on the county website

    Neighborhood: 60124

    Nearby schools

    GreatSchools rating
    Schools provided by the listing agent
    • Elementary: Gary Wright Elementary School
    • Middle: Hampshire Middle School
    • High: Hampshire High School

    Source: The MLS. This data may not be complete. We recommend contacting the local school district to confirm school assignments for this home.

    Get a cash offer in 3 minutes
    Find out how much your home could sell for in as little as 3 minutes with a no-obligation cash offer.
    Estimated market value
    $1,088,100
    Get a cash offer in 3 minutes
    Find out how much your home could sell for in as little as 3 minutes with a no-obligation cash offer.
    Estimated market value
    $1,088,100