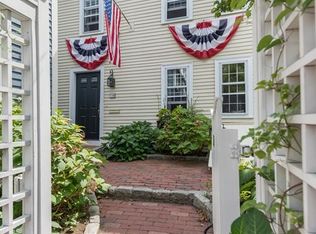
McIntire Historic District! This ultra-charming home sits back from the street behind a brick driveway. Enter through the archway to the gated yard and step back 220 years to a gentler time. This home will captivate you with its wide pine floors, fireplaces, exposed beams and numerous original details. Modern conveniences are seamlessly blended and include a stainless and marble kitchen, mini-split a/c units, 1.5 marble baths and large French doors to the private brick patio and garden oasis. Even boasts an irrigation system including the window boxes! The attic provides convenient loft space for artists, students or office along w/add'l storage. A bright basement has plenty of storage + laundry plus there's 2 car parking. River Street is renowned for its annual holiday decorations and neighborhood block parties. This quaint residence w/secret garden is perfectly located just steps from downtown, train & library. This will not disappoint-a MUST see for antique home lovers!
Sold for $720,000
$720,000
15 1/2 River St, Salem, MA 01970
2beds
1,203sqft
Single Family Residence
Built in 1805
1,891 Square Feet Lot
$-- Zestimate®
$599/sqft
$-- Estimated rent
Home value
Not available
Estimated sales range
Not available
Not available
Zestimate® history
Owner options
List your home for rent
Find your next renter with Zillow Rental Manager. Plus, with online applications, you can quickly screen prospective tenants – for free.
Refinance and save
$4,796/mo
Est. payment
Refinancing to a lower rate could help reduce your monthly payments and save thousands over the life of the loan.
$4,796/mo
Est. payment
Explore your selling options
Work with a Zillow partner agent
Leverage their expertise and Zillow's premium Showcase listings to get your home seen by more buyers.
Get startedList with your own agent
Get your home in front of millions of buyers by listing it on Zillow.
Learn how to do itSell it yourself
Take full control of how buyers see your home on Zillow by listing For Sale by Owner (FSBO).
List your homeWhat's special
Exposed beamsNumerous original detailsBrick drivewayWide pine floorsStainless and marble kitchen
Zillow last checked:
Listing updated:
Listed by:
Pamela McKee 978-500-4047,
Keller Williams Realty Evolution 978-927-8700
Bought with:
Merry Fox Team
MerryFox Realty
Source: MLS PIN,MLS#: 73544867
Facts & features
Interior
Bedrooms & bathrooms
- Bedrooms: 2
- Bathrooms: 2
- Full bathrooms: 1
- 1/2 bathrooms: 1
Primary bedroom
- Features: Closet, Closet/Cabinets - Custom Built, Flooring - Wood, Wainscoting, Crown Molding
- Level: Second
Bedroom 2
- Features: Skylight, Closet, Flooring - Wood, Recessed Lighting, Wainscoting
- Level: Second
Bathroom 1
- Features: Bathroom - Half, Skylight, Flooring - Wood, Recessed Lighting, Wainscoting, Lighting - Sconce
- Level: First
Bathroom 2
- Features: Bathroom - Full, Bathroom - Double Vanity/Sink, Bathroom - With Tub & Shower, Closet - Linen, Flooring - Marble, Countertops - Stone/Granite/Solid, Recessed Lighting
- Level: Second
Dining room
- Features: Flooring - Wood, Window(s) - Picture, French Doors, Exterior Access, Recessed Lighting, Wainscoting
- Level: First
Kitchen
- Features: Flooring - Wood, Countertops - Stone/Granite/Solid, Recessed Lighting, Stainless Steel Appliances, Gas Stove
- Level: First
Living room
- Features: Closet/Cabinets - Custom Built, Flooring - Wood, Recessed Lighting, Wainscoting, Gas Stove, Crown Molding
- Level: First
Heating
- Baseboard, Natural Gas
Cooling
- 3 or More
Appliances
- Included: Gas Water Heater, Water Heater, Range, Dishwasher, Disposal, Microwave, Refrigerator, Washer, Dryer
- Laundry: In Basement
Features
- Loft
- Flooring: Wood, Marble, Pine, Flooring - Wood
- Doors: French Doors
- Windows: Skylight(s)
- Basement: Partial,Interior Entry,Bulkhead,Concrete
- Number of fireplaces: 2
- Fireplace features: Living Room, Master Bedroom
Interior area
- Total structure area: 1,203
- Total interior livable area: 1,203 sqft
- Finished area above ground: 1,203
Property
Parking
- Total spaces: 2
- Parking features: Off Street
- Uncovered spaces: 2
Features
- Patio & porch: Patio
- Exterior features: Patio, Sprinkler System, Fenced Yard
- Fencing: Fenced/Enclosed,Fenced
- Waterfront features: 1 to 2 Mile To Beach
Lot
- Size: 1,891 Square Feet
Details
- Zoning: R2
Construction
Type & style
- Home type: SingleFamily
- Architectural style: Colonial
- Property subtype: Single Family Residence
Materials
- Frame, Post & Beam
- Foundation: Granite
- Roof: Shingle
Condition
- Year built: 1805
Utilities & green energy
- Electric: Circuit Breakers, 200+ Amp Service
- Sewer: Public Sewer
- Water: Public
- Utilities for property: for Gas Range
Community & HOA
Community
- Features: Public Transportation, Park, T-Station
- Subdivision: McIntire Historic District
HOA
- Has HOA: No
Location
- Region: Salem
Financial & listing details
- Price per square foot: $599/sqft
- Tax assessed value: $590,200
- Annual tax amount: $6,693
- Date on market: 7/28/2026
Price history
| Date | Event | Price |
|---|---|---|
| 8/19/2026 | Sold | $720,000+6%$599/sqft |
Source: MLS PIN #73544867 Report a problem | ||
| 7/28/2026 | Pending sale | $679,000$564/sqft |
Source: MLS PIN #73544867 Report a problem | ||
| 7/14/2026 | Contingent | $679,000$564/sqft |
Source: MLS PIN #73544867 Report a problem | ||
| 7/6/2026 | Listed for sale | $679,000$564/sqft |
Source: MLS PIN #73544867 Report a problem | ||
| 5/20/2026 | Listing removed | $679,000$564/sqft |
Source: MLS PIN #73517083 Report a problem | ||
| 5/14/2026 | Contingent | $679,000$564/sqft |
Source: MLS PIN #73517083 Report a problem | ||
| 5/12/2026 | Listed for sale | $679,000$564/sqft |
Source: MLS PIN #73517083 Report a problem | ||
Public tax history
Tax history is unavailable.
Neighborhood: Federal Street
Nearby homes
- $719,9002 bd2 ba1.2k sqft15 1/2 River St, Salem, MA 01970Off Market
- $692,5002 bd1 ba1.1k sqft17 River St, Salem, MA 01970Off Market
- $701,3004 bd2 ba2.7k sqft15 River St, Salem, MA 01970Off Market
- $787,6003 bd2 ba1.4k sqft13 River St, Salem, MA 01970Off Market
- $744,7004 bd3 ba1.6k sqft17 1/2 River St, Salem, MA 01970Off Market
- $919,2006 bd2 ba2.4k sqft10 Andover St, Salem, MA 01970Off Market
- $838,7004 bd2 ba2.4k sqft10 Lynn St, Salem, MA 01970Off Market
- $--2 bd1 ba1.2k sqft10 Lynn St #1, Salem, MA 01970Off Market
Nearby schools
GreatSchools rating
- 5/10Saltonstall SchoolGrades: K-8Distance: 0.8 mi
- NASalem Prep High SchoolGrades: 9-12Distance: 0.5 mi
- 6/10Collins Middle SchoolGrades: 6-8Distance: 0.6 mi


Get pre-qualified for a loan
At Zillow Home Loans, we can pre-qualify you in as little as 5 minutes with no impact to your credit score.An equal housing lender. NMLS #10287.
- Massachusetts
- Essex County
- Salem
- 01970
- Federal Street
- 15 1/2 River St
