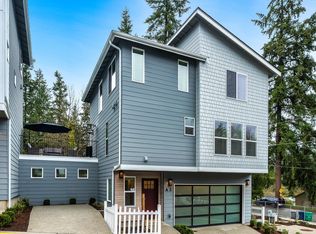
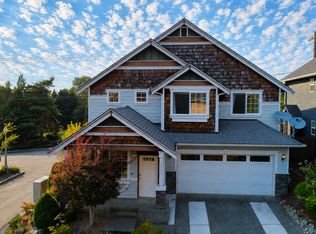
Spacious 3BR/2.5BA end-unit townhome in Ironwood Villas-
* 1,741 sqft with side-by-side 2-car attached garage (not tandem).
* Main-floor primary suite with soaking tub and walk-in closet.
* Two bonus loft areas upstairs- home office, playroom, or guest space.
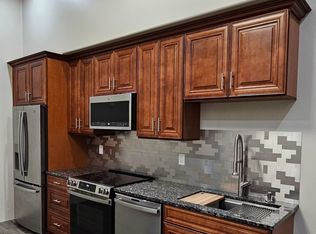
* Vaulted ceilings, gas fireplace, granite counters, gas stove, in-unit washer/dryer.
* Partially furnished at no extra charge:
1. King bed with bedframe
2. One sofa
3. Dining table with 4 chairs
4. Study desk with swivel chair
* South-facing end unit, has extra natural light, only one shared wall.
* Water and sewer included in rent.
* Pets welcome with deposit and monthly pet rent.
* Smoking-free property.
* 5 min to I-5, Mill Creek Town Center, Martha Lake Park, Alderwood Mall nearby. Edmonds School District.
Available November 1, 2026. 12-month lease. Apply through Zillow.
* 12-month lease, November 1 2026 through October 31 2027.
* Month-to-month after lease term possible.
* Rent due on the 1st. $70 late fee after 5-day grace period.
* Security deposit (refundable): $2,500.
* Pets welcome (dogs and cats), pet security deposit (refundable) of $400, and $40/mo per pet.
* Owner pays water and sewer, Renter pays for garbage, electric, gas, wifi.
* No smoking.
* Renters insurance required within 14 days of move-in.
* Partially furnished see listing description for included items (king bed, sofa, dining table, study desk, chairs).
* HOA community tenant must comply with Ironwood Townhomes rules.
Townhouse for rent
Townhouse
Available Sun Nov 1 2026
Cats, dogs OK
In unit laundry
Attached garage parking
Forced air
What's special
Gas fireplaceExtra natural lightSouth-facing end unitMain-floor primary suiteWalk-in closetSoaking tubOnly one shared wall
- 14 days |
- -- |
- -- |
Zillow last checked:
Listing updated:
Learn more about the building:
Travel times
Facts & features
Interior
Bedrooms & bathrooms
- Bedrooms: 3
- Bathrooms: 3
- Full bathrooms: 2
- 1/2 bathrooms: 1
Heating
- Forced Air
Appliances
- Included: Dishwasher, Dryer, Microwave Oven, Oven, Refrigerator, Washer
- Laundry: In Unit
Features
- Walk In Closet
- Flooring: Carpet, Tile
Interior area
- Total interior livable area: 1,741 sqft
Property
Parking
- Parking features: Attached, Garage
- Has attached garage: Yes
- Details: Contact manager
Accessibility
- Accessibility features: Disabled Access
Features
- Patio & porch: Patio
Details
- Additional structures: Garage(s)
- Parcel number: 01059300002800
Construction
Type & style
- Home type: Townhouse
- Property subtype: Townhouse
Utilities & green energy
- Utilities for property: Sewage, Water
Building
Management
- Pets allowed: Yes
Community & HOA
Location
- Region: Bothell
Financial & listing details
- Lease term: 1 Year
Nearby apartments for rent
Price history
| Date | Event | Price |
|---|---|---|
| 9/14/2026 | Listed for rent | $3,500$2/sqft |
Source: Zillow Rentals Report a problem | ||
| 8/27/2024 | Sold | $701,000-2.6%$403/sqft |
Source:  NWMLS as distributed by MLS GRID #2265551 Report a problem NWMLS as distributed by MLS GRID #2265551 Report a problem | ||
| 7/28/2024 | Pending sale | $720,000$414/sqft |
Source: NWMLS as distributed by MLS GRID #2265551 Report a problem | ||
| 7/17/2024 | Listed for sale | $720,000+111.8%$414/sqft |
Source: NWMLS as distributed by MLS GRID #2265551 Report a problem | ||
| 3/8/2016 | Sold | $340,000$195/sqft |
Source: NWMLS as distributed by MLS GRID #897429 Report a problem | ||