Both Units Well Kept Multi Family.
Triplex
All In Working Condition Top Floor Duplex will Love To Stay. It Is Only Mother and 2 Working Adults. Paying 3100.Plus Utilities All Can Be Provided Directly From Bank Statements. Mother Daughter All Mature.
Triplex Rent 4100 - 4500 Below Market Value with Outstanding Tenants Who are Only a Couple.
Entrance Level Moving Condition as you can see. Gas Stove.
I would love to see you tomorrow 6/21 at my first OH! Happy Fathers Day
New construction
$1,950,000
15-40 215th Street, Bayside, NY 11360
5beds
2,899sqft
Triplex, Multi Family
Built in 1980
-- sqft lot
$-- Zestimate®
$673/sqft
$-- HOA
What's special
Gas stove
- 36 days |
- 485 |
- 3 |
Likely to sell faster than
Zillow last checked:
Listing updated:
Listed by:
Charles Rutenberg Realty Inc 718-229-2011,
Rosy Chalif CBR 917-202-2021
Source: OneKey® MLS as distributed by MLS GRID,MLS#: 1014856
Facts & features
Interior
Bedrooms & bathrooms
- Bedrooms: 5
- Bathrooms: 5
- Full bathrooms: 5
Heating
- Heat Pump, Hot Air, Natural Gas
Cooling
- Central Air, Ductless
Appliances
- Laundry: Washer/Dryer Hookup, Gas Dryer Hookup, In Basement, Inside, Laundry Room
Features
- First Floor Bedroom, First Floor Full Bath, Built-in Features, Crown Molding, Eat-in Kitchen, Entrance Foyer, Formal Dining, Granite Counters, High Speed Internet, His and Hers Closets, In-Law Floorplan, Natural Woodwork, Pantry, Quartz/Quartzite Counters, Smart Thermostat, Storage, Walk-In Closet(s)
- Flooring: Hardwood
- Windows: Bay Window(s), Screens
- Basement: Finished,Full,Storage Space,Walk-Out Access
- Attic: None
- Has fireplace: No
- Fireplace features: Basement, Bedroom, Electric, Family Room, Gas, Living Room
Interior area
- Total structure area: 2,899
- Total interior livable area: 2,899 sqft
Property
Parking
- Total spaces: 7
- Parking features: Assigned, Driveway, Garage, Garage Door Opener
- Garage spaces: 2
- Has uncovered spaces: Yes
Accessibility
- Accessibility features: Accessible Bedroom, Accessible Entrance, Accessible Full Bath, Accessible Hallway(s), Accessible Kitchen, Accessible Kitchen Appliances, Stair Lift
Features
- Patio & porch: Deck
- Exterior features: Balcony, Courtyard, Dog Run, Garden, Mailbox, Tennis Court(s)
- Fencing: Back Yard,Fenced
- Has view: Yes
- View description: Neighborhood
Lot
- Size: 3,200 Square Feet
- Dimensions: 32 x 100
- Features: Back Yard, Front Yard, Historic District, Near Golf Course, Near Public Transit, Private
- Residential vegetation: Partially Wooded
Details
- Parcel number: 059440074
- Special conditions: Real Estate Owned
Construction
Type & style
- Home type: MultiFamily
- Property subtype: Triplex, Multi Family
Materials
- Block, Brick
- Foundation: Block
Condition
- Actual,To Be Built,Updated/Remodeled
- New construction: Yes
- Year built: 1980
- Major remodel year: 1980
Utilities & green energy
- Gas: Separate Gas Meters: 2
- Sewer: Public Sewer
- Water: Public
- Utilities for property: Electricity Connected, Natural Gas Connected, Phone Available, Sewer Available, Sewer Connected, Trash Collection Public, Water Available
Community & HOA
Community
- Features: Gated, Golf
HOA
- Amenities included: Children's Playroom, Dog Park, Golf Course, Parking, Recreation Facilities
Location
- Region: Bayside
Financial & listing details
- Price per square foot: $673/sqft
- Tax assessed value: $84,360
- Annual tax amount: $16,896
- Date on market: 6/20/2026
- Cumulative days on market: 37 days
- Listing agreement: Exclusive Right To Sell
- Listing terms: 1031 Exchange,Cash,Contract,Conventional,FHA
- Exclusions: None
- Electric utility on property: Yes
Foreclosure details
Estimated market value
Not available
Estimated sales range
Not available
Not available
Price history
| Date | Event | Price |
|---|---|---|
| 3/18/2022 | Sold | $1,600,000-3%$552/sqft |
Source:  OneKey® MLS as distributed by MLS GRID #L3356701 Report a problem OneKey® MLS as distributed by MLS GRID #L3356701 Report a problem | ||
| 11/24/2021 | Pending sale | $1,650,000$569/sqft |
Source: OneKey® MLS as distributed by MLS GRID #3356701 Report a problem | ||
| 11/1/2021 | Listed for sale | $1,650,000+0.1%$569/sqft |
Source: OneKey® MLS as distributed by MLS GRID #3356701 Report a problem | ||
| 10/25/2021 | Listing removed | -- |
Source: OneKey® MLS as distributed by MLS GRID #3297571 Report a problem | ||
| 3/24/2021 | Listed for sale | $1,648,000$568/sqft |
Source: OneKey® MLS as distributed by MLS GRID #3297571 Report a problem | ||
Public tax history
Tax history is unavailable.
Monthly payment
Climate risks
Neighborhood: Bayside
Nearby schools
GreatSchools rating
- 9/10P.S. 169 Bay TerraceGrades: K-5Distance: 0.3 mi
- 8/10Is 25 Adrien BlockGrades: 6-8Distance: 1.6 mi
- 6/10World Journalism Preparatory: A College Board SchoolGrades: 6-12Distance: 1.6 mi
Schools provided by the listing agent
- Elementary: Ps 169 Bay Terrace
- Middle: Bell Academy
- High: John Bowne High School
Source: OneKey® MLS as distributed by MLS GRID. This data may not be complete. We recommend contacting the local school district to confirm school assignments for this home.
- $--4 bd3 ba2k sqft15-40 215th St #1, Bayside, NY 11360Off Market
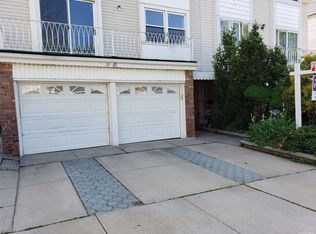
- $--3 bd2 ba1.2k sqft1538 215th St #2, Flushing, NY 11360Off Market
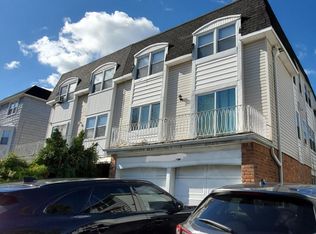
- $852,900-- bd-- ba-- sqft1538 215th St #1, Bayside, NY 11360Off Market
- $1,306,1003 bd2 ba2.8k sqft1546 215th St, Bayside, NY 11360Off Market
- $1,560,6004 bd3 ba3.1k sqft1544 215th St, Bayside, NY 11360Off Market
- $1,710,4008 bd5 ba3.2k sqft1549 215th St, Bayside, NY 11360Off Market
- $---- bd-- ba-- sqft1549 215th St #2, Bayside, NY 11360Off Market
- $1,679,100-- bd-- ba2.8k sqft1540 215th St, Bayside, NY 11360Off Market
A local agent can set up tours, give advice and negotiate with sellers.
Similar homes
- $1,720,0007 bd5 ba3.5k sqft2322 Parsons Blvd, Whitestone, NY 11357For Sale
 MLS ID #11863408, Kyung Park, Listing by: EAST COAST NEW YORK. NY State MLS
 - $1,548,0004 bd3 ba2.9k sqft3126 Buell Street, East Elmhurst, NY 11369For Sale
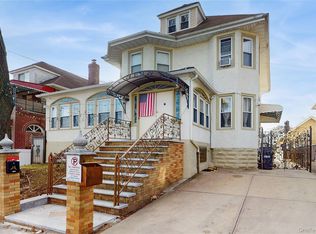
 MLS ID #1027198, Beatriz E. Rios, Listing by: Winzone Realty Inc. OneKey® MLS as distributed by MLS GRID
 - $1,849,0008 bd5 ba3.2k sqft30-48 82nd Street, East Elmhurst, NY 11370For Sale
 MLS ID #964509, John Schoonmaker, Listing by: BERKSHIRE HATHAWAY. OneKey® MLS as distributed by MLS GRID
 - $2,300,0006 bd5 ba2.6k sqft43-29 249th Street, Little Neck, NY 11363New Construction
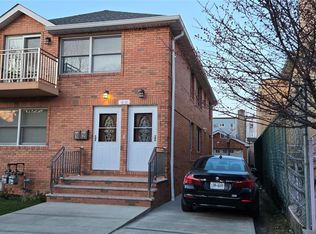 MLS ID #968033, Joann Lee, Listing by: Good Choice Realty & Mgmt Corp. OneKey® MLS as distributed by MLS GRID
 - $2,180,0006 bd6 ba3.3k sqft143-27 Roosevelt Avenue, Flushing, NY 11354For SaleMLS ID #1025207, Eva Y. Ma, Listing by: Homix Realty Inc. OneKey® MLS as distributed by MLS GRID
- $1,880,0005 bd4 ba1.7k sqft70-10 172nd Street, Fresh Meadows, NY 11365For SaleMLS ID #975139, Xiao Feng Pan CBR, Listing by: Winzone Realty Inc. OneKey® MLS as distributed by MLS GRID
- $1,588,8884 bd3 ba1.8k sqft7345 197th Street, Fresh Meadows, NY 11366For SaleMLS ID #994495, Gregory R. Schmidt, Listing by: Mark International R E Corp. OneKey® MLS as distributed by MLS GRID
- $1,849,0008 bd5 ba3.2k sqft30-48 82nd St #3, East Elmhurst, NY 11370ActiveMLS ID #S1817875, Laura Coco, Listing by: Berkshire Hathaway HomeServices Laffey International Realty. StreetEasy
- $1,880,0004 bd3 ba2.5k sqft133-47 Sanford Avenue #11A, Flushing, NY 11355For SaleMLS ID #1011559, Chih C. Pang, Listing by: Happy 8 Realty Corp. OneKey® MLS as distributed by MLS GRID
- $1,288,0003 bd4 ba1.8k sqft1649 200th Street, Bayside, NY 11360For SaleMLS ID #997359, Tong Jiang CBR, Listing by: Prospes Real Estate Corp. OneKey® MLS as distributed by MLS GRID
- $2,289,0007 bd6 ba3k sqft45-57 160th Street, Flushing, NY 11358For SaleMLS ID #902463, Malan Lentini, Listing by: All County Realty. OneKey® MLS as distributed by MLS GRID
- $1,588,8886 bd3 ba1.8k sqft2222 Lee Street, Whitestone, NY 11357For SaleMLS ID #982595, Yunxia Lin, Listing by: E Realty International Corp. OneKey® MLS as distributed by MLS GRID
- $1,900,0006 bd4 ba2k sqft40-36 69 Street, Woodside, NY 11377For SaleMLS ID #940157, Tsering Lhundup CBR, Listing by: Winzone Realty Inc. OneKey® MLS as distributed by MLS GRID
- $1,825,0006 bd3 ba2k sqft52-57 84th Street, Elmhurst, NY 11373For SaleMLS ID #974709, Xiao Zheng, Listing by: Jamie Realty Group. OneKey® MLS as distributed by MLS GRID
- $1,399,0004 bd3 ba3.6k sqft250-56 39th Road, Little Neck, NY 11363For SaleMLS ID #1016564, Xiao Feng Pan CBR, Listing by: Winzone Realty Inc. OneKey® MLS as distributed by MLS GRID
- $1,488,0006 bd6 ba3.1k sqft6637A Jay Avenue, Maspeth, NY 11378For SaleMLS ID #1018541, Patrick J. Hennessy, Listing by: EXP Realty. OneKey® MLS as distributed by MLS GRID
- $1,799,9996 bd4 ba2.8k sqft76-53 271st Street, New Hyde Park, NY 11040For SaleMLS ID #1014278, Derek J. Greene, Listing by: Greene Realty Group. OneKey® MLS as distributed by MLS GRID
- $1,390,8883 bd3 ba2.2k sqft33-19 Bell Blvd, Flushing, NY 11361For SaleMLS ID #11687202, Hong Li Wong, Listing by: EAST COAST NEW YORK. NY State MLS
- $1,400,0006 bd4 ba3k sqft757 Elton Avenue, Bronx, NY 10451For SaleMLS ID #1011518, Pasquale Castaldo, Listing by: HomeSmart Homes & Estates. OneKey® MLS as distributed by MLS GRID
- $1,550,0008 bd5 ba3.1k sqft89-12 Desarc Road, Ozone Park, NY 11417For SaleMLS ID #1010510, Einer M. Carvajal Suarez, Listing by: Winzone Realty Inc. OneKey® MLS as distributed by MLS GRID
