Exceptional opportunity in the heart of Bayside! Situated on a 40x100 lot with desirable R3X zoning, this spacious property offers incredible flexibility and can be easily converted into a legal two-family residence in accordance with zoning regulations—buyers are advised to consult with an architect. The home features a large existing interior layout ideal for customization or expansion. Conveniently located near the LIRR, Q28, Q31, Q76, and QM3 express bus to Manhattan, as well as the Clearview Expressway and Cross Island Parkway. Close to shopping, dining, schools, and parks, this rare Bayside property presents endless possibilities for homeowners, investors, or professionals alike.
Pending
$1,288,000
1649 200th Street, Bayside, NY 11360
3beds
1,854sqft
Single Family Residence, Residential
Built in 1950
4,000 Square Feet Lot
$-- Zestimate®
$695/sqft
$-- HOA
What's special
Large existing interior layout
- 136 days
- 23
- 0
Zillow last checked:
Listing updated:
Listed by:
Prospes Real Estate Corp 718-321-2800,
Tong Jiang CBR 347-925-2373
Source: OneKey® MLS as distributed by MLS GRID,MLS#: 997359
Facts & features
Interior
Bedrooms & bathrooms
- Bedrooms: 3
- Bathrooms: 4
- Full bathrooms: 2
- 1/2 bathrooms: 2
Bedroom 1
- Description: Huge bedroom with large closet.
- Level: First
Bedroom 3
- Description: Master bedroom with full bathroom.
- Level: First
Bathroom 1
- Description: Full Bathroom.
- Level: First
Bathroom 2
- Description: Bedroom with closet.
- Level: First
Bathroom 2
- Description: Second full bathroom.
- Level: First
Basement
- Description: Full unfinished basement.
- Level: Basement
Dining room
- Description: Dining room with huge window.
- Level: First
Kitchen
- Description: Kitchen with side door.
- Level: First
Living room
- Description: Spacious living room with large windows that floods the space with natural light.
- Level: First
Office
- Description: Dentist Office.
- Level: Second
Heating
- Forced Air, Oil
Cooling
- Wall/Window Unit(s)
Appliances
- Included: Gas Range, Refrigerator
Features
- First Floor Bedroom, First Floor Full Bath
- Basement: Full,Unfinished
- Attic: None
Interior area
- Total structure area: 1,854
- Total interior livable area: 1,854 sqft
Property
Parking
- Parking features: Driveway, Private
- Has uncovered spaces: Yes
Lot
- Size: 4,000 Square Feet
- Dimensions: 40 x 100
Details
- Parcel number: 057790043
- Special conditions: None
Construction
Type & style
- Home type: SingleFamily
- Architectural style: Colonial
- Property subtype: Single Family Residence, Residential
Materials
- Frame, Vinyl Siding
- Foundation: Concrete Perimeter
Condition
- Estimated
- Year built: 1950
Utilities & green energy
- Sewer: Public Sewer
- Water: Public
- Utilities for property: Electricity Connected, Natural Gas Connected, Sewer Connected, Trash Collection Public, Water Connected
Community & HOA
HOA
- Has HOA: No
Location
- Region: Bayside
Financial & listing details
- Price per square foot: $695/sqft
- Tax assessed value: $76,560
- Annual tax amount: $11,114
- Date on market: 5/9/2026
- Cumulative days on market: 123 days
- Listing agreement: Exclusive Right To Sell
- Electric utility on property: Yes
Estimated market value
Not available
Estimated sales range
Not available
Not available
Price history
| Date | Event | Price |
|---|---|---|
| 8/3/2026 | Pending sale | $1,288,000$695/sqft |
Source:  OneKey® MLS as distributed by MLS GRID #997359 Report a problem OneKey® MLS as distributed by MLS GRID #997359 Report a problem | ||
| 5/9/2026 | Listed for sale | $1,288,000$695/sqft |
Source: OneKey® MLS as distributed by MLS GRID #997359 Report a problem | ||
| 5/3/2026 | Listing removed | $1,288,000$695/sqft |
Source: EXIT Realty broker feed #953995 Report a problem | ||
| 1/9/2026 | Price change | $1,288,000-7.2%$695/sqft |
Source: OneKey® MLS as distributed by MLS GRID #940685 Report a problem | ||
| 12/3/2025 | Listed for sale | $1,388,000$749/sqft |
Source: OneKey® MLS as distributed by MLS GRID #940685 Report a problem | ||
Public tax history
| Year | Property taxes | Tax assessment |
|---|---|---|
| 2025 | -- | $76,560 +3.9% |
| 2024 | -- | $73,680 -1.7% |
| 2023 | -- | $74,940 +19.3% |
| 2022 | -- | $62,820 +3.1% |
| 2021 | -- | $60,960 -17% |
| 2020 | $9,880 +6% | $73,440 -5% |
| 2019 | $9,321 +7.3% | $77,280 +86% |
| 2018 | $8,691 +3.3% | $41,544 +0.7% |
| 2017 | $8,410 +5.9% | $41,256 +1.6% |
| 2016 | $7,940 | $40,608 +4.4% |
| 2015 | $7,940 +69.2% | $38,898 +6% |
| 2014 | $4,694 | $36,697 |
Find assessor info on the county website
Monthly payment
Climate risks
Neighborhood: Whitestone
Nearby schools
Schools provided by the listing agent
- Elementary: Ps 209 Clearview Gardens
- Middle: Jhs 194 William Carr
- High: Contact Agent
Source: OneKey® MLS as distributed by MLS GRID. This data may not be complete. We recommend contacting the local school district to confirm school assignments for this home.
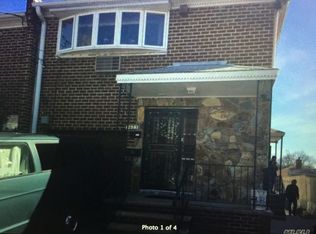
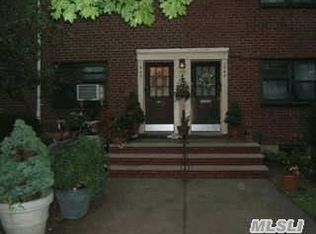
Similar homes
- $1,198,0004 bd2 ba1.4k sqft4735 196th Place, Flushing, NY 11358For Sale

 MLS ID #991266, Daniel J. Regan CBR, Listing by: Howard Hanna Coach. OneKey® MLS as distributed by MLS GRID
 - $1,199,9995 bd2 ba1.7k sqft4139 248th Street, Little Neck, NY 11363For Sale
 MLS ID #1036899, Steven Pacchiano, Listing by: Connexion I Rl Est Svcs Inc. OneKey® MLS as distributed by MLS GRID
 - $930,0003 bd2 ba1.1k sqft16904 22ND Avenue, Whitestone, NY 11357For Sale
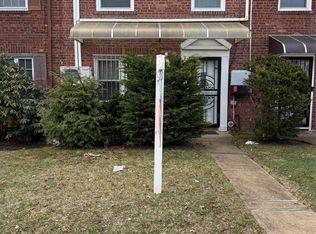 MLS ID #974127, Fan K. Tsang, Listing by: E Realty International Corp. OneKey® MLS as distributed by MLS GRID
 - $1,365,0004 bd3 ba1.3k sqft151-26 20th Avenue, New York, NY 11357For Sale
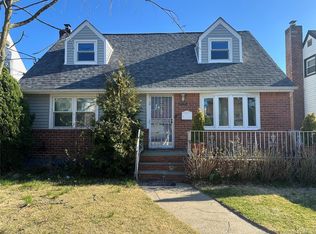 MLS ID #986554, Xingye Fu, Listing by: EXP Realty. eXp Realty
 - $1,365,0004 bd3 ba1.3k sqft151-26 20th Avenue, Whitestone, NY 11357For SaleMLS ID #986554, Xingye Fu, Listing by: EXP Realty. OneKey® MLS as distributed by MLS GRID
- $990,0003 bd2 ba1.3k sqft204-28 46th Avenue, Bayside, NY 11361For SaleMLS ID #1035322, Xiao Feng Pan CBR, Listing by: Winzone Realty Inc. OneKey® MLS as distributed by MLS GRID
- $1,299,0004 bd3 ba1.8k sqft8114 Margaret Place, Ridgewood, NY 11385For SaleMLS ID #1026488, Matthew A. Spezzano, Listing by: Selective Properties Rl Est. OneKey® MLS as distributed by MLS GRID
- $1,050,0003 bd3 ba1.8k sqft2434 87th Street, East Elmhurst, NY 11369For SaleMLS ID #1035902, Nuruzzaman Sarder, Listing by: Keller Williams Landmark II. OneKey® MLS as distributed by MLS GRID
- $1,060,0003 bd2 ba1.1k sqft16029 76th Avenue, Fresh Meadows, NY 11366For SaleMLS ID #1014057, Tong Jiang CBR, Listing by: Prospes Real Estate Corp. OneKey® MLS as distributed by MLS GRID
- $1,198,0004 bd3 ba2.4k sqft3007 84th Street, East Elmhurst, NY 11370For SaleMLS ID #1000698, Hui Xin Wong, Listing by: Skynado LLC. OneKey® MLS as distributed by MLS GRID
- $848,0003 bd2 ba1.2k sqft21516 46th Avenue, Bayside, NY 11361For SaleMLS ID #1041793, Nancy K. Chu, Listing by: JC Cornerstone Rlty & Mgmt LLC. OneKey® MLS as distributed by MLS GRID
- $1,125,0003 bd3 ba1.1k sqft39-68 59th Street, Woodside, NY 11377For SaleMLS ID #1047084, Kunga Thinley, Listing by: Winzone Realty Inc. OneKey® MLS as distributed by MLS GRID
- $1,250,0004 bd2 ba1.7k sqft108-52 63rd Road, Forest Hills, NY 11375For SaleMLS ID #1027023, Zhaohua Zhang, Listing by: Douglas Elliman Real Estate. OneKey® MLS as distributed by MLS GRID
- $1,349,0004 bd3 ba1.8k sqft1637 Stadium Avenue, Bronx, NY 10465For SaleMLS ID #1043531, Hope D. Coniglio, Listing by: Hope Platinum Realty Inc. OneKey® MLS as distributed by MLS GRID
- $1,070,0004 bd2 ba1.6k sqft8622 251st Street, Bellerose, NY 11426For SaleMLS ID #1033887, Qin Lin, Listing by: Canaan Realty International. OneKey® MLS as distributed by MLS GRID
- $929,0003 bd2 ba1.6k sqft12302 116th Avenue, South Ozone Park, NY 11420For SaleMLS ID #1050032, Phyllis J. Mahmoud, Listing by: Husain Mahmoud Realty. OneKey® MLS as distributed by MLS GRID
- $818,8883 bd3 ba1.2k sqft277 Graff Avenue, Bronx, NY 10465For SaleMLS ID #1018837, Rafael Maldonado, Listing by: Voro LLC. OneKey® MLS as distributed by MLS GRID
- $989,0004 bd4 ba1.3k sqft88-47 201st Street, Hollis, NY 11423For SaleMLS ID #1043266, Nazim K. Mohamed, Listing by: Affordable Realty Corp. OneKey® MLS as distributed by MLS GRID
- $1,499,0006 bd4 ba1.7k sqft102-08 39th Avenue, Corona, NY 11368For SaleMLS ID #1030582, Emmy D. Cai CBR, Listing by: City Realty Group. OneKey® MLS as distributed by MLS GRID
- $1,239,0005 bd2 ba1.6k sqft4850 45th Street, Woodside, NY 11377For SaleMLS ID #1014996, Diego G. Naranjo, Listing by: Keller Williams Landmark II. OneKey® MLS as distributed by MLS GRID
