Prime investment and end-user opportunity near Downtown Flushing!
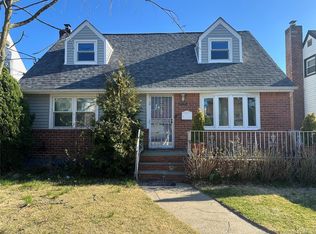
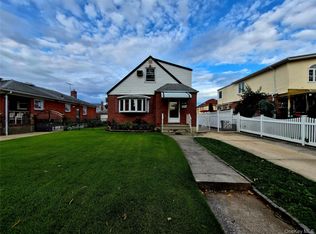
This beautifully maintained legal two-family home sits on a generous 45x95.08 lot with R3A zoning, offering incredible upside—expand, rebuild, or hold for strong, consistent rental income.
Configured for maximum flexibility, the property features:
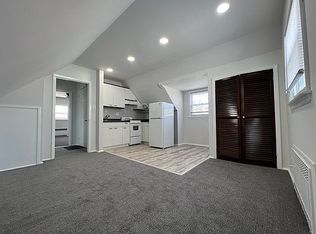
• A spacious first-floor 2-bedroom unit with open-concept living, sun-filled interiors, and a modern kitchen with stainless steel appliances and granite countertops—plus direct access to a full basement with laundry and private backyard entry, ideal for extended living or added value
• A well-appointed second-floor 2-bedroom, 1-bath unit with a newly renovated bathroom, perfect for immediate rental income
Major updates completed within the past five years—including windows, framing, and roof—provide peace of mind and reduced maintenance costs.
Additional highlights include a detached garage, private driveway, and a quiet, serene backyard—rare features in this location.
Positioned just minutes from Downtown Flushing, with easy access to parks, shopping, top-rated schools, and public transportation, this property delivers both lifestyle convenience and strong long-term appreciation potential.
For sale
Price cut: $15K (9/28)
$1,350,000
151-26 20th Avenue, Whitestone, NY 11357
4beds
1,300sqft
Duplex, Multi Family
Built in 1945
-- sqft lot
$-- Zestimate®
$1,038/sqft
$-- HOA
What's special
- 178 days
- 549
- 20
Zillow last checked:
Listing updated:
Listed by:
EXP Realty 888-276-0630,
Xingye Fu 516-336-9417,
Katocui Chen 347-399-2977,
EXP Realty
Source: OneKey® MLS as distributed by MLS GRID,MLS#: 986554
Facts & features
Interior
Bedrooms & bathrooms
- Bedrooms: 4
- Bathrooms: 3
- Full bathrooms: 3
Heating
- Oil
Cooling
- None
Features
- First Floor Bedroom, First Floor Full Bath, Eat-in Kitchen
- Flooring: Hardwood
- Basement: Full,Partially Finished,Walk-Out Access
- Has fireplace: No
Interior area
- Total structure area: 1,300
- Total interior livable area: 1,300 sqft
Property
Parking
- Total spaces: 3
- Parking features: Detached, Driveway, On Street
- Garage spaces: 1
- Has uncovered spaces: Yes
Lot
- Size: 4,279 Square Feet
- Dimensions: 45 x 95.08
Details
- Parcel number: 047070061
- Special conditions: None
Construction
Type & style
- Home type: MultiFamily
- Architectural style: Exp Cape
- Property subtype: Duplex, Multi Family
Materials
- Brick
Condition
- Year built: 1945
Utilities & green energy
- Gas: Separate Gas Meters: 1
- Sewer: Public Sewer
- Water: Public
- Utilities for property: Electricity Connected, Natural Gas Connected
Community & HOA
Location
- Region: Whitestone
Financial & listing details
- Price per square foot: $1,038/sqft
- Annual tax amount: $8,914
- Date on market: 4/20/2026
- Cumulative days on market: 176 days
- Listing agreement: Exclusive Right To Sell
- Electric utility on property: Yes
Estimated market value
Not available
Estimated sales range
Not available
Not available
Price history
| Date | Event | Price |
|---|---|---|
| 9/28/2026 | Price change | $1,350,000-1.1%$1,038/sqft |
Source:  OneKey® MLS as distributed by MLS GRID #986554 Report a problem OneKey® MLS as distributed by MLS GRID #986554 Report a problem | ||
| 9/9/2026 | Price change | $1,365,000-1.1%$1,050/sqft |
Source: OneKey® MLS as distributed by MLS GRID #986554 Report a problem | ||
| 6/4/2026 | Price change | $1,380,000-2.8%$1,062/sqft |
Source: OneKey® MLS as distributed by MLS GRID #986554 Report a problem | ||
| 5/13/2026 | Price change | $1,420,000-4.7%$1,092/sqft |
Source: OneKey® MLS as distributed by MLS GRID #986554 Report a problem | ||
| 4/20/2026 | Listed for sale | $1,490,000+26.3%$1,146/sqft |
Source: OneKey® MLS as distributed by MLS GRID #986554 Report a problem | ||
| 4/2/2026 | Sold | $1,180,000-3.7%$908/sqft |
Source: OneKey® MLS as distributed by MLS GRID #924272 Report a problem | ||
| 11/29/2025 | Pending sale | $1,225,000$942/sqft |
Source: OneKey® MLS as distributed by MLS GRID #924272 Report a problem | ||
| 11/1/2025 | Listed for sale | $1,225,000$942/sqft |
Source: OneKey® MLS as distributed by MLS GRID #924272 Report a problem | ||
| 12/19/2021 | Listing removed | -- |
Source:  NY State MLS Report a problem NY State MLS Report a problem | ||
| 12/8/2021 | Listed for rent | $3,200$2/sqft |
Source: NY State MLS #11040477 Report a problem | ||
Public tax history
Tax history is unavailable.
Monthly payment
Climate risks
Neighborhood: Whitestone
Nearby schools
Schools provided by the listing agent
- Elementary: Ps 79 Francis Lewis
- Middle: Jhs 194 William Carr
- High: Flushing High School
Source: OneKey® MLS as distributed by MLS GRID. This data may not be complete. We recommend contacting the local school district to confirm school assignments for this home.


Similar homes
- $1,350,0004 bd3 ba1.3k sqft151-26 20th Avenue, New York, NY 11357For Sale
 MLS ID #986554, Xingye Fu, Listing by: EXP Realty. eXp Realty
 - $1,290,0004 bd3 ba1.7k sqft42-05 249th Street, Little Neck, NY 11363For Sale
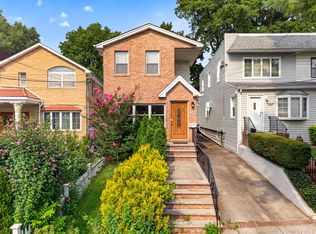
 MLS ID #1060966, Vicky Wei, Listing by: E Realty International Corp. OneKey® MLS as distributed by MLS GRID
 - $1,150,0003 bd3 ba1.3k sqft146-23 22nd Avenue, Whitestone, NY 11357For Sale
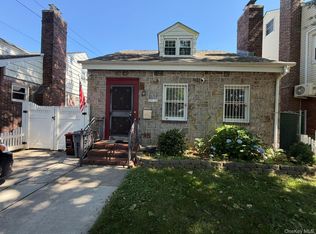 MLS ID #1017951, Xiao Zheng, Listing by: Jamie Realty Group. OneKey® MLS as distributed by MLS GRID
 - $1,195,0004 bd3 ba1.3k sqft8333 251st Street, Bellerose, NY 11426For Sale
 MLS ID #1057790, Jatinder P. Singh, Listing by: Voro LLC. OneKey® MLS as distributed by MLS GRID
 - $1,398,0004 bd2 ba1.6k sqft55-18 Junction Boulevard, Elmhurst, NY 11373For SaleMLS ID #1057489, Peishan Lee, Listing by: Apple Realty Group Corp. OneKey® MLS as distributed by MLS GRID
- $1,348,0006 bd4 ba1.8k sqft108-13 37th Avenue, Corona, NY 11368For SaleMLS ID #1044692, Xiao Zheng, Listing by: Jamie Realty Group. OneKey® MLS as distributed by MLS GRID
- $1,250,0004 bd2 ba1.7k sqft108-52 63rd Road, Forest Hills, NY 11375For SaleMLS ID #1027023, Zhaohua Zhang, Listing by: Douglas Elliman Real Estate. OneKey® MLS as distributed by MLS GRID
- $1,395,0004 bd3 ba1.6k sqft4510 156th Street, Flushing, NY 11355For SaleMLS ID #1047808, Hyewon Ko, Listing by: Keller Williams Rlty Landmark. OneKey® MLS as distributed by MLS GRID
- $1,200,0003 bd1 ba1.8k sqft41-45 150th Street, Flushing, NY 11355For SaleMLS ID #1058781, Xiao Zheng, Listing by: Jamie Realty Group. OneKey® MLS as distributed by MLS GRID
- $1,449,0004 bd4 ba1.6k sqft8019 UTOPIA Parkway, Jamaica Estates, NY 11432For SaleMLS ID #1054748, Jatinder P. Singh, Listing by: Voro LLC. OneKey® MLS as distributed by MLS GRID
- $1,150,0004 bd2 ba1.5k sqft21114 46th Avenue, Bayside, NY 11361For SaleMLS ID #1022324, Yinhua Jin, Listing by: Metro Real Estate Inc. OneKey® MLS as distributed by MLS GRID
- $1,100,0004 bd-- ba1.7k sqft7012 141st Street, Flushing, NY 11367For SaleMLS ID #1051302, Ishwar Rameshar, Listing by: Besmatch Crosswest Group Corp.. OneKey® MLS as distributed by MLS GRID
- $1,149,9994 bd3 ba1.2k sqft148-39 58th Avenue, Flushing, NY 11355For SaleMLS ID #1032107, Vera Y. Wu, Listing by: Winzone Realty Inc. OneKey® MLS as distributed by MLS GRID
- $1,158,0004 bd2 ba1.1k sqft50-27 192nd Street, Fresh Meadows, NY 11365For SaleMLS ID #1031297, Xing Zheng, Listing by: Winzone Realty Inc. OneKey® MLS as distributed by MLS GRID
- $1,050,0004 bd2 ba1.6k sqft3317 212th Street, Bayside, NY 11361For SaleMLS ID #1058291, Moira Clinton, Listing by: Premium Properties Inc. OneKey® MLS as distributed by MLS GRID
- $1,249,0005 bd2 ba1.6k sqft4850 45th Street, Woodside, NY 11377For SaleMLS ID #1014996, Diego G. Naranjo, Listing by: Keller Williams Landmark II. OneKey® MLS as distributed by MLS GRID
- $1,080,0003 bd2 ba1.2k sqft14803 61st Road, Flushing, NY 11367For SaleMLS ID #1058786, Kenny Theam H. Tan ABR CIPS SRS C2, Listing by: Skylux Realty Inc. OneKey® MLS as distributed by MLS GRID
- $1,320,0006 bd2 ba1.6k sqft218-42 140th Avenue, Springfield Gardens, NY 11413For SaleMLS ID #1050374, Fernando E. De Olazabal, Listing by: Winzone Realty Inc. OneKey® MLS as distributed by MLS GRID
- $1,290,0005 bd4 ba1.7k sqft8065 89th Avenue, Woodhaven, NY 11421For SaleMLS ID #1033561, Nanfen Zhang, Listing by: E Realty International Corp. OneKey® MLS as distributed by MLS GRID
