Skip main navigation
Sold for $1,325,000
  • $1,325,000

    15 Abbottsford Ct, Providence, RI 02906

    2beds
    4,952sqft
    Single Family Residence
    Built in 1983
    7,875 Square Feet Lot
    $1,705,900 Zestimate®
    $268/sqft
    $3,198 Estimated rent

    Home value

    $1,705,900

    $1.54M - $1.91M

    $3,198/mo

    Zestimate® history
    Loading
    Loading...

    Owner options

    List your home for rent

    $3,198/mo

    Rent Zestimate®

    Find your next renter with Zillow Rental Manager. Plus, with online applications, you can quickly screen prospective tenants – for free.

    Learn more

    $3,198/mo

    Rent Zestimate®

    Refinance and save

    $6,827/mo

    Est. payment

    Refinancing to a lower rate could help reduce your monthly payments and save thousands over the life of the loan.

    See today's rates

    $6,827/mo

    Est. payment

    Explore your selling options

    Work with a Zillow partner agent

    Leverage their expertise and Zillow's premium Showcase listings to get your home seen by more buyers.

    Get started

    List with your own agent

    Get your home in front of millions of buyers by listing it on Zillow.

    Learn how to do it

    Sell it yourself

    Take full control of how buyers see your home on Zillow by listing For Sale by Owner (FSBO).

    List your home

    What's special

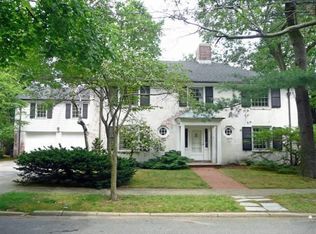
    Elegant brick front homeMeticulously maintainedBlackstone blvdQuiet tree lined streetFreeman plat neighborhoodFloor to ceiling windowsCustom built-ins
    This stately, single level ranch style home is nestled in the highly desirable Freeman Plat neighborhood. Meticulously maintained, this elegant brick front home offers a spacious and thoughtful floor plan perfect for entertaining and everyday living. Enter through the impressive double door entry into an ample foyer with a front to back of the house hallway that separates the living areas from the private bedrooms. The living room has 9 ft ceilings, a dry bar, a beautiful granite mantle gas fireplace, and flows beautifully into a large formal dining room. The well equipped eat-in kitchen has custom built-ins and plenty of storage. There are two sets of sliders from the kitchen and primary bedroom to access a lovely stone patio, perfect for outdoor dining. The primary en suite has multiple closets, a double vanity, and walk-in tiled shower. There is a second bedroom currently used as a den with built-ins and a second full bathroom. The finished lower level has space for multiple uses such as a rec room, gym, or home office. There is also abundant storage with custom built closets along two walls. The home has floor to ceiling windows, a low maintenance exterior, an attached two car garage, and a fenced in yard. Walk to Wayland Sq, Blackstone Blvd, shops, restaurants, schools and only minutes to downtown Providence and the train station. Quality construction, and a perfect location on a quiet tree lined street in the heart of the East Side make this property a rare opportunity.

    Zillow last checked:

    Listing updated:

    Listed by:

    Leza Williamson 401-447-0876,

    Mott & Chace Sotheby's Intl.

    Bought with:

    Gerri Schiffman, RES.0025339

    Residential Properties Ltd.

    Source: StateWide MLS RI,MLS#: 1347493MLS Logo

    Facts & features

    Interior

    Bedrooms & bathrooms
    • Bedrooms: 2
    • Bathrooms: 2
    • Full bathrooms: 2
    Bathroom
    • Features: Bath w Shower Stall
    Heating
    • Natural Gas, Forced Air
    Cooling
    • Central Air
    Appliances
    • Included: Tankless Water Heater, Dishwasher, Dryer, Exhaust Fan, Disposal, Microwave, Oven/Range, Refrigerator, Washer
    Features
    • Wall (Plaster), Dry Bar, Internal Expansion, Skylight, Plumbing (Mixed), Insulation (Ceiling), Insulation (Walls)
    • Flooring: Ceramic Tile, Hardwood, Carpet
    • Windows: Insulated Windows, Skylight(s)
    • Basement: Full,Interior and Exterior,Partially Finished,Family Room,Work Shop
    • Attic: Attic Storage
    • Number of fireplaces: 1
    • Fireplace features: Gas
    Interior area
    • Total structure area: 2,476
    • Total interior livable area: 4,952 sqft
    • Finished area above ground: 2,476
    • Finished area below ground: 2,476

    Property

    Parking
    • Total spaces: 4
    • Parking features: Attached, Driveway
    • Attached garage spaces: 2
    • Has uncovered spaces: Yes
    Accessibility
    • Accessibility features: One Level
    Features
    • Patio & porch: Patio
    • Fencing: Fenced
    Lot
    • Size: 7,875 Square Feet
    • Features: Corner Lot, Sidewalks, Sprinklers
    Details
    • Parcel number: PROVM86L433
    • Special conditions: Conventional/Market Value

    Construction

    Type & style
    • Home type: SingleFamily
    • Architectural style: Ranch
    • Property subtype: Single Family Residence
    Materials
    • Plaster, Brick, Clapboard
    • Foundation: Concrete Perimeter
    Condition
    • New construction: No
    • Year built: 1983

    Utilities & green energy

    • Electric: 200+ Amp Service, Circuit Breakers
    • Utilities for property: Sewer Connected, Water Connected

    Community & HOA

    Community
    • Features: Highway Access, Hospital, Private School, Public School, Railroad, Recreational Facilities, Restaurants, Schools, Near Shopping
    • Security: Security System Owned
    • Subdivision: Freeman Plat
    HOA
    • Has HOA: No
    Location
    • Region: Providence

    Financial & listing details

    • Price per square foot: $268/sqft
    • Tax assessed value: $1,467,400
    • Annual tax amount: $10,015
    • Date on market: 11/14/2023

    Price history

    DateEventPrice
    1/8/2024Sold$1,325,000-1.9%$268/sqft
    Source: StateWide MLS RI #1347493 Report a problem
    12/6/2023Pending sale$1,350,000$273/sqft
    Source: StateWide MLS RI #1347493 Report a problem
    11/14/2023Listed for sale$1,350,000+18637%$273/sqft
    Source: StateWide MLS RI #1347493 Report a problem
    1/11/2021Sold$7,205$1/sqft
    Source: Public Record Report a problem

    Public tax history

    YearProperty taxesTax assessment
    2025$12,326 -33.8%$1,467,400 +44.6%
    2024$18,623 +3.1%$1,014,900
    2023$18,065 $1,014,900
    2022$18,065 +2.1%$1,014,900 +40.9%
    2021$17,695 +75.1%$720,500
    2020$10,106 0%$720,500
    2019$10,109 -38%$720,500 -19.4%
    2018$16,300 -43%$894,200
    2017$28,579 $894,200
    2016$28,579 -1.8%$894,200 +1.7%
    2015$29,092 -1.9%$878,900
    2013$29,663 +13.9%$878,900 +7.6%
    2012$26,038 $816,500
    2011$26,038 +5%$816,500
    2010$24,805 +22.5%$816,500 -2.4%
    2009$20,244 +6%$836,200
    2007$19,099 -19.4%$836,200 +6.6%
    2006$23,703 $784,100
    2005$23,703 $784,100
    Find assessor info on the county website

    Neighborhood: Blackstone

    Nearby schools

    GreatSchools rating
    Get a cash offer in 3 minutes
    Find out how much your home could sell for in as little as 3 minutes with a no-obligation cash offer.
    Estimated market value
    $1,705,900
    Get a cash offer in 3 minutes
    Find out how much your home could sell for in as little as 3 minutes with a no-obligation cash offer.
    Estimated market value
    $1,705,900