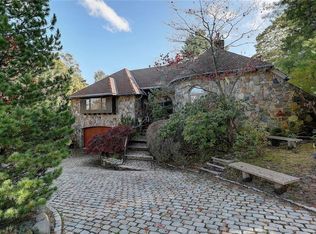
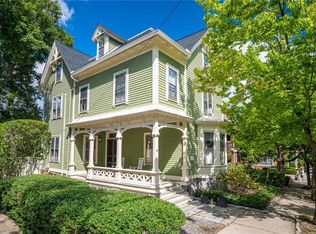
Step inside this uniquely beautiful EAST SIDE residence located on a generous, landscaped lot located on a very quiet street at the top of the FREEMAN PLAT! Classic architectural details blend seamlessly with elevated, modern living. From the grand foyer, gleaming hardwood floors, custom millwork, sun filled sitting rooms, modern chefs’ kitchen with a breakfast room, beautiful formal dining room, and the handsome library, this home has everything you have been looking for and more. Retreat to the second-floor primary suite, a private sanctuary designed for the ultimate serenity! This suite features a recently renovated spa-inspired en-suite bath complete with a soaking tub, steam shower, and bidet, a walk-in closet, a study, and a sun filled sitting room and a private balcony. There are 6 to 8 bedrooms in this home along with 3 full bathrooms and 2 lavettes. The home also offers plenty of closet space, a second-floor laundry room, a walk-out basement, a large attached two car garage, a new driveway, newer Vermont slate roof, and so much more! The original Granite stone structure was designed by architect Cliffton A. Hall in the 1860's as part of the grand Smith-Nichols Estate. Additional rooms were thoughtfully added during the 1900’s. Located near Brown, RISD, The Miriam Hospital, private schools (a short walk to Moses Brown), scenic parks, downtown shopping, fine dining, trains, and highway access, this exceptional property is not just a home but a lifestyle.
Pending
Price cut: $200K (8/25)
$2,200,000
45 Hazard Ave, Providence, RI 02906
6beds
6,119sqft
Single Family Residence
Built in 1867
0.28 Acres Lot
$-- Zestimate®
$360/sqft
$-- HOA
What's special
Second-floor laundry roomNew drivewayOriginal granite stone structureWalk-out basementGenerous landscaped lotBeautiful formal dining roomNewer vermont slate roof
- 95 days
- 135
- 1
Zillow last checked:
Listing updated:
Listed by:
Lorraine Bandoni 401-219-0682,
CrossRoads Real Estate Group
Source: StateWide MLS RI,MLS#: 1416477
Facts & features
Interior
Bedrooms & bathrooms
- Bedrooms: 6
- Bathrooms: 5
- Full bathrooms: 3
- 1/2 bathrooms: 2
Primary bedroom
- Level: Second
Bedroom 2
- Level: Second
- Area: 286 Square Feet
- Dimensions: 13
Bedroom 3
- Level: Second
- Area: 135 Square Feet
- Dimensions: 15
Bedroom 4
- Level: Third
- Area: 196 Square Feet
- Dimensions: 14
Bedroom 5
- Level: Third
- Area: 168 Square Feet
- Dimensions: 12
Bedroom 6
- Level: Third
- Area: 247 Square Feet
- Dimensions: 13
Bathroom
- Level: Second
Bathroom
- Level: First
Bathroom
- Level: Third
Den
- Level: Second
- Area: 324 Square Feet
- Dimensions: 18
Den
- Level: Third
- Area: 154 Square Feet
- Dimensions: 14
Dining area
- Level: First
- Area: 112 Square Feet
- Dimensions: 14
Dining room
- Level: First
- Area: 252 Square Feet
- Dimensions: 12
Other
- Level: First
Kitchen
- Level: First
- Area: 195 Square Feet
- Dimensions: 15
Laundry
- Level: Second
- Area: 121 Square Feet
- Dimensions: 11
Library
- Level: First
- Area: 468 Square Feet
- Dimensions: 18
Living room
- Level: First
- Area: 338 Square Feet
- Dimensions: 13
Office
- Level: Third
- Area: 120 Square Feet
- Dimensions: 12
Sun room
- Level: First
- Area: 170 Square Feet
- Dimensions: 10
Sun room
- Level: Second
- Area: 187 Square Feet
- Dimensions: 11
Heating
- Oil, Steam, Zoned
Cooling
- Central Air, Ductless
Appliances
- Included: Gas Water Heater, Tankless Water Heater, Dishwasher, Dryer, Microwave, Oven/Range, Refrigerator, Washer
Features
- Wall (Plaster), Wall (Wood), Plumbing (Mixed), Insulation (Ceiling), Ceiling Fan(s)
- Flooring: Ceramic Tile, Hardwood
- Basement: Full,Walk-Out Access,Unfinished,Bath/Stubbed,Storage Space,Utility
- Number of fireplaces: 3
- Fireplace features: Wood Burning
Interior area
- Total structure area: 6,119
- Total interior livable area: 6,119 sqft
- Finished area above ground: 6,119
- Finished area below ground: 0
Video & virtual tour
Property
Parking
- Total spaces: 6
- Parking features: Attached, Garage Door Opener, Driveway
- Attached garage spaces: 2
- Has uncovered spaces: Yes
Features
- Patio & porch: Patio, Porch
- Exterior features: Balcony
- Fencing: Fenced
Lot
- Size: 0.28 Acres
- Features: Local Historic District, Sidewalks
Details
- Parcel number: PROVM86L435
Construction
Type & style
- Home type: SingleFamily
- Architectural style: Victorian
- Property subtype: Single Family Residence
Materials
- Plaster, Wood Wall(s), Masonry, Wood
- Foundation: Mixed
Condition
- New construction: No
- Year built: 1867
Utilities & green energy
- Electric: 200+ Amp Service, 220 Volts
- Sewer: Public Sewer
- Water: Public
- Utilities for property: Sewer Connected, Water Connected
Community & HOA
Community
- Features: Near Public Transport, Highway Access, Hospital, Interstate, Private School, Public School, Railroad, Recreational Facilities, Restaurants, Near Shopping
- Security: Security System Owned
- Subdivision: Upper Freeman Plat
HOA
- Has HOA: No
Location
- Region: Providence
Financial & listing details
- Price per square foot: $360/sqft
- Tax assessed value: $2,009,800
- Annual tax amount: $16,882
- Date on market: 7/7/2026
Estimated market value
Not available
Estimated sales range
Not available
Not available
Price history
| Date | Event | Price |
|---|---|---|
| 9/24/2026 | Pending sale | $2,200,000$360/sqft |
Source:  StateWide MLS RI #1416477 Report a problem StateWide MLS RI #1416477 Report a problem | ||
| 9/7/2026 | Contingent | $2,200,000$360/sqft |
Source: StateWide MLS RI #1416477 Report a problem | ||
| 8/25/2026 | Price change | $2,200,000-8.3%$360/sqft |
Source: StateWide MLS RI #1416477 Report a problem | ||
| 7/27/2026 | Price change | $2,400,000-7.7%$392/sqft |
Source: StateWide MLS RI #1416477 Report a problem | ||
| 7/7/2026 | Listed for sale | $2,600,000+173.7%$425/sqft |
Source: StateWide MLS RI #1416477 Report a problem | ||
| 8/14/2019 | Sold | $950,000-4.5%$155/sqft |
Source: StateWide MLS RI #1223050 Report a problem | ||
| 6/17/2019 | Pending sale | $995,000$163/sqft |
Source: Residential Properties Ltd. #1223050 Report a problem | ||
| 5/10/2019 | Price change | $995,000-11.6%$163/sqft |
Source: Residential Properties Ltd. #1223050 Report a problem | ||
| 3/18/2019 | Price change | $1,125,000-10%$184/sqft |
Source: Residential Properties Ltd. #1216061 Report a problem | ||
| 2/27/2019 | Listed for sale | $1,250,000+157.7%$204/sqft |
Source: Residential Properties, Ltd. #1216061 Report a problem | ||
| 5/24/1996 | Sold | $485,000+26%$79/sqft |
Source: Public Record Report a problem | ||
| 5/9/1994 | Sold | $385,000$63/sqft |
Source: Public Record Report a problem | ||
Public tax history
| Year | Property taxes | Tax assessment |
|---|---|---|
| 2025 | $16,882 -40.3% | $2,009,800 +30.4% |
| 2024 | $28,281 +3.1% | $1,541,200 |
| 2023 | $27,433 | $1,541,200 |
| 2022 | $27,433 +3.8% | $1,541,200 +43.2% |
| 2021 | $26,434 +0% | $1,076,300 |
| 2020 | $26,434 +66.6% | $1,076,300 |
| 2019 | $15,865 -24% | $1,076,300 -3% |
| 2018 | $20,868 -41.2% | $1,110,000 |
| 2017 | $35,476 | $1,110,000 |
| 2016 | $35,476 -7.9% | $1,110,000 -4.6% |
| 2015 | $38,525 -1.9% | $1,163,900 |
| 2013 | $39,282 -3.8% | $1,163,900 -9.1% |
| 2012 | $40,845 | $1,280,800 |
| 2011 | $40,845 +5% | $1,280,800 |
| 2010 | $38,911 +30.8% | $1,280,800 +4.2% |
| 2009 | $29,749 +6% | $1,228,800 |
| 2007 | $28,066 -17.3% | $1,228,800 +9.5% |
| 2006 | $33,918 | $1,122,000 |
| 2005 | $33,918 | $1,122,000 |
Find assessor info on the county website
Monthly payment
Est. payment
Payment breakdown
Explore the cost of this home by adjusting the details. Changes won't be saved.Climate risks
Neighborhood: Blackstone

Similar homes
- $2,100,0004 bd4 ba3.7k sqft387 Wayland Ave, Providence, RI 02906For Sale

 MLS ID #1418405, Christina Paolino, Paolino Properties. StateWide MLS RI
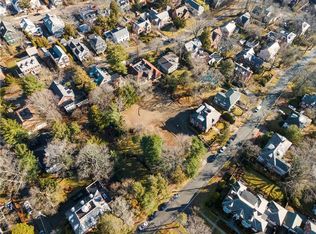
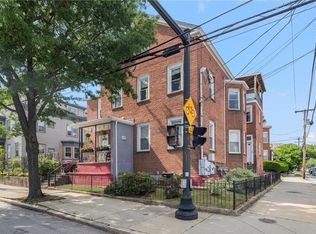
 - $1,795,0006 bd6 ba4.7k sqft64 Pitman St, Providence, RI 02906For Sale
 MLS ID #1425546, Spencer Kelleher, William Raveis Inspire. StateWide MLS RI
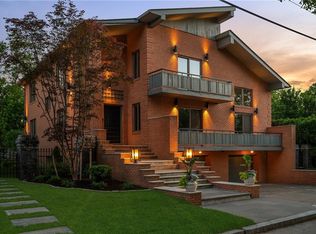
 - $1,950,0003 bd5 ba5k sqft14 Maxcy Dr, Providence, RI 02906For Sale
 MLS ID #1422495, Joy Riley, Westcott Properties. StateWide MLS RI
 - $1,780,0005 bd4 ba3.4k sqft24 Barnes St, Providence, RI 02906For Sale
 MLS ID #1423386, Shamila Ahmed, Shamila Ahmed Real Estate. StateWide MLS RI
 - $1,595,0004 bd4 ba3.5k sqft241 Taber Ave, Providence, RI 02906For SaleMLS ID #1424024, Sweeney Advisory Group, Mott & Chace Sotheby's Intl.. StateWide MLS RI
- $2,650,0008 bd7 ba5.2k sqft453 Angell St, Providence, RI 02906For SaleMLS ID #1420109, William Sherry, Compass. StateWide MLS RI
- $2,200,0005 bd4 ba4.1k sqft48 Saint George Ct, Warwick, RI 02888For SaleMLS ID #1422518, Joseph Del Sesto, Del Sesto Realty. StateWide MLS RI
- $2,375,0003 bd5 ba6.4k sqft159 Sutton St, Providence, RI 02903For SaleMLS ID #1409158, Paula Morrison, Residential Properties Ltd.. StateWide MLS RI
- $1,150,0007 bd3 ba3.9k sqft25 Sessions St, Providence, RI 02906For SaleMLS ID #1422656, Melissa Riley, Westcott Properties. StateWide MLS RI
- $3,295,0006 bd5 ba5.7k sqft251 Slater Ave, Providence, RI 02906For SaleMLS ID #1421591, Kira Greene, Compass. StateWide MLS RI
- $1,690,0005 bd4 ba3.8k sqft5 Hillside Ave, Providence, RI 02906For SaleMLS ID #1422586, Robert Rutley, Mott & Chace Sotheby's Intl.. StateWide MLS RI
- $2,399,0005 bd6 ba5.9k sqft50 Judge Torres Ln, East Greenwich, RI 02818For SaleMLS ID #1417741, Matthew St. Ours, RE/MAX Professionals. StateWide MLS RI
- $1,100,0008 bd3 ba3.7k sqft114 Camp St, Providence, RI 02906For SaleMLS ID #1415203, Jason Saphire, www.HomeZu.com. StateWide MLS RI
- $1,389,0005 bd4 ba5.1k sqft38 Steeple Ln, Lincoln, RI 02865For SaleMLS ID #1423256, Michael Caparco, Keller Williams Coastal. StateWide MLS RI
- $1,100,0005 bd5 ba3.6k sqft407 Benefit St, Providence, RI 02903For SaleMLS ID #1420707, Spencer Kelleher, William Raveis Inspire. StateWide MLS RI
- $2,675,0006 bd4 ba5.7k sqft22 Tyler Point Rd, Barrington, RI 02806For SaleMLS ID #1421818, Matt Antonio, Corcoran Chart House Realty. StateWide MLS RI
