Step into comfort and relaxation with this 2-bedroom, 1.5 bath ranch home. A welcoming entryway leads you into a bright, large living room that flows seamlessly into a spacious country kitchen, perfect for everyday living and easy entertaining. The main level also includes a full bathroom and two comfortable bedrooms, each with generous closet space. The partially finished lower level features a cozy family room complete with a mini kitchenette (refrigerator and microwave) and a convenient half bath. An extra room that could be used as a home office, craft room, storage, or an optional non-conforming third bedroom. A large laundry/utility area completes the lower level, offering a walk-out door for easy access to the backyard. Outside is a fully fenced, lush backyard filled with mature trees, blooming bushes, and three established fruit trees (two apple, one plum). Enjoy your morning coffee or evening sweet tea under the charming tin-roof covered patio, the ultimate hideaway to relax and enjoy the peaceful view. Additional features include the oversized 1-car attached garage with workshop area, brand new asphalt shingle roof installed in 2023, and all appliances are included. Nestled in a friendly, highly walkable neighborhood just a short stroll from Fireman's Park.
Sold for $289,900
$289,900
15 Alden Ln, Lebanon, PA 17042
2beds
1,682sqft
Single Family Residence
Built in 1964
0.4 Acres Lot
$291,700 Zestimate®
$172/sqft
$1,653 Estimated rent
Home value
$291,700
Estimated sales range
Not available
$1,653/mo
Zestimate® history
Owner options
List your home for rent
$1,653/mo
Rent Zestimate®
Find your next renter with Zillow Rental Manager. Plus, with online applications, you can quickly screen prospective tenants – for free.
$1,653/mo
Rent Zestimate®
Refinance and save
$1,955/mo
Est. payment
Refinancing to a lower rate could help reduce your monthly payments and save thousands over the life of the loan.
$1,955/mo
Est. payment
Explore your selling options
Work with a Zillow partner agent
Leverage their expertise and Zillow's premium Showcase listings to get your home seen by more buyers.
Get startedList with your own agent
Get your home in front of millions of buyers by listing it on Zillow.
Learn how to do itSell it yourself
Take full control of how buyers see your home on Zillow by listing For Sale by Owner (FSBO).
List your homeWhat's special
Zillow last checked:
Listing updated:
Listed by:
Jan Irwin 717-269-9151,
Iron Valley Real Estate
Bought with:
Jan Irwin, RS315873
Iron Valley Real Estate
Source: Bright MLS,MLS#: PALN2026406
Facts & features
Interior
Bedrooms & bathrooms
- Bedrooms: 2
- Bathrooms: 2
- Full bathrooms: 1
- 1/2 bathrooms: 1
- Main level bathrooms: 1
- Main level bedrooms: 2
Rooms
- Room types: Living Room, Bedroom 2, Kitchen, Family Room, Bedroom 1, Other, Bathroom 1, Half Bath
Bedroom 1
- Features: Ceiling Fan(s), Crown Molding, Flooring - HardWood
- Level: Main
- Area: 180 Square Feet
- Dimensions: 12 X 15
Bedroom 2
- Features: Ceiling Fan(s), Flooring - HardWood
- Level: Main
- Area: 168 Square Feet
- Dimensions: 12 X 14
Bathroom 1
- Features: Bathroom - Tub Shower, Flooring - Laminate Plank
- Level: Main
- Area: 55 Square Feet
- Dimensions: 5 X 11
Family room
- Features: Basement - Finished, Flooring - Tile/Brick
- Level: Lower
- Area: 567 Square Feet
- Dimensions: 21 X 27
Half bath
- Features: Crown Molding, Flooring - Tile/Brick
- Level: Lower
- Area: 30 Square Feet
- Dimensions: 5 X 6
Kitchen
- Features: Flooring - Tile/Brick, Kitchen - Country, Eat-in Kitchen, Kitchen - Electric Cooking, Pantry
- Level: Main
- Area: 240 Square Feet
- Dimensions: 15 X 16
Living room
- Features: Flooring - HardWood, Ceiling Fan(s)
- Level: Main
- Area: 192 Square Feet
- Dimensions: 12 X 16
Other
- Features: Flooring - Tile/Brick
- Level: Lower
- Area: 90 Square Feet
- Dimensions: 9 X 10
Heating
- Forced Air, Oil
Cooling
- Window Unit(s), Whole House Supply Ventilation, Ceiling Fan(s), Electric
Appliances
- Included: Microwave, Dishwasher, Dryer, Oven/Range - Electric, Refrigerator, Washer, Water Conditioner - Owned, Water Heater, Water Treat System, Electric Water Heater
- Laundry: In Basement
Features
- Ceiling Fan(s), Crown Molding, Floor Plan - Traditional, Kitchen - Country, Eat-in Kitchen, Kitchenette, Pantry, Bathroom - Tub Shower, Attic/House Fan
- Flooring: Ceramic Tile, Hardwood, Laminate, Wood
- Windows: Energy Efficient, Insulated Windows, Low Emissivity Windows, Replacement, Vinyl Clad
- Basement: Full,Improved,Interior Entry,Exterior Entry,Heated,Partially Finished
- Has fireplace: No
Interior area
- Total structure area: 1,682
- Total interior livable area: 1,682 sqft
- Finished area above ground: 1,032
- Finished area below ground: 650
Property
Parking
- Total spaces: 3
- Parking features: Garage Faces Front, Garage Door Opener, Inside Entrance, Oversized, Driveway, Attached, Off Street
- Attached garage spaces: 1
- Uncovered spaces: 2
Accessibility
- Accessibility features: 2+ Access Exits
Features
- Levels: One
- Stories: 1
- Patio & porch: Patio, Porch
- Pool features: None
- Fencing: Back Yard
- Frontage length: Road Frontage: 126
Lot
- Size: 0.4 Acres
Details
- Additional structures: Above Grade, Below Grade
- Parcel number: 3423348173461800000
- Zoning: RESIDENTIAL 2
- Special conditions: Standard
Construction
Type & style
- Home type: SingleFamily
- Architectural style: Ranch/Rambler
- Property subtype: Single Family Residence
Materials
- Aluminum Siding, Vinyl Siding
- Foundation: Block, Passive Radon Mitigation
- Roof: Shingle,Asphalt
Condition
- New construction: No
- Year built: 1964
Utilities & green energy
- Electric: 200+ Amp Service, Circuit Breakers
- Sewer: Public Sewer
- Water: Public
Community & HOA
Community
- Subdivision: Quentin / West Cornwall
HOA
- Has HOA: No
Location
- Region: Lebanon
- Municipality: WEST CORNWALL TWP
Financial & listing details
- Price per square foot: $172/sqft
- Tax assessed value: $126,700
- Annual tax amount: $3,174
- Date on market: 6/9/2026
- Listing agreement: Exclusive Right To Sell
- Listing terms: FHA,Cash,Conventional,USDA Loan,VA Loan
- Inclusions: Oven / Range, Microwave, Dishwasher, Refrigerator, Washer, Dryer, 2 Window Air Conditioners, Propane Stove, Garage Door Openers, Basement Mini Refrigerator & Microwave.
- Exclusions: Chest Freezer
- Ownership: Fee Simple
Price history
| Date | Event | Price |
|---|---|---|
| 7/13/2026 | Sold | $289,900$172/sqft |
Source:  Bright MLS #PALN2026406 Report a problem Bright MLS #PALN2026406 Report a problem | ||
| 6/9/2026 | Pending sale | $289,900$172/sqft |
Source: Bright MLS #PALN2026406 Report a problem | ||
Public tax history
Tax history is unavailable.
Neighborhood: Quentin
Nearby homes
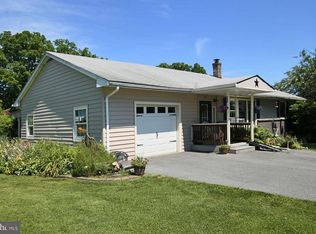
- $289,9002 bd2 ba1.6k sqft15 Alden Ln #L-0009, Lebanon, PA 17042Sold
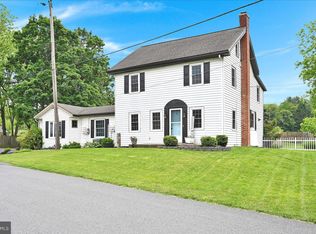
- $286,4002 bd1 ba1.3k sqft42 Locust Ln #L-0008, Lebanon, PA 17042Off Market
- $359,9003 bd2 ba2k sqft18 Alden Ln, Lebanon, PA 17042Sold
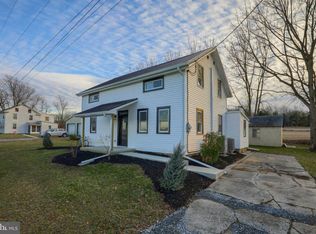
- $298,4004 bd2 ba1.2k sqft12 Alden Ln, Lebanon, PA 17042Off Market
- $400,000-- bd-- ba-- sqft2527 Quentin Rd, Lebanon, PA 17042Sold
- $245,0002 bd1 ba1.2k sqft38 Locust Ln #L-0007, Lebanon, PA 17042Off Market
- $393,3003 bd2 ba3k sqft43 Locust Ln, Quentin, PA 17083Off Market
- $210,0002 bd1 ba1.4k sqft4 Alden Ln, Lebanon, PA 17042Off Market
Nearby schools
GreatSchools rating
- 6/10Cornwall El SchoolGrades: K-5Distance: 1.2 mi
- 6/10Cedar Crest Middle SchoolGrades: 6-8Distance: 3.1 mi
- 6/10Cedar Crest High SchoolGrades: 9-12Distance: 3.2 mi
Schools provided by the listing agent
- High: Cedar Crest
- District: Cornwall-lebanon
Source: Bright MLS. This data may not be complete. We recommend contacting the local school district to confirm school assignments for this home.
Sell for more on Zillow
Get a Zillow Showcase℠ listing at no additional cost and you could sell for .
$291,700
2% more
+$5,834
With Zillow Showcase(estimated)
$297,534
Sell for more on Zillow
Get a Zillow Showcase℠ listing at no additional cost and you could sell for .
$291,700
2% more
+$5,834
With Zillow Showcase(estimated)
$297,534
