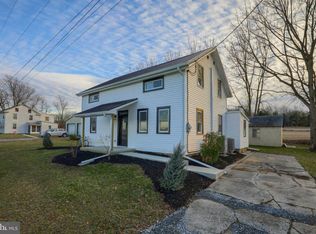
Do you love to entertain? This home offers all the indoor and outdoor space you need for gatherings of any size! Step through the front door into a welcoming living area featuring detailed trim, elegant wainscoting, and updated vinyl plank flooring. The spacious dining area, perfect for family meals and celebrations, flows seamlessly into the upgraded kitchen. The kitchen boasts new cabinetry, upgraded countertops, stylish lighting, a central island, added pantry, double sink, and new stainless appliances. The bonus/family room is a true showstopper, with vaulted ceilings, abundant natural light, a cozy propane fireplace, and a rustic accent wall—ideal for relaxing or hosting guests. A convenient half bath and laundry area are also located on the main level. Upstairs, you’ll find three bedrooms and a beautifully renovated full bathroom the finished 3rd level is makes a perfect bonus room or 4th bedroom. A main-level mudroom serves as the perfect transition to the outdoor space. Summer is here, and your backyard oasis is ready! Enjoy a 20x40 in-ground pool with a newly installed liner—perfect for cooling off on hot days. Surrounding the pool are plenty of areas to lounge, sunbathe, or play. including a covered pavilion and outdoor bar. The backyard also features a firepit area, space for kids and pets to run, and areas for family fun. A tranquil koi pond, adjacent patio, and shaded yard provide peaceful spots for rest and relaxation. An oversized backyard shed offers endless possibilities—use it as a workshop, she-shed/he-shed, or for added storage. Conveniently located near the PA Turnpike, Route 72, and Route 322, this home offers easy access to major routes while maintaining a quiet, residential feel. Don’t miss your chance to make this entertainer’s dream your new home!
Sold for $359,900
Zillow last checked:
Listing updated:
Bought with:
Lonnie Long, RS328541
RE/MAX Cornerstone
Source: Bright MLS,MLS#: PALN2020900
Price history
| Date | Event | Price |
|---|---|---|
| 9/24/2025 | Sold | $359,900$180/sqft |
Source:  Bright MLS #PALN2020900 Report a problem Bright MLS #PALN2020900 Report a problem | ||
| 7/14/2025 | Pending sale | $359,900$180/sqft |
Source: Bright MLS #PALN2020900 Report a problem | ||
| 7/10/2025 | Listing removed | $359,900$180/sqft |
Source: Bright MLS #PALN2020900 Report a problem | ||
| 6/26/2025 | Listed for sale | $359,900+9.1%$180/sqft |
Source: Bright MLS #PALN2020900 Report a problem | ||
| 7/27/2024 | Listing removed | $330,000$165/sqft |
Source:  Berkshire Hathaway HomeServices Homesale Realty #PALN2015706 Report a problem Berkshire Hathaway HomeServices Homesale Realty #PALN2015706 Report a problem | ||
| 7/19/2024 | Listed for sale | $330,000+75.5%$165/sqft |
Source: Bright MLS #PALN2015706 Report a problem | ||
| 7/1/2015 | Listing removed | $188,000$94/sqft |
Source: BROWNSTONE REAL ESTATE, CO 2 #10250522 Report a problem | ||
| 11/4/2014 | Price change | $188,000-5.8%$94/sqft |
Source: Brownstone Real Estate Co #10250522 Report a problem | ||
| 4/1/2014 | Price change | $199,500-0.3%$100/sqft |
Source: Brownstone Real Estate Co #10250522 Report a problem | ||
| 12/21/2013 | Price change | $200,000-4.8%$100/sqft |
Source: RE/MAX CORNERSTONE #207763 Report a problem | ||
| 10/7/2013 | Price change | $210,000-8.7%$105/sqft |
Source: RE/MAX CORNERSTONE #207763 Report a problem | ||
| 9/11/2013 | Price change | $230,000-4.2%$115/sqft |
Source: RE/MAX CORNERSTONE #207763 Report a problem | ||
| 8/10/2013 | Price change | $240,000-4%$120/sqft |
Source: RE/MAX CORNERSTONE #207763 Report a problem | ||
| 6/1/2013 | Listed for sale | $250,000+28.3%$125/sqft |
Source: RE/MAX CORNERSTONE #207763 Report a problem | ||
| 8/14/2009 | Sold | $194,900+34%$97/sqft |
Source: Public Record Report a problem | ||
| 8/12/2008 | Sold | $145,500+14249.1%$73/sqft |
Source: Public Record Report a problem | ||
| 4/7/2008 | Sold | $1,014-99.5%$1/sqft |
Source: Public Record Report a problem | ||
| 3/7/2006 | Sold | $197,500$99/sqft |
Source: Public Record Report a problem | ||
Sell for more on Zillow
Get a Zillow Showcase℠ listing at no additional cost and you could sell for .
$376,700
2% more
+$7,534
With Zillow Showcase(estimated)
$384,234
