Bring your artistic vision and forget concepts like ‘TLC’. Behind the contemporary design of West End Commons, you’ll find lush, verdant paths and quiet cobblestone drives. 15 Ambler Lane is a live-work style townhome featuring 2 bedrooms, 2 bathrooms and an office in a spacious 1350sqft. Enter through an enclosed, private patio to a dedicated work space that includes a full bathroom plus an attached garage. Storage is not at a premium with a work area in the garage and a large laundry closet. There is additional parking out front. The entry level is separate from the upper 2 levels for owners that prefer to work or play from home and want the best of both worlds. SF’s David Baker Architects designed this as open concept. The 2nd story features a bright, airy great room. The kitchen highlights filtered sunlight and Bosch appliances. This space lends an air of privacy through windows overlooking mature trees. The stairs to the third floor have gallery style detailing and lead to the bedrooms. A bathroom with a skylight and a walk-in closet complete this level. Beautifully maintained grounds offer comfort and security. Your fresh perspective and updating make this home.
Sold for $515,143
$515,143
15 Ambler Ln, Oakland, CA 94608
2beds
1,350sqft
Townhouse
Built in 2005
871 Square Feet Lot
$533,100 Zestimate®
$382/sqft
$3,309 Estimated rent
Home value
$533,100
$496,000 - $570,000
$3,309/mo
Zestimate® history
Owner options
List your home for rent
$3,309/mo
Rent Zestimate®
Find your next renter with Zillow Rental Manager. Plus, with online applications, you can quickly screen prospective tenants – for free.
$3,309/mo
Rent Zestimate®
Refinance and save
$3,684/mo
Est. payment
Refinancing to a lower rate could help reduce your monthly payments and save thousands over the life of the loan.
$3,684/mo
Est. payment
Explore your selling options
Work with a Zillow partner agent
Leverage their expertise and Zillow's premium Showcase listings to get your home seen by more buyers.
Get startedList with your own agent
Get your home in front of millions of buyers by listing it on Zillow.
Learn how to do itSell it yourself
Take full control of how buyers see your home on Zillow by listing For Sale by Owner (FSBO).
List your homeWhat's special
Mature treesEnclosed private patioDedicated work spaceBeautifully maintained groundsOpen conceptGallery-style detailingLush verdant paths
Zillow last checked:
Listing updated:
Listed by:
Lisa Mary Hedrick DRE #01734176 510-325-1186,
Lisa Hedrick, Broker
Bought with:
Jonisha Smith, DRE #01996602
BHG RE Reliance Partners
Source: bridgeMLS/CCAR/Bay East AOR,MLS#: 41065743
Facts & features
Interior
Bedrooms & bathrooms
- Bedrooms: 2
- Bathrooms: 2
- Full bathrooms: 2
Kitchen
- Features: Counter - Stone, Dishwasher, Electric Range/Cooktop, Garbage Disposal, Oven Built-in, Refrigerator, Updated Kitchen
Heating
- Forced Air
Cooling
- None
Appliances
- Included: Dishwasher, Electric Range, Oven, Refrigerator
- Laundry: Hookups Only
Features
- Dining Area, Updated Kitchen
- Flooring: Concrete
- Has fireplace: No
- Fireplace features: None
Interior area
- Total structure area: 1,350
- Total interior livable area: 1,350 sqft
Property
Parking
- Total spaces: 2
- Parking features: Garage - Attached
- Attached garage spaces: 1
Features
- Levels: Three or More Stories,Three Or More
- Pool features: None
Lot
- Size: 871 Square Feet
Details
- Parcel number: 76219
- Special conditions: Real Estate Owned
- Other equipment: None
Construction
Type & style
- Home type: Townhouse
- Architectural style: Contemporary
- Property subtype: Townhouse
Materials
- Stucco
Condition
- Existing
- New construction: No
- Year built: 2005
Utilities & green energy
- Electric: No Solar
- Water: Public
Community & HOA
HOA
- Has HOA: Yes
- Amenities included: Gated, Picnic Area
- Services included: Insurance, Hazard Insurance, Common Area Maint, Earthquake Insurance
- HOA fee: $367 monthly
- HOA name: NOT LISTED
- HOA phone: 510-982-5560
Location
- Region: Oakland
Financial & listing details
- Price per square foot: $382/sqft
- Tax assessed value: $515,500
- Date on market: 7/9/2024
- Listing terms: Cash,Conventional
Price history
| Date | Event | Price |
|---|---|---|
| 12/27/2024 | Sold | $515,143-9.6%$382/sqft |
Source:  bridgeMLS/CCAR/Bay East AOR #41065743 Report a problem bridgeMLS/CCAR/Bay East AOR #41065743 Report a problem | ||
| 4/11/2024 | Sold | $570,099+10.8%$422/sqft |
Source: Public Record Report a problem | ||
| 9/20/2005 | Sold | $514,500$381/sqft |
Source: Public Record Report a problem | ||
Public tax history
| Year | Property taxes | Tax assessment |
|---|---|---|
| 2025 | -- | $515,500 -25.2% |
| 2024 | $10,495 -14% | $688,891 +2% |
| 2023 | $12,203 +2.6% | $675,387 +2% |
| 2022 | $11,889 +3% | $662,146 +2% |
| 2021 | $11,538 +1.2% | $649,167 +1% |
| 2020 | $11,405 +5.6% | $642,513 +2% |
| 2019 | $10,800 +10.9% | $629,920 +2% |
| 2018 | $9,740 | $617,573 +2% |
| 2017 | $9,740 +8.7% | $605,468 +2% |
| 2016 | $8,963 +64.3% | $593,600 +29% |
| 2015 | $5,455 | $460,000 +53.3% |
| 2014 | $5,455 | $300,000 +3.4% |
| 2013 | -- | $290,000 +2.1% |
| 2012 | -- | $284,000 -11.5% |
| 2011 | -- | $321,000 +5.2% |
| 2010 | -- | $305,000 -36.5% |
| 2009 | -- | $480,000 |
Find assessor info on the county website
Neighborhood: Clawson
Nearby homes
- $442,7001 bd1 ba965 sqft11 Ambler Ln, Oakland, CA 94608Off Market

- $560,9002 bd1 ba1.1k sqft17 Ambler Ln, Oakland, CA 94608Off Market
- $571,6002 bd2 ba1.3k sqft9 Ambler Ln, Oakland, CA 94608Off Market
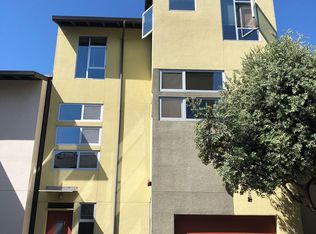
- $682,8002 bd2 ba1.5k sqft19 Ambler Ln, Oakland, CA 94608Off Market
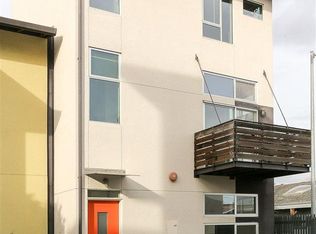
- $534,8002 bd2 ba1.3k sqft14 Ambler Ln, Oakland, CA 94608Off Market
- $458,3001 bd1 ba965 sqft10 Ambler Ln, Oakland, CA 94608Off Market
- $429,6001 bd1 ba965 sqft16 Ambler Ln, Oakland, CA 94608Off Market
- $1,272,5659 bd13 ba21k sqft1617 32nd St, Oakland, CA 94608Off Market
Nearby schools
GreatSchools rating
- 4/10Hoover Elementary SchoolGrades: K-5Distance: 0.7 mi
- 3/10West Oakland Middle SchoolGrades: 6-8Distance: 1.1 mi
- 2/10McClymonds High SchoolGrades: 9-12Distance: 0.6 mi
Get a cash offer in 3 minutes
Find out how much your home could sell for in as little as 3 minutes with a no-obligation cash offer.
Estimated market value
$533,100
Get a cash offer in 3 minutes
Find out how much your home could sell for in as little as 3 minutes with a no-obligation cash offer.
Estimated market value
$533,100
- California
- Alameda County
- Oakland
- 94608
- Clawson
- 15 Ambler Ln
Nearby cities
Nearby neighborhoods
Nearby zip codes
Other Oakland Topics
