Welcome to 15 Ambrose Circle, where exceptional comfort, generous living spaces, and the beauty of Maine living come together. Privately situated on 1.43 wooded acres, this sprawling, modern ranch offers an impressive combination of quality, functionality, and thoughtful design.
Beautifully maintained throughout, the home welcomes you with soaring vaulted ceilings, abundant natural light, and an inviting atmosphere that feels both spacious and comfortable. Generously sized bedrooms, ample closet space, and abundant storage provide the convenience and flexibility today's homeowners appreciate. A charming three-season porch offers the perfect retreat to enjoy morning coffee, unwind after a long day, or simply take in the peaceful natural surroundings.
The living space extends well beyond the main level, with over 1,600 square feet of beautifully finished lower-level space featuring radiant heat. Whether entertaining guests, creating a recreation area, working from home, or accommodating a variety of lifestyle needs, the possibilities are plentiful. An oversized attached two-car garage and separate exterior storage shed add even more practicality to this exceptional property.
Enjoy the ease of single-level living, the flexibility of expansive additional space, and the privacy of your own wooded setting, all while remaining conveniently located near Gray's amenities, lakes, outdoor recreation, and the many attractions of southern Maine.
Offering the perfect balance of comfort, quality, and understated elegance, 15 Ambrose Circle is more than just a home — it's a lifestyle you'll love coming home to.
Active
$629,900
15 Ambrose Circle, Gray, ME 04039
3beds
3,664sqft
Single Family Residence
Built in 2003
1.43 Acres Lot
$614,900 Zestimate®
$172/sqft
$8/mo HOA
What's special
- 1 day
- 251
- 46
Zillow last checked:
Listing updated:
Listed by:
Real Broker
Source: Maine Listings,MLS#: 1688157
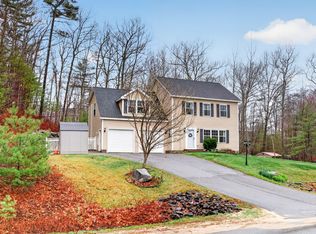
Facts & features
Interior
Bedrooms & bathrooms
- Bedrooms: 3
- Bathrooms: 3
- Full bathrooms: 2
- 1/2 bathrooms: 1
Primary bedroom
- Features: Balcony/Deck, Double Vanity, Full Bath, Separate Shower, Vaulted Ceiling(s), Walk-In Closet(s)
- Level: First
- Area: 294 Square Feet
- Dimensions: 21 x 14
Bedroom 2
- Features: Closet
- Level: First
- Area: 110 Square Feet
- Dimensions: 10 x 11
Bedroom 3
- Features: Closet
- Level: First
- Area: 110 Square Feet
- Dimensions: 10 x 11
Dining room
- Features: Dining Area, Vaulted Ceiling(s)
- Level: First
- Area: 240 Square Feet
- Dimensions: 16 x 15
Great room
- Level: Basement
- Area: 1232 Square Feet
- Dimensions: 28 x 44
Kitchen
- Features: Skylight, Vaulted Ceiling(s)
- Level: First
- Area: 132 Square Feet
- Dimensions: 11 x 12
Laundry
- Level: First
- Area: 21 Square Feet
- Dimensions: 3 x 7
Library
- Features: Built-in Features
- Level: First
- Area: 121 Square Feet
- Dimensions: 11 x 11
Living room
- Features: Gas Fireplace, Skylight, Vaulted Ceiling(s)
- Level: First
- Area: 272 Square Feet
- Dimensions: 16 x 17
Other
- Level: Basement
- Area: 380 Square Feet
- Dimensions: 19 x 20
Sunroom
- Features: Three-Season, Unheated, Vaulted Ceiling(s)
- Level: First
- Area: 180 Square Feet
- Dimensions: 15 x 12
Heating
- Baseboard, Hot Water, Zoned, Radiant
Cooling
- None
Appliances
- Included: Cooktop, Dishwasher, Dryer, Microwave, Gas Range, Refrigerator, Washer, ENERGY STAR Qualified Appliances
Features
- 1st Floor Bedroom, 1st Floor Primary Bedroom w/Bath, Bathtub, Shower, Storage, Walk-In Closet(s), Primary Bedroom w/Bath
- Flooring: Carpet, Tile, Hardwood
- Doors: Storm Door(s)
- Windows: Double Pane Windows
- Basement: Exterior Entry,Interior Entry,Walk-Out Access,Daylight,Finished,Full
- Number of fireplaces: 1
Interior area
- Total structure area: 3,664
- Total interior livable area: 3,664 sqft
- Finished area above ground: 2,064
- Finished area below ground: 1,600
Property
Parking
- Total spaces: 2
- Parking features: Paved, 5 - 10 Spaces, Garage Door Opener, Storage
- Attached garage spaces: 2
Accessibility
- Accessibility features: 32 - 36 Inch Doors
Features
- Patio & porch: Deck, Screened
- Has view: Yes
- View description: Trees/Woods
Lot
- Size: 1.43 Acres
- Features: Suburban, Wooded
Details
- Additional structures: Shed(s)
- Parcel number: GRAYM012B010L010062
- Zoning: Residential
- Other equipment: Internet Access Available
Construction
Type & style
- Home type: SingleFamily
- Architectural style: Ranch
- Property subtype: Single Family Residence
Materials
- Wood Frame, Vinyl Siding
- Foundation: Poured Concrete
- Roof: Composition
Condition
- Year built: 2003
Utilities & green energy
- Electric: Circuit Breakers, Underground
- Sewer: Septic Design Available, Septic Tank
- Water: Private, Well
Green energy
- Energy efficient items: Water Heater
Community & HOA
Community
- Subdivision: Yes
HOA
- Has HOA: Yes
- HOA fee: $100 annually
Location
- Region: Gray
Financial & listing details
- Price per square foot: $172/sqft
- Tax assessed value: $643,200
- Annual tax amount: $6,226
- Date on market: 11/19/2026
- Exclusions: None
Estimated market value
$614,900
$584,000 - $646,000
$3,199/mo
Price history
| Date | Event | Price |
|---|---|---|
| 11/19/2026 | Listed for sale | $629,900$172/sqft |
Source:  Maine Listings #1688157 Report a problem | ||
Public tax history
| Year | Property taxes | Tax assessment |
|---|---|---|
| 2024 | $6,239 +8.6% | $643,200 +69.9% |
| 2023 | $5,747 +8.8% | $378,600 |
| 2022 | $5,281 +0.4% | $378,600 +6.1% |
| 2020 | $5,261 | $356,700 |
| 2019 | $5,261 +5.3% | $356,700 |
| 2018 | $4,994 -5.3% | $356,700 +22% |
| 2017 | $5,276 -4.6% | $292,300 -3.2% |
| 2016 | $5,528 +2.9% | $302,100 +2.4% |
| 2015 | $5,371 | $295,100 |
| 2014 | $5,371 +14.8% | $295,100 +0% |
| 2012 | $4,677 +5.6% | $295,078 +3% |
| 2011 | $4,428 | $286,578 -2.9% |
| 2009 | -- | $295,080 |
| 2008 | -- | $295,080 |
| 2005 | $3,659 | $295,080 |
Find assessor info on the county website
Monthly payment
Est. payment
Payment breakdown
Explore the cost of this home by adjusting the details. Changes won't be saved.Climate risks
Neighborhood: 04039

Similar homes
- $625,0004 bd3 ba2.8k sqft25 Harvest Hill Road, Windham, ME 04062Active
 MLS ID #1688089, Locations Real Estate Group LLC. Maine Listings
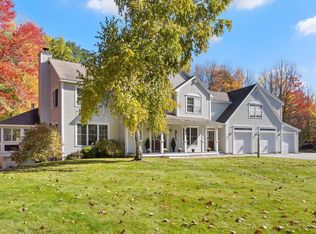
- $859,9003 bd3 ba4.2k sqft4 Divot Drive, Gray, ME 04039Active
 MLS ID #1684740, Maine Real Estate Co. Maine Listings
- $540,0004 bd4 ba2.3k sqft19 Yarmouth Road, Gray, ME 04039Active
 MLS ID #1680298, Better Homes & Gardens Real Estate/The Masiello Group. Maine Listings
- $799,9003 bd3 ba2.8k sqft23 Presidential Drive, Gray, ME 04039Active
 MLS ID #1686521, Real Broker. Maine Listings
- $689,0006 bd3 ba3.8k sqft56 Highview Drive, New Gloucester, ME 04260ActiveMLS ID #1679127, The Maine Real Estate Experience. Maine Listings
- $599,9994 bd4 ba3.3k sqft70 Sunny Hill Road, Casco, ME 04015ActiveMLS ID #1679690, Realty ONE Group Next Level. Maine Listings
- $480,0003 bd1 ba2k sqft20 Fox Run Road, Gray, ME 04039ActiveMLS ID #1681914, Coldwell Banker Realty. Maine Listings
- $574,9003 bd3 ba2.7k sqft18 Wings Way, Casco, ME 04015ActiveMLS ID #1674850, The Atlantic Real Estate Network. Maine Listings
- $899,0003 bd2 ba1.9k sqft203 Mountain View Road, Gray, ME 04039ActiveMLS ID #1685105, Coldwell Banker Team Real Estate. Maine Listings
- $564,9953 bd3 ba1.8k sqft52 Alice Road, Casco, ME 04015ActiveMLS ID #1664058, Benchmark Real Estate. Maine Listings
- $599,9003 bd3 ba3.2k sqft305 Windham Center Road, Windham, ME 04062ActiveMLS ID #1671879, Portside Real Estate Group. Maine Listings
- $629,0003 bd2 ba1.9k sqft153 W Pleasant Street, Westbrook, ME 04092ActiveMLS ID #1687837, Locations Real Estate Group LLC. Maine Listings
- $599,9004 bd3 ba2.1k sqft16 Pheasant Ridge Drive, Windham, ME 04062ActiveMLS ID #1677400, Maine Real Estate Experts. Maine Listings
- $699,0004 bd2 ba2.7k sqft372 Intervale Road, New Gloucester, ME 04260ActiveMLS ID #1670300, Verrill Real Estate, Inc. Maine Listings
- $599,0004 bd2 ba2.9k sqft304 Blanchard Road, Cumberland, ME 04021ActiveMLS ID #1683842, Real Broker. Maine Listings
- $730,0004 bd3 ba2.4k sqft85 Mill Ridge Road, North Yarmouth, ME 04097ActiveMLS ID #1683960, Regency Realty Group. Maine Listings
- $499,0004 bd2 ba2.3k sqft20 Bald Hill Road, New Gloucester, ME 04260ActiveMLS ID #1687300, Coldwell Banker Realty. Maine Listings
- $649,0003 bd3 ba2.3k sqft512 Lisbon Street, Lisbon, ME 04252ActiveMLS ID #1685237, Hearth & Key Realty. Maine Listings
- $625,0003 bd3 ba2.4k sqft850 Richville Road, Standish, ME 04084ActiveMLS ID #1677534, F.O. Bailey Real Estate. Maine Listings
- $599,0004 bd3 ba2.3k sqft152 Thompson Lake Shores Road, Casco, ME 04015ActiveMLS ID #1673172, EXP Realty. Maine Listings
