Skip main navigation
For sale
  • $650,000

    15 American Ave SW, Huntsville, AL 35824

    4beds
    3,671sqft
    : 
    $4,412/mo
    Get pre-qualified
    Single Family Residence
    Built in 2018
    0.35 Acres Lot
    $-- Zestimate®
    $177/sqft
    $54/mo HOA

    What's special

    Large islandBreakfast eating areaSpacious open-concept floorplanMassive bonus roomGas cooktopMultiple pantriesExtensive crown molding
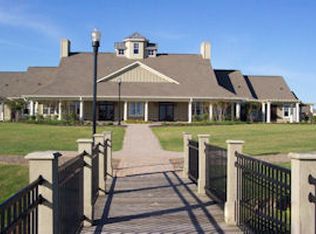
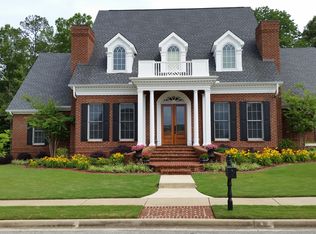
    Custom-built 3671 sqft home in highly sought after Lake Forest community features a stunning gourmet kitchen with gas cooktop, large island and multiple pantries. Spacious open-concept floorplan with 10’ ceilings, extensive crown molding and engineered hardwoods throughout (no carpet) includes a formal dining and breakfast eating area. Covered and open-air rear patios overlooking the expansive and level backyard are perfect for morning coffee or evening relaxing. Massive bonus room plus a dedicated theater room with wetbar! Absolutely amazing “resort style” amenities include walking trail around lake, fitness center, pools, playground, pickleball, clubhouse, etc.
    14 days
    462
    27

    Likely to sell faster than

    Zillow last checked:

    Listing updated:

    Listed by:

    Jason Tiede 256-584-2656,

    Cornerstone Real Estate,

    Collin Tiede 256-631-2034,

    Cornerstone Real Estate

    Source: ValleyMLS,MLS#: 21930091MLS Logo

      Facts & features

      Interior

      Bedrooms & bathrooms
      • Bedrooms: 4
      • Bathrooms: 3
      • Full bathrooms: 3
      Rooms
      • Room types: Master Bedroom, Living Room, Bedroom 2, Dining Room, Bedroom 3, Kitchen, Bedroom 4, Breakfast, Bonus Room, Media Room
      Primary bedroom
      • Features: 10’ + Ceiling, Ceiling Fan(s), Crown Molding, Recessed Lighting, Sitting Area, Smooth Ceiling, Wood Floor
      • Level: First
      • Area: 391
      • Dimensions: 17 x 23
      Bedroom 2
      • Features: 10’ + Ceiling, Ceiling Fan(s), Wood Floor
      • Level: First
      • Area: 210
      • Dimensions: 15 x 14
      Bedroom 3
      • Features: 10’ + Ceiling, Ceiling Fan(s), Wood Floor
      • Level: First
      • Area: 196
      • Dimensions: 14 x 14
      Bedroom 4
      • Features: Ceiling Fan(s), Smooth Ceiling, Wood Floor
      • Level: Second
      • Area: 255
      • Dimensions: 15 x 17
      Dining room
      • Features: 10’ + Ceiling, Crown Molding, Smooth Ceiling
      • Level: First
      • Area: 143
      • Dimensions: 11 x 13
      Kitchen
      • Features: 10’ + Ceiling, Crown Molding, Eat-in Kitchen, Granite Counters, Kitchen Island, Pantry, Sitting Area, Smooth Ceiling, Sol Sur Cntrtop
      • Level: First
      • Area: 273
      • Dimensions: 13 x 21
      Living room
      • Features: 10’ + Ceiling, Ceiling Fan(s), Fireplace, Recessed Lighting, Smooth Ceiling, Wood Floor
      • Level: First
      • Area: 391
      • Dimensions: 17 x 23
      Bonus room
      • Features: Smooth Ceiling, Wood Floor
      • Level: Second
      • Area: 882
      • Dimensions: 18 x 49
      Heating
      • Central 2
      Cooling
      • Central 2
      Features
      • Has basement: No
      • Number of fireplaces: 1
      • Fireplace features: One
      Interior area
      • Total interior livable area: 3,671 sqft

      Property

      Parking
      • Parking features: Garage-Three Car, Garage Faces Side, Oversized
      Features
      • Levels: Two
      • Stories: 2
      Lot
      • Size: 0.35 Acres
      • Dimensions: 154 x 100
      Details
      • Parcel number: 1608330000059041

      Construction

      Type & style
      • Home type: SingleFamily
      • Property subtype: Single Family Residence
      Materials
      • Foundation: Slab
      Condition
      • New construction: No
      • Year built: 2018

      Utilities & green energy

      • Sewer: Public Sewer
      • Water: Public

      Community & HOA

      Community
      • Subdivision: Lake Forest
      HOA
      • Has HOA: Yes
      • HOA fee: $650 annually
      • HOA name: Lake Forest HOA
      Location
      • Region: Huntsville

      Financial & listing details

      • Price per square foot: $177/sqft
      • Tax assessed value: $597,000
      • Annual tax amount: $3,415
      • Date on market: 9/25/2026

        Estimated market value

        Not available

        Estimated sales range

        Not available

        Not available

        Price history

        DateEventPrice
        9/25/2026Listed for sale$650,000+13.8%$177/sqft
        Source: ValleyMLS #21930091 Report a problem
        10/12/2023Sold$571,200+911%$156/sqft
        Source: Public Record Report a problem
        11/14/2014Sold$56,500$15/sqft
        Source: ValleyMLS #605406 Report a problem

        Public tax history

        YearProperty taxesTax assessment
        2025$3,415 -48.5%$59,700 -47.7%
        2024$6,626 $114,240
        2023$6,626 +11%$114,240 +11%
        2022$5,967 +6.5%$102,880 +6.5%
        2021$5,605 +9.7%$96,640 +9.7%
        2020$5,109 +43.2%$88,080 +54.9%
        2019$3,569 $56,860 +416.9%
        2018$3,569 +459.3%$11,000
        2017$638 $11,000
        2016$638 $11,000
        2015$638 $11,000
        2014$638 $11,000
        Find assessor info on the county website

        Monthly payment

        Est. payment

        Payment breakdown

        Explore the cost of this home by adjusting the details. Changes won't be saved.
        All calculations are estimates and provided by Zillow, Inc. for informational purposes only. Actual amounts may vary.
        HOA fees may include property taxes on listings classified as Co-Ops. Contact the listing agent and/or owner for fee details.
        See how much you could borrow to make a competitive offer.

        Climate risks

        Neighborhood: Lake Forest

        Getting around

        0 / 100
        Car-Dependent
        0 / 100
        No Nearby Transit
        25 / 100
        Somewhat Bikeable

        Nearby schools

        GreatSchools rating
        Schools provided by the listing agent
        • Elementary: Williams
        • Middle: Williams
        • High: Columbia High

        Source: ValleyMLS. This data may not be complete. We recommend contacting the local school district to confirm school assignments for this home.

        A local agent can set up tours, give advice and negotiate with sellers.

        Browse local experts