Skip main navigation
Sold for $565,000
Street View
  • $565,000

    19 American Ave SW, Huntsville, AL 35824

    4beds
    4,137sqft
    Single Family Residence
    Built in 2007
    0.33 Acres Lot
    $580,800 Zestimate®
    $137/sqft
    $3,402 Estimated rent

    Home value

    $580,800

    $517,000 - $650,000

    $3,402/mo

    Zestimate® history
    Loading
    Loading...

    Owner options

    List your home for rent

    $3,402/mo

    Rent Zestimate®

    Find your next renter with Zillow Rental Manager. Plus, with online applications, you can quickly screen prospective tenants – for free.

    Learn more

    $3,402/mo

    Rent Zestimate®

    Refinance and save

    $3,799/mo

    Est. payment

    Refinancing to a lower rate could help reduce your monthly payments and save thousands over the life of the loan.

    See today's rates

    $3,799/mo

    Est. payment

    Explore your selling options

    Work with a Zillow partner agent

    Leverage their expertise and Zillow's premium Showcase listings to get your home seen by more buyers.

    Get started

    List with your own agent

    Get your home in front of millions of buyers by listing it on Zillow.

    Learn how to do it

    Sell it yourself

    Take full control of how buyers see your home on Zillow by listing For Sale by Owner (FSBO).

    List your home

    What's special

    Spacious islandLarge kitchenVersatile bonus roomPrivate studyNew garbage disposalGas cooktopNew double wall ovens
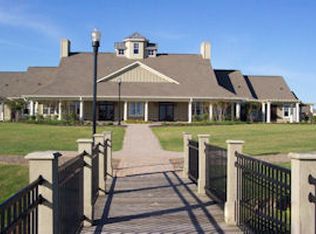
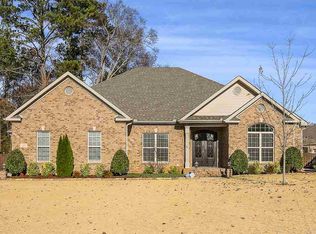
    This stunning 4-bedroom, 5-bathroom home offers 4,137 sqft of luxurious living space in a gated community with premium amenities. The master suite is conveniently located on the main level, featuring a spacious ensuite bath for ultimate comfort. The home also includes a private study and a versatile bonus room. Elegant hardwood floors flow throughout the main areas, leading to a large kitchen equipped with new double wall ovens, a gas cooktop, a spacious island, granite countertops, and a new garbage disposal. Additional upgrades include a new water heater and a new roof, ensuring peace of mind. This exceptional home combines elegance, functionality, and a prime location.

    Zillow last checked:

    Listing updated:

    Listed by:

    Heather Dozhier 256-321-5373,

    Matt Curtis Real Estate, Inc.

    Bought with:

    Gena Sharpe, 110177

    Matt Curtis Real Estate, Inc.

    Source: ValleyMLS,MLS#: 21883483MLS Logo

    Facts & features

    Interior

    Bedrooms & bathrooms
    • Bedrooms: 4
    • Bathrooms: 5
    • Full bathrooms: 4
    • 1/2 bathrooms: 1
    Primary bedroom
    • Features: 10’ + Ceiling, Crown Molding, Carpet, Smooth Ceiling, Walk-In Closet(s)
    • Level: First
    • Area: 315
    • Dimensions: 15 x 21
    Bedroom 2
    • Features: 10’ + Ceiling, Ceiling Fan(s), Crown Molding, Carpet, Smooth Ceiling, Walk-In Closet(s)
    • Level: Second
    • Area: 210
    • Dimensions: 14 x 15
    Bedroom 3
    • Features: 10’ + Ceiling, Ceiling Fan(s), Crown Molding, Carpet, Smooth Ceiling, Walk-In Closet(s)
    • Level: Second
    • Area: 210
    • Dimensions: 14 x 15
    Bedroom 4
    • Features: 10’ + Ceiling, Ceiling Fan(s), Crown Molding, Carpet, Smooth Ceiling, Walk-In Closet(s)
    • Level: Second
    • Area: 342
    • Dimensions: 18 x 19
    Dining room
    • Features: 10’ + Ceiling, Crown Molding, Smooth Ceiling, Wood Floor
    • Level: First
    • Area: 210
    • Dimensions: 14 x 15
    Kitchen
    • Features: 10’ + Ceiling, Crown Molding, Granite Counters, Kitchen Island, Pantry, Recessed Lighting, Smooth Ceiling, Tile
    • Level: First
    • Area: 483
    • Dimensions: 21 x 23
    Living room
    • Features: 10’ + Ceiling, Ceiling Fan(s), Crown Molding, Fireplace, Recessed Lighting, Smooth Ceiling, Wood Floor
    • Level: First
    • Area: 323
    • Dimensions: 17 x 19
    Bonus room
    • Features: 10’ + Ceiling, Ceiling Fan(s), Crown Molding, Carpet, Smooth Ceiling
    • Level: Second
    • Area: 486
    • Dimensions: 18 x 27
    Laundry room
    • Features: 10’ + Ceiling, Crown Molding, Smooth Ceiling, Tile
    • Level: First
    • Area: 45
    • Dimensions: 5 x 9
    Heating
    • Central 2
    Cooling
    • Central 2
    Appliances
    • Included: Dishwasher, Disposal, Double Oven, Gas Cooktop, Microwave
    Features
    • Basement: Crawl Space
    • Number of fireplaces: 1
    • Fireplace features: Gas Log, One
    Interior area
    • Total interior livable area: 4,137 sqft

    Property

    Parking
    • Parking features: Garage-Three Car, Garage Faces Side, Driveway-Concrete
    Features
    • Levels: Two
    • Stories: 2
    • Exterior features: Sidewalk, Sprinkler Sys
    • Waterfront features: Lake/Pond
    Lot
    • Size: 0.33 Acres
    Details
    • Parcel number: 1608330000059043

    Construction

    Type & style
    • Home type: SingleFamily
    • Architectural style: Cape Cod
    • Property subtype: Single Family Residence
    Condition
    • New construction: No
    • Year built: 2007

    Utilities & green energy

    • Sewer: Public Sewer
    • Water: Public

    Community & neighborhood

    Community
    • Community features: Gated, Playground, Tennis Court(s)
    Location
    • Region: Huntsville
    • Subdivision: Lake Forest

    HOA & financial

    HOA
    • Has HOA: Yes
    • HOA fee: $600 annually
    • Association name: Lake Forest HOA

    Price history

    DateEventPrice
    5/23/2025Sold$565,000-0.9%$137/sqft
    Source: ValleyMLS #21883483 Report a problem
    4/18/2025Pending sale$569,900$138/sqft
    Source: ValleyMLS #21883483 Report a problem
    4/7/2025Price change$569,9000%$138/sqft
    Source: ValleyMLS #21883483 Report a problem
    3/20/2025Listed for sale$570,000+26.7%$138/sqft
    Source: ValleyMLS #21883483 Report a problem
    7/13/2020Sold$449,900$109/sqft
    Source: ValleyMLS #1143976 Report a problem
    6/13/2019Listing removed$449,900$109/sqft
    Source: Keller Williams Realty #1104871 Report a problem
    5/3/2019Price change$449,900-2.2%$109/sqft
    Source: Keller Williams Realty #1104871 Report a problem
    2/22/2019Price change$459,900-1.1%$111/sqft
    Source: Keller Williams Realty #1104871 Report a problem
    10/14/2018Listed for sale$465,000+46400%$112/sqft
    Source: Keller Williams Realty #1104871 Report a problem
    12/21/2010Sold$1,000-99.8%
    Source: Public Record Report a problem
    6/3/2009Sold$430,650$104/sqft
    Source: Public Record Report a problem

    Public tax history

    YearProperty taxesTax assessment
    2025$8,104 +4.6%$139,720 +4.6%
    2024$7,748 $133,580
    2023$7,748 +11%$133,580 +11%
    2022$6,979 +19.9%$120,320 +19.9%
    2021$5,819 +123.6%$100,320 +119.5%
    2020$2,603 +4.5%$45,700 +4.4%
    2019$2,490 $43,760 -0.3%
    2018$2,490 -0.3%$43,900
    2017$2,498 $43,900
    2016$2,498 $43,900
    2015$2,498 -4.5%$43,900 -4.4%
    2014$2,617 $45,940
    2013-- $45,940
    2012-- $45,940 -50%
    2011-- $91,880

    Find assessor info on the county website

    Neighborhood: Lake Forest

    Nearby schools

    GreatSchools rating
    Schools provided by the listing agent
    • Elementary: Williams
    • Middle: Williams
    • High: Columbia High

    Source: ValleyMLS. This data may not be complete. We recommend contacting the local school district to confirm school assignments for this home.

    Get a cash offer in 3 minutes
    Find out how much your home could sell for in as little as 3 minutes with a no-obligation cash offer.
    Estimated market value
    $580,800
    Get a cash offer in 3 minutes
    Find out how much your home could sell for in as little as 3 minutes with a no-obligation cash offer.
    Estimated market value
    $580,800